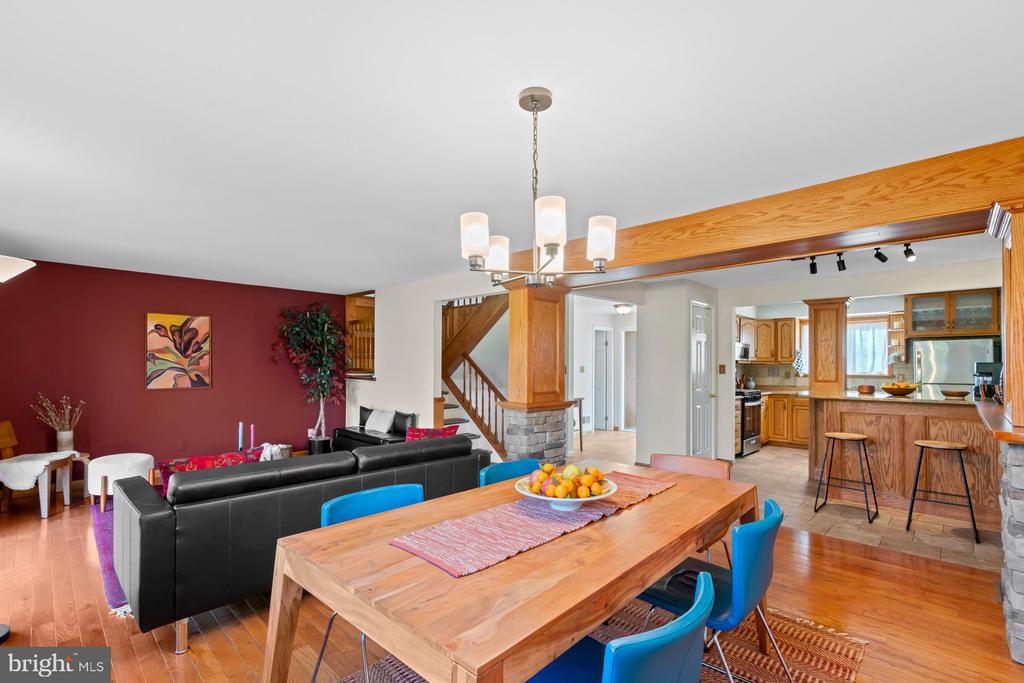
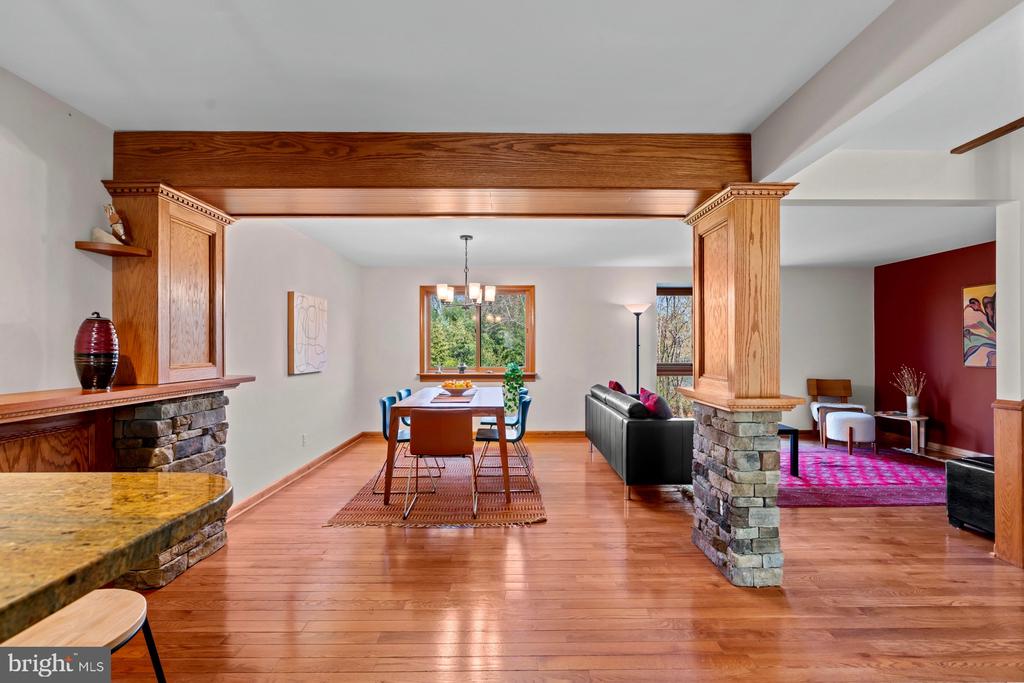
Open-plan living and dining area with a large wooden table, blue chairs, and a red accent wall.
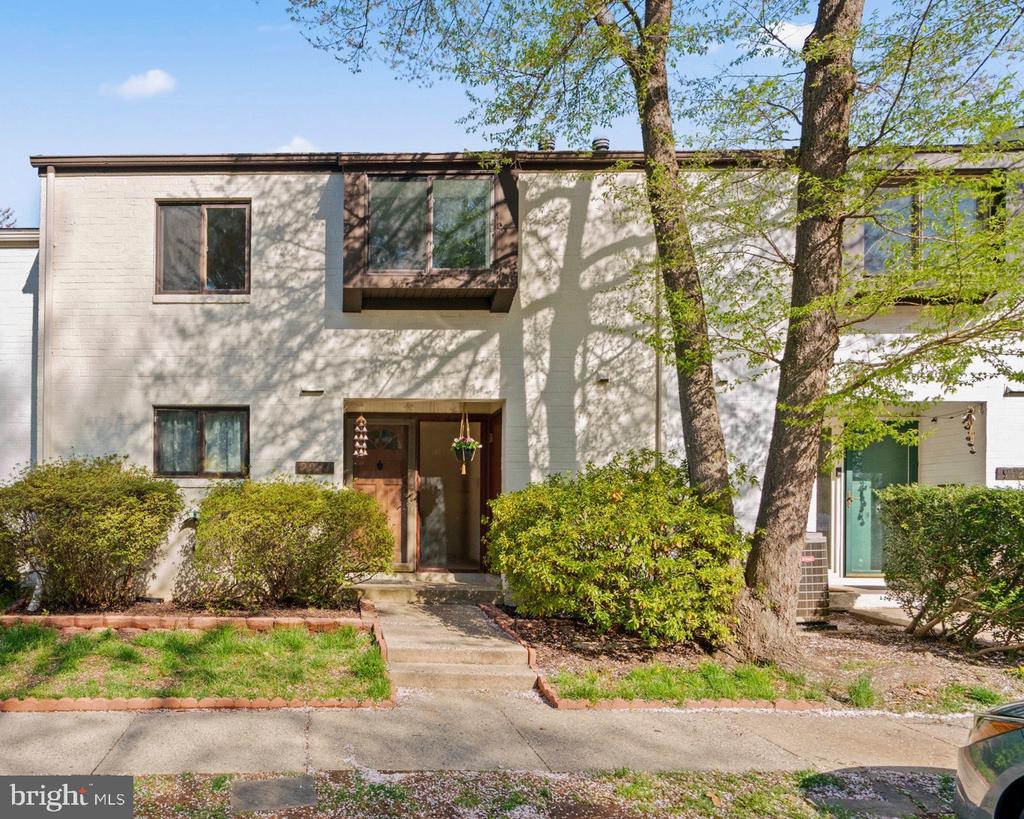
Two-story white brick townhouse with a recessed upper window and a tree-shaded front entrance.
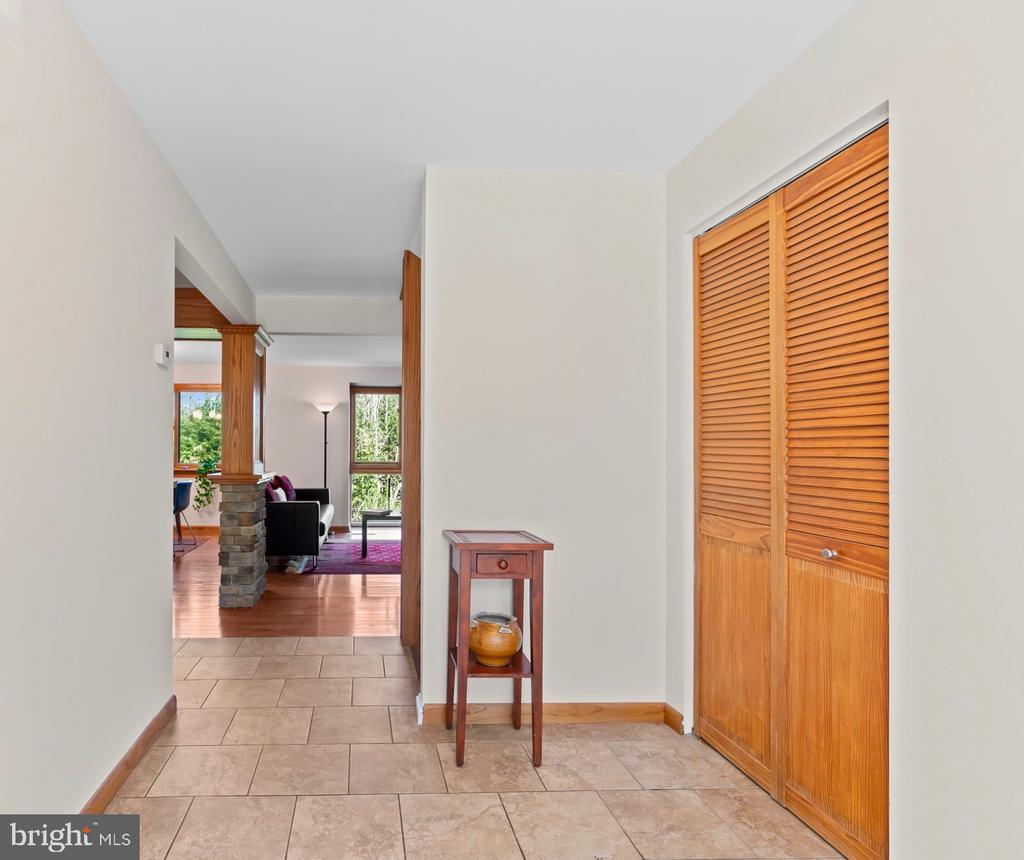
Entry hall with tiled floors and wooden closet doors opening to a living room.
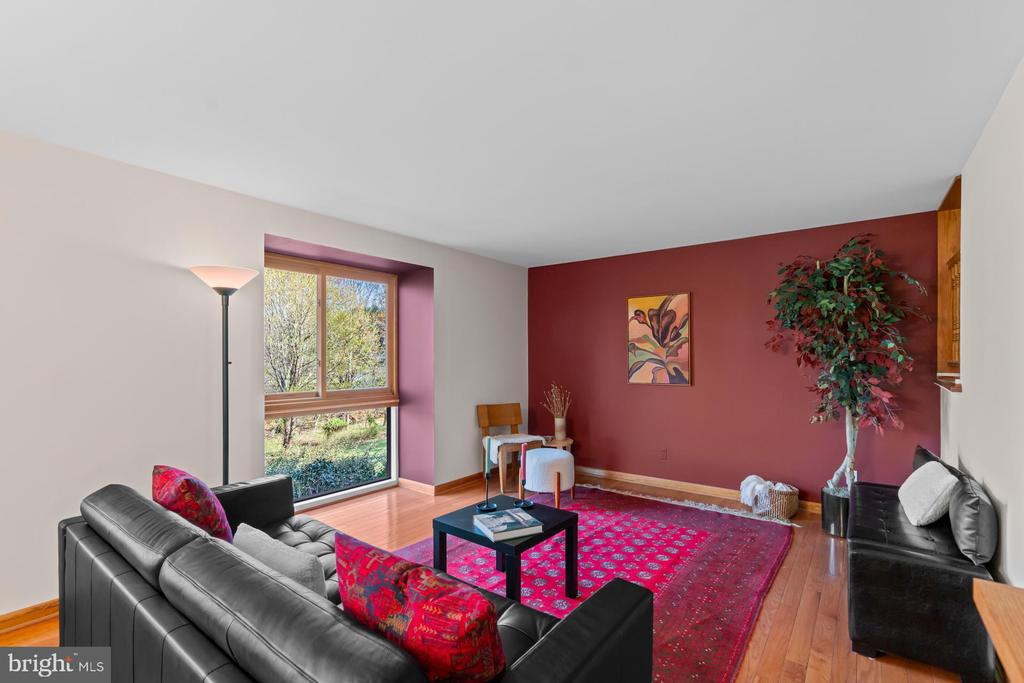
Living room with black leather sofas, a red patterned rug, and a large window overlooking trees.
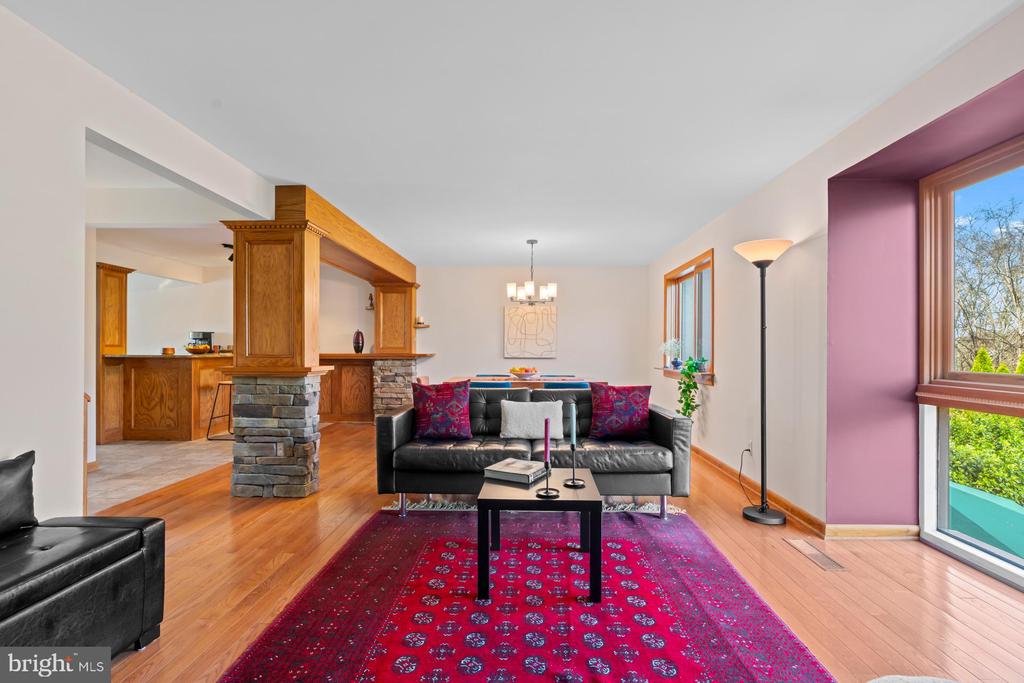
Living room with hardwood floors, a red patterned rug, and a stone-and-wood dividing column.
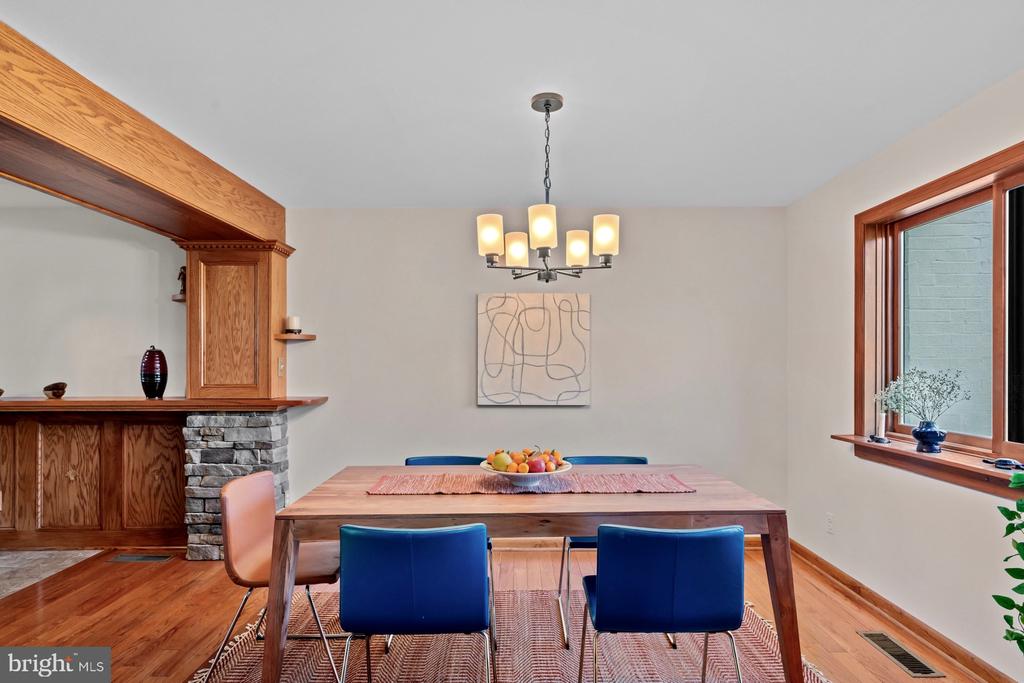
Dining room with a wooden table, blue chairs, chandelier, and wood-and-stone breakfast bar.
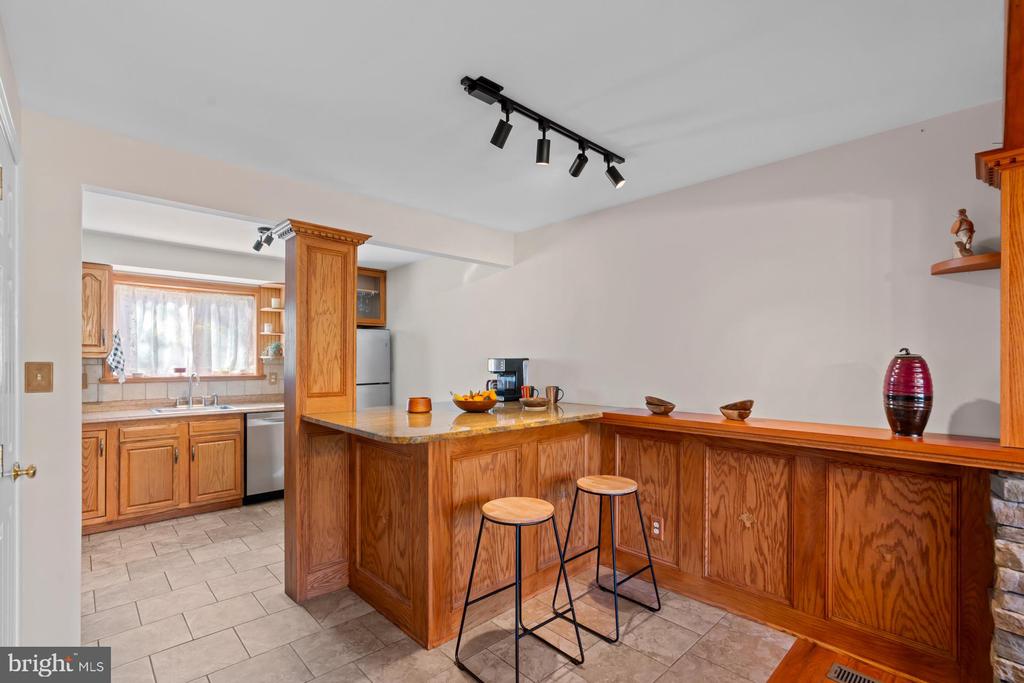
Kitchen with warm wood cabinetry, stone breakfast bar, two stools, and tile flooring.
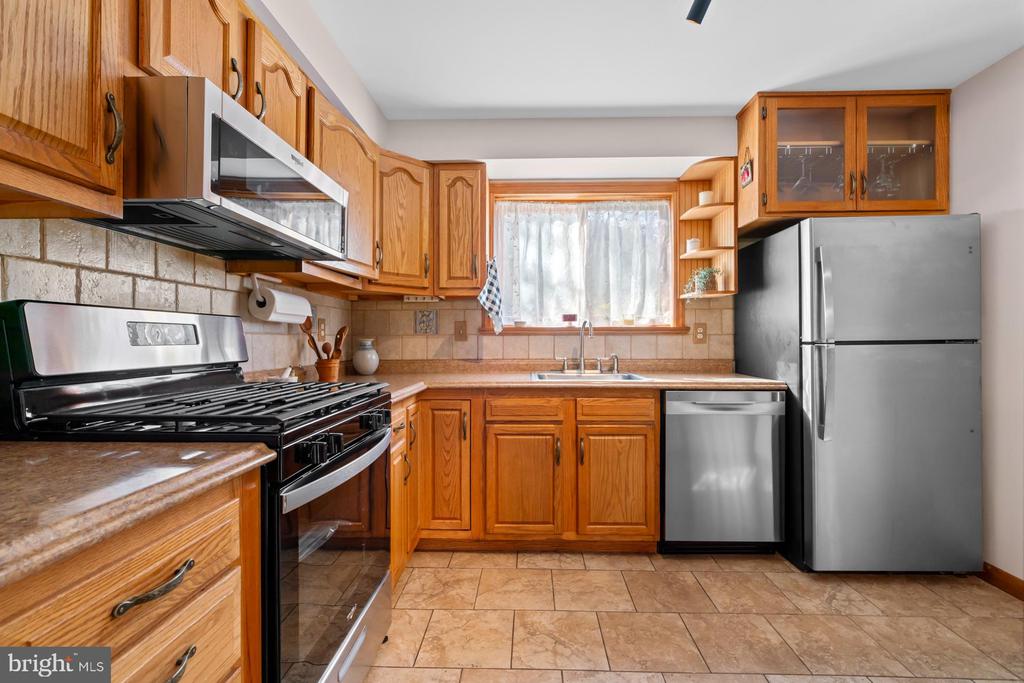
Kitchen with honey-toned wood cabinets, stainless appliances, and a sink beneath a curtained window.
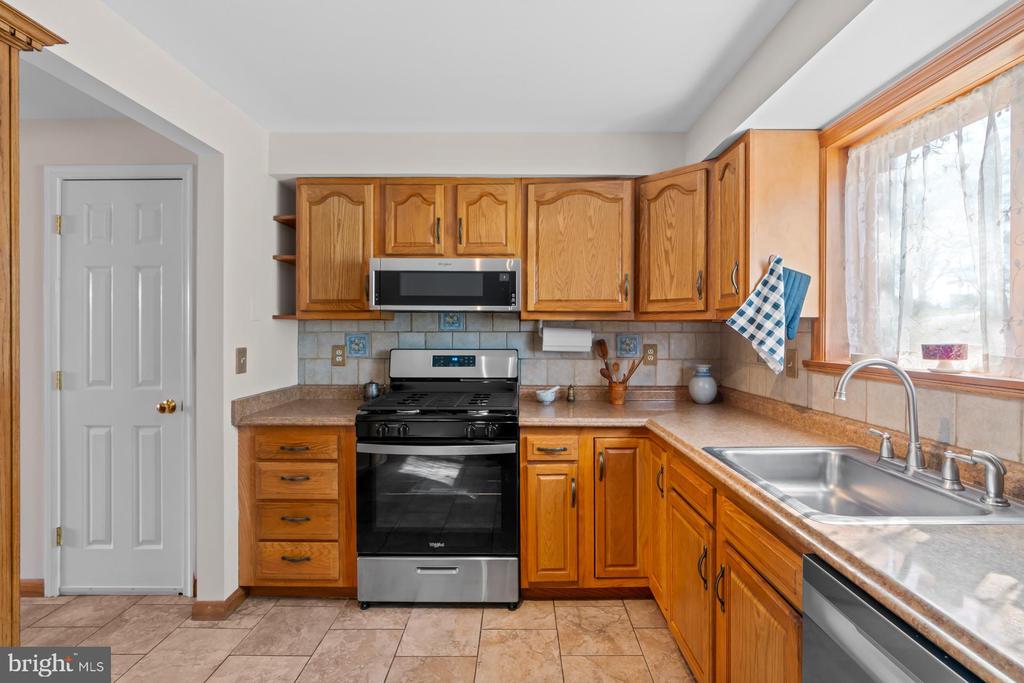
Kitchen with wood cabinets, stainless steel appliances, and a double sink beneath a large window.
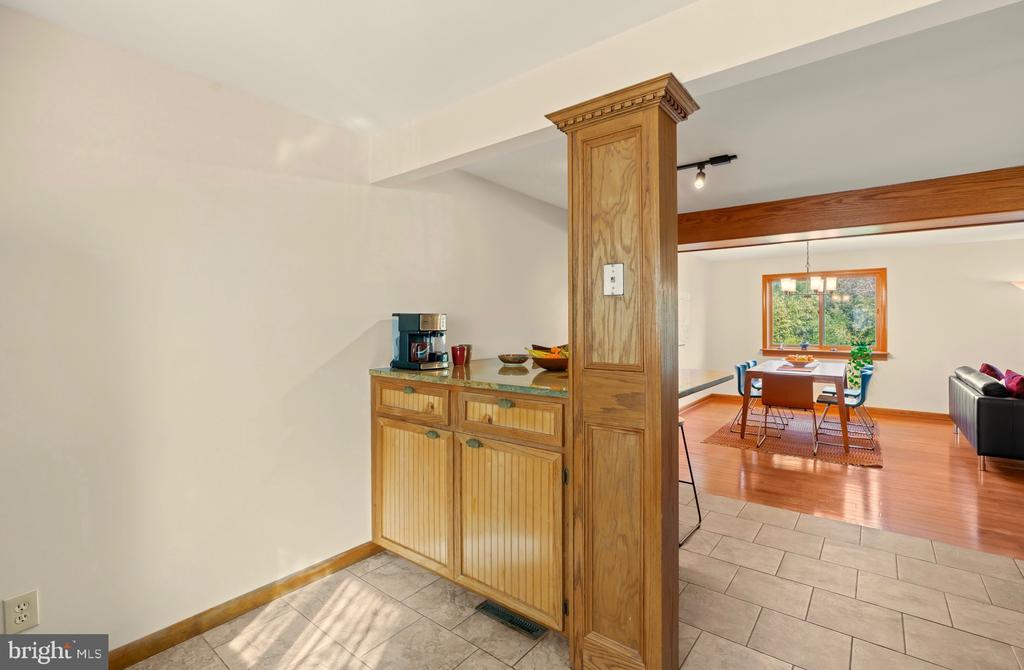
Kitchen area opening to a dining room, with wood cabinetry, tiled flooring, and a large window.
Open dining and living area with hardwood floors, a stone fireplace, and wood columns with stone bases.
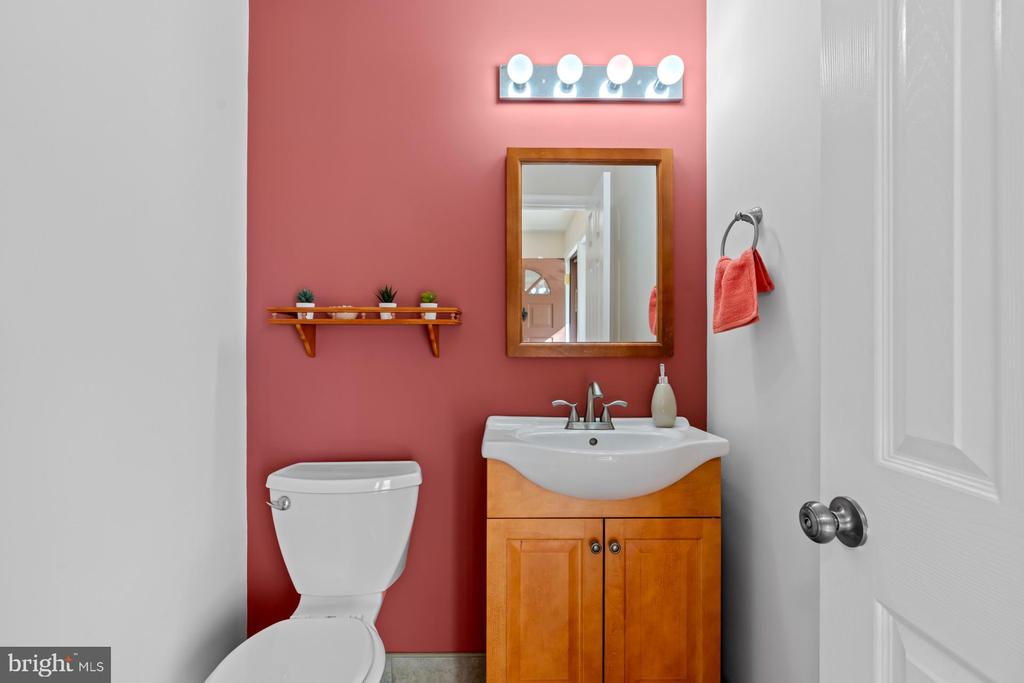
Bathroom with a dusty rose accent wall, wood-framed mirror, and honey-colored vanity.
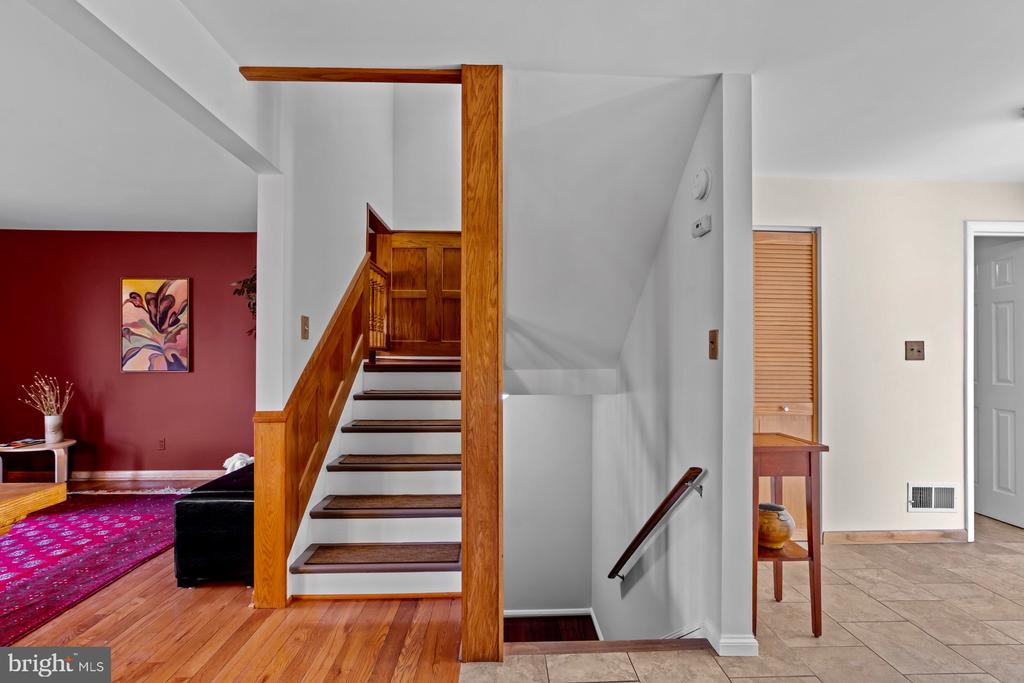
Entryway with a wood-railed staircase, hardwood flooring, and a red accent wall.
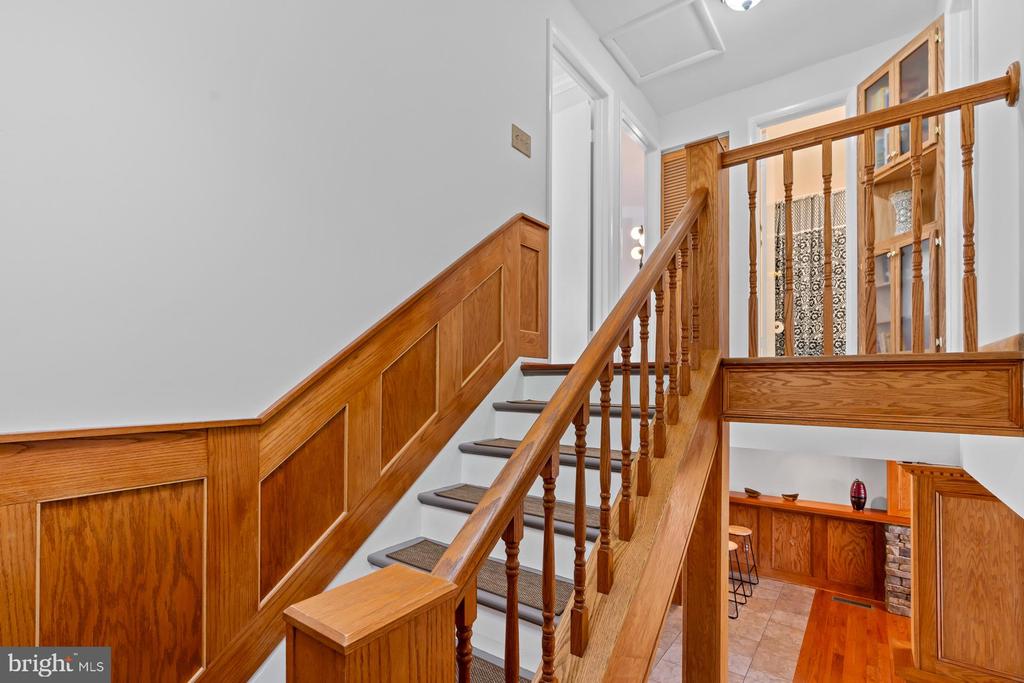
Wooden staircase with paneled walls and an open view to the lower-level room.
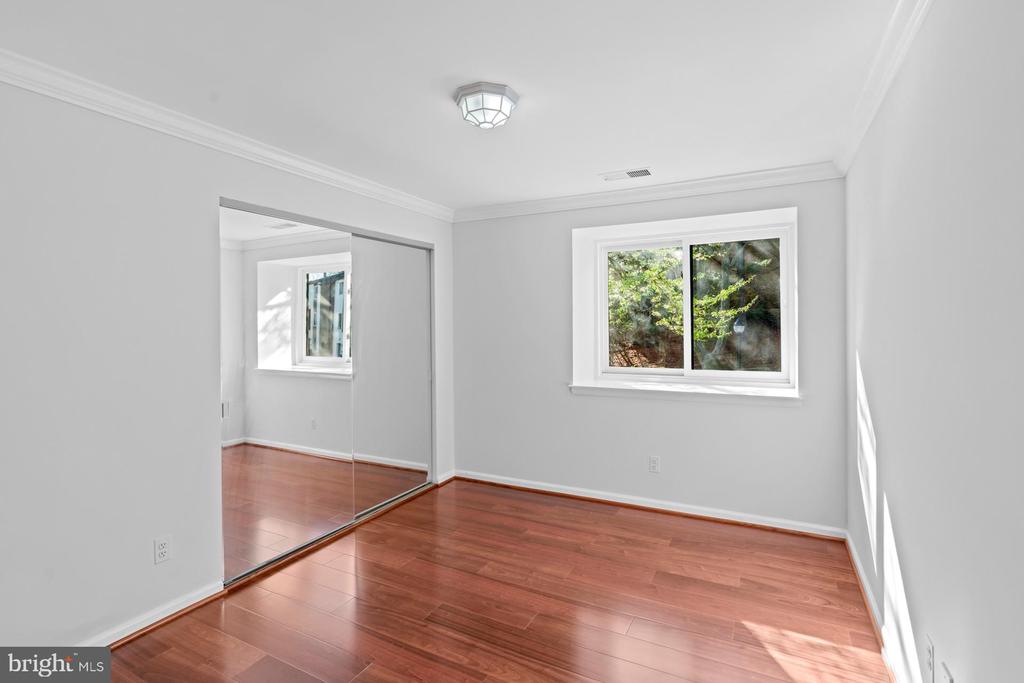
Empty bedroom with hardwood floors, mirrored closet doors, and a window overlooking trees.
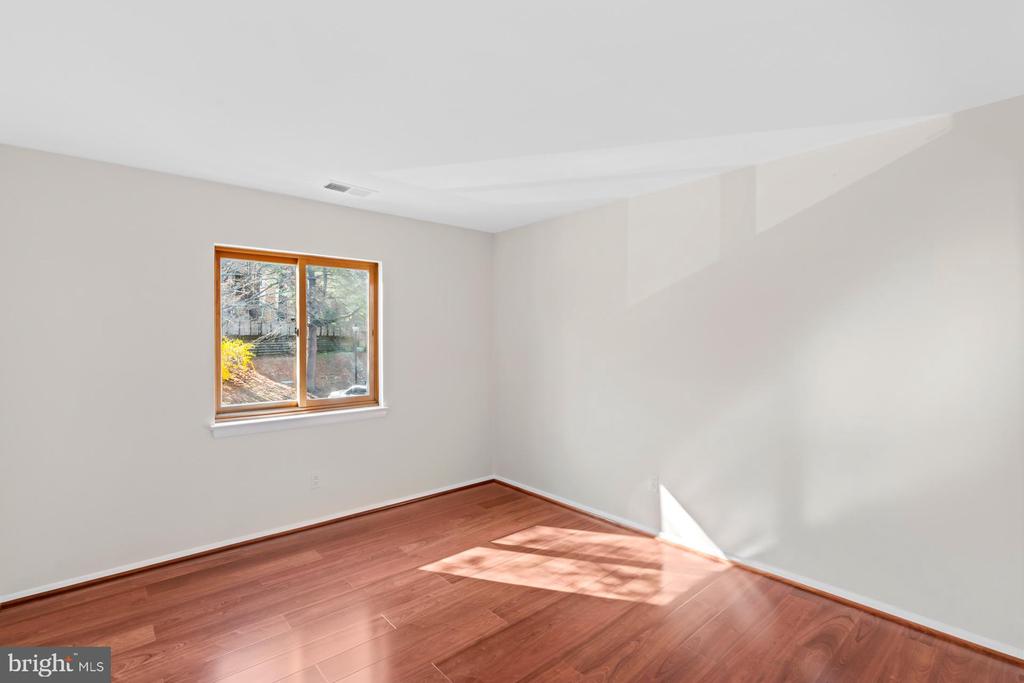
Empty bedroom with reddish hardwood floors and a wood-trimmed window.
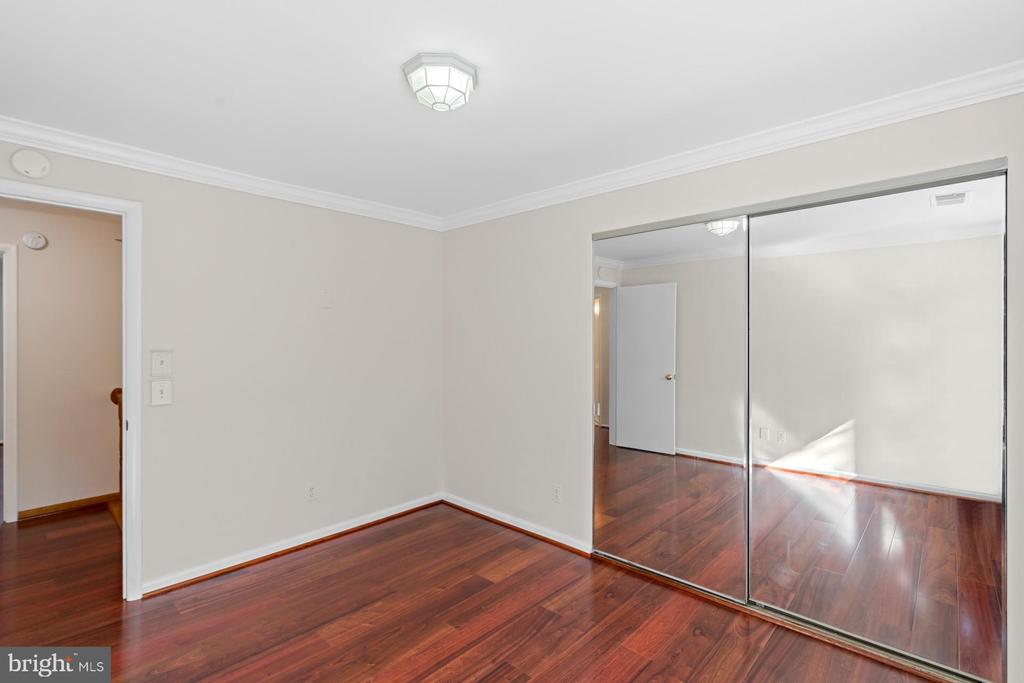
Empty bedroom with reddish hardwood floors and large mirrored sliding closet doors.
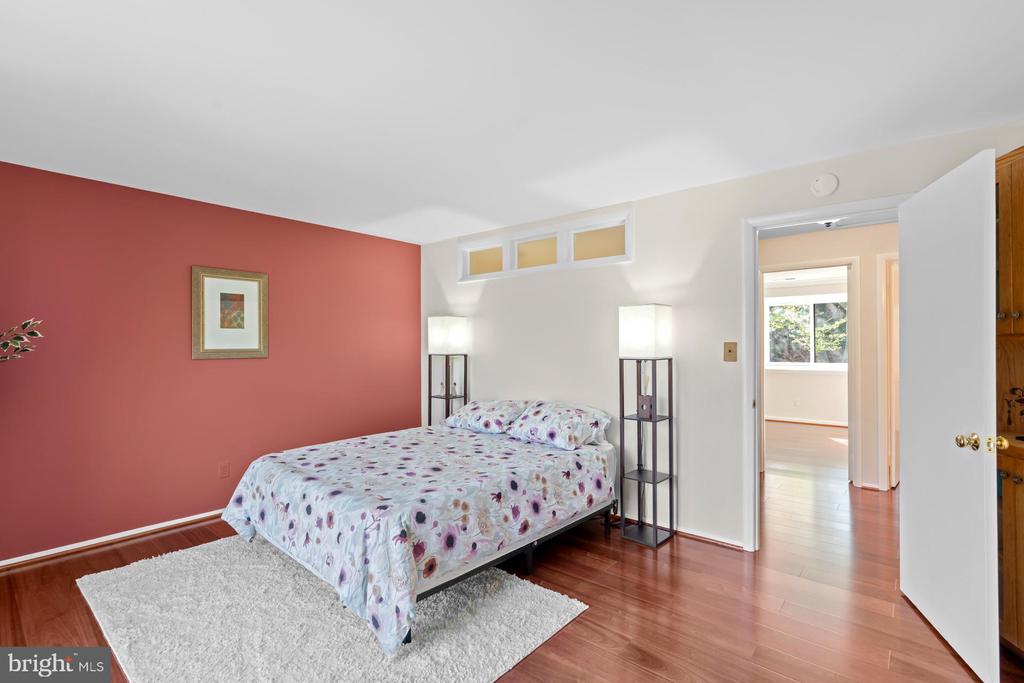
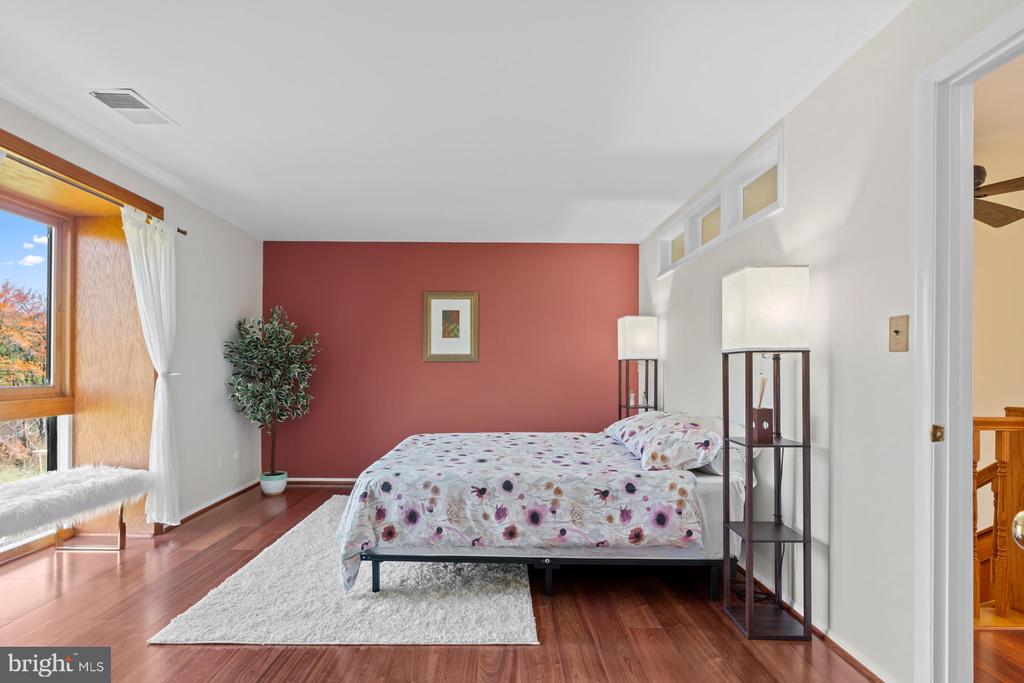
Furnished bedroom with a floral bedspread, red accent wall, and open doorway to a bright adjoining room.
Bedroom with floral bedding, a red accent wall, and a large window overlooking autumn trees.
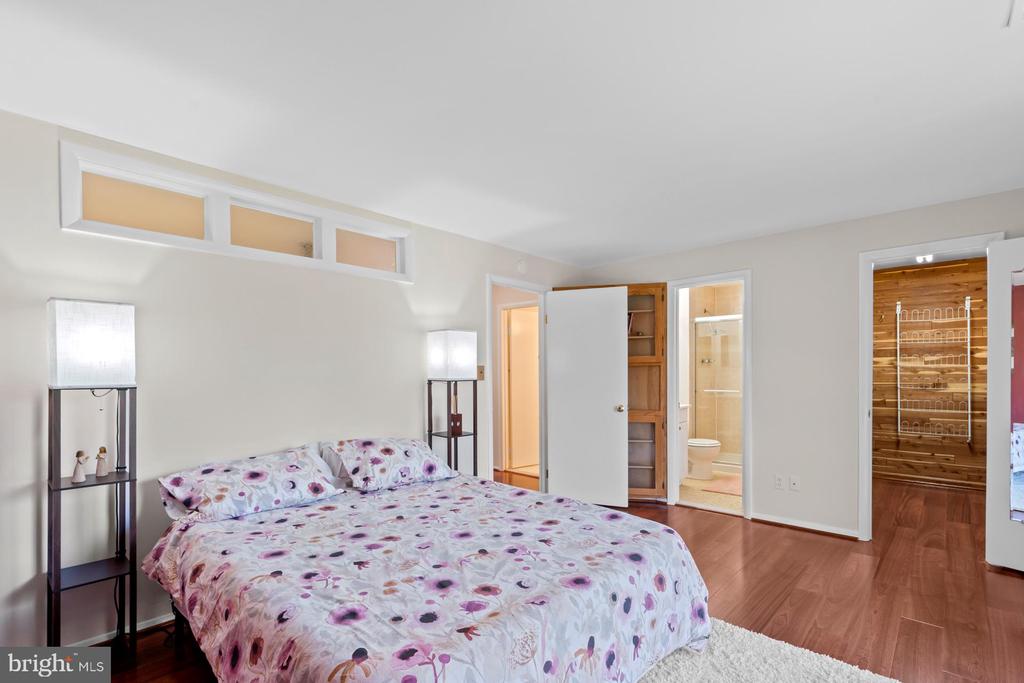
Bedroom with a floral bedspread and open doors to an ensuite bathroom and wood-lined sauna.
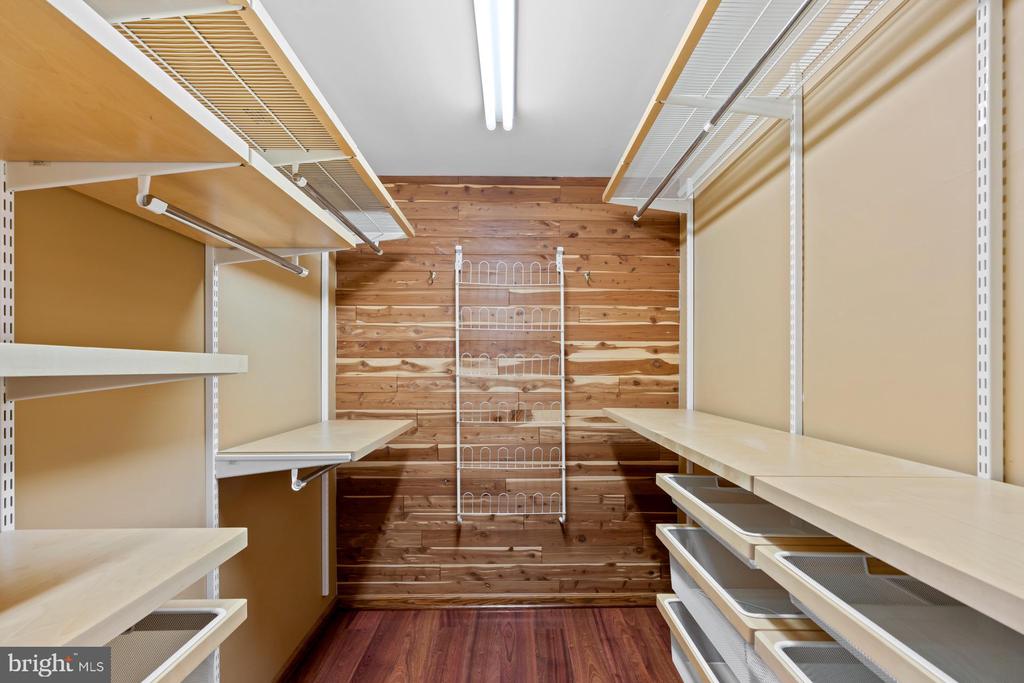
Walk-in closet with cedar-plank walls, hardwood flooring, and built-in white shelving.
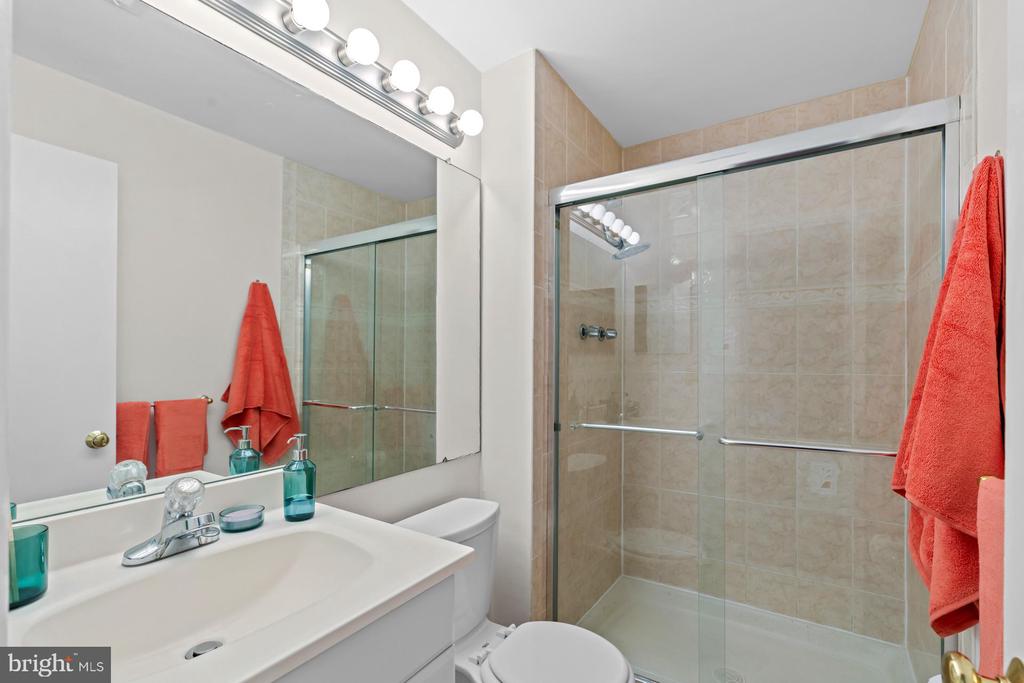
Bathroom with a beige-tiled glass shower, white vanity, and red towels.
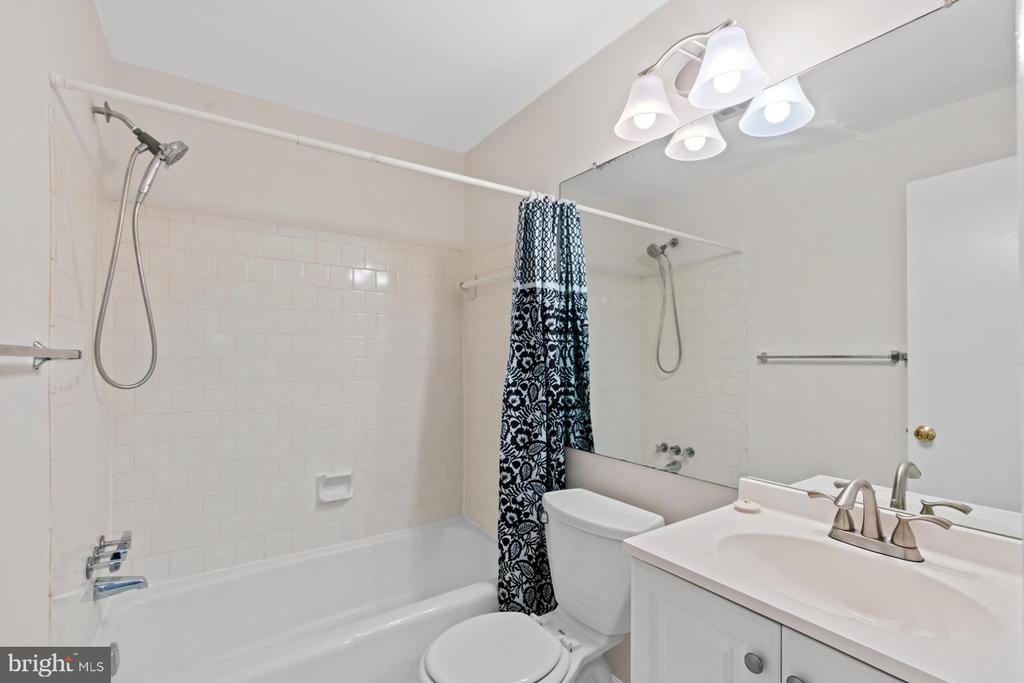
Bathroom with a white tiled tub and shower, patterned curtain, toilet, and vanity with a large mirror.
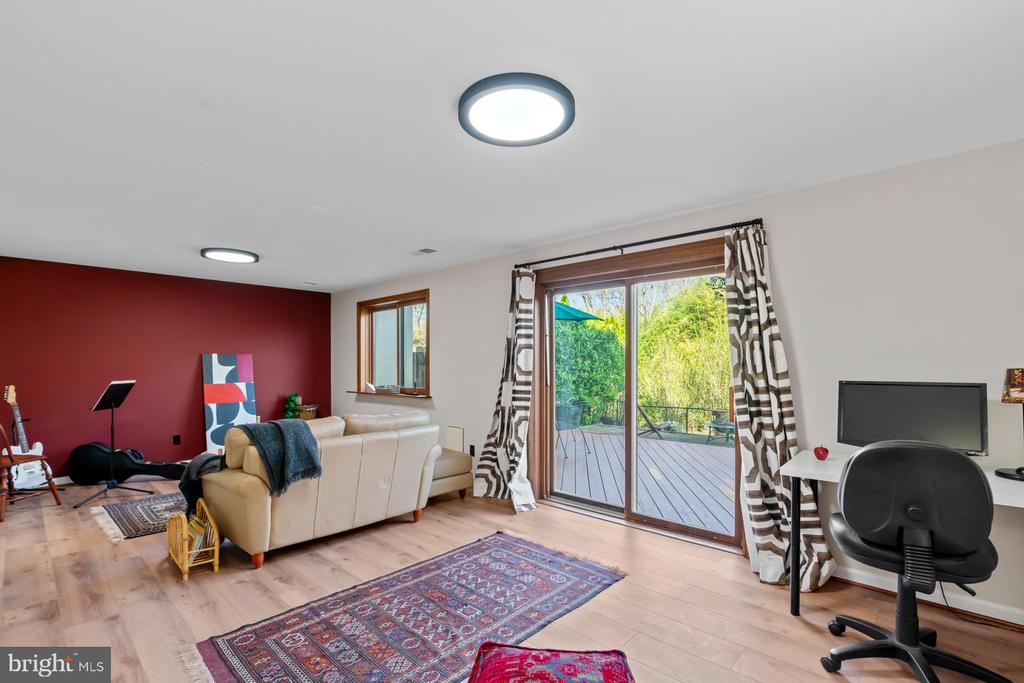
Living room with a red accent wall, cream sofa, and sliding doors opening onto a deck.
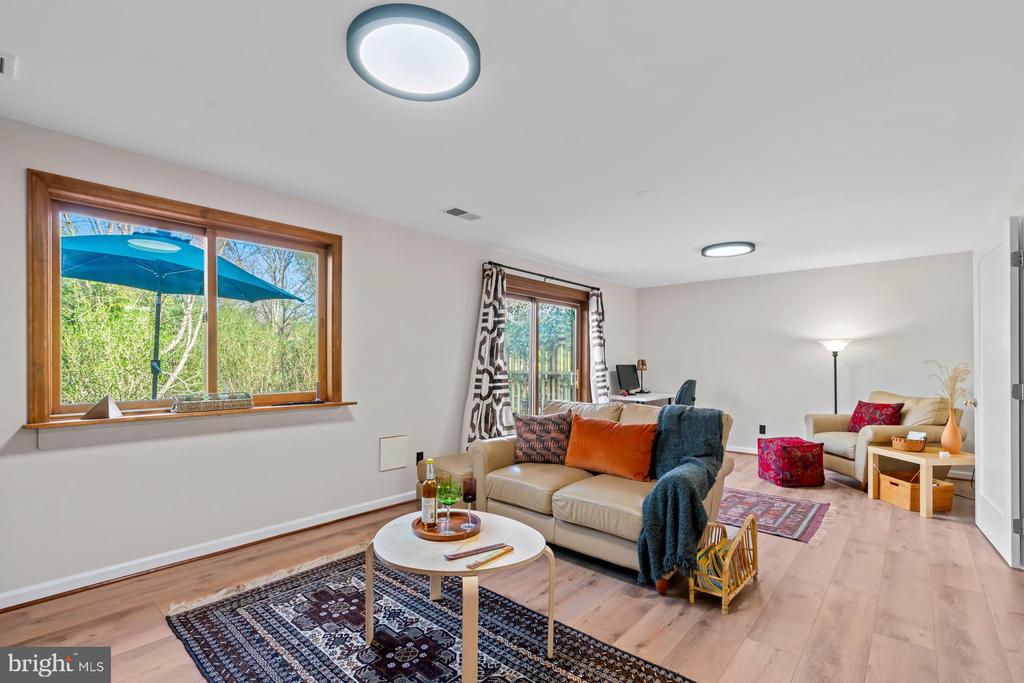
Staged living room with beige sofas, patterned rugs, and large windows overlooking greenery.
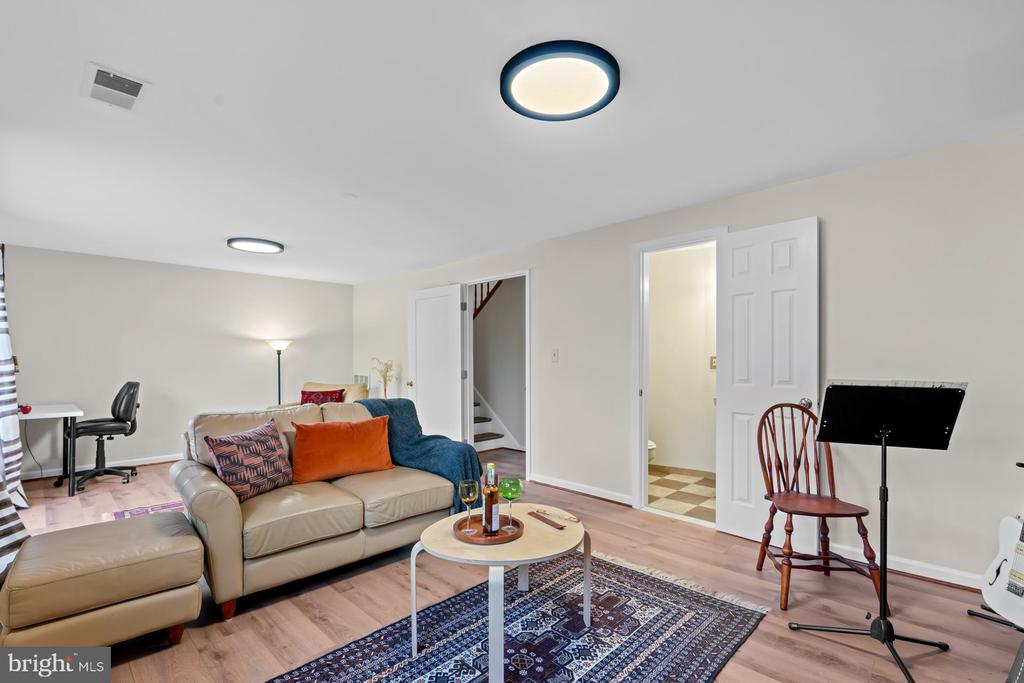
Living room with a beige sectional, patterned rug, desk, and open doorway to the staircase.
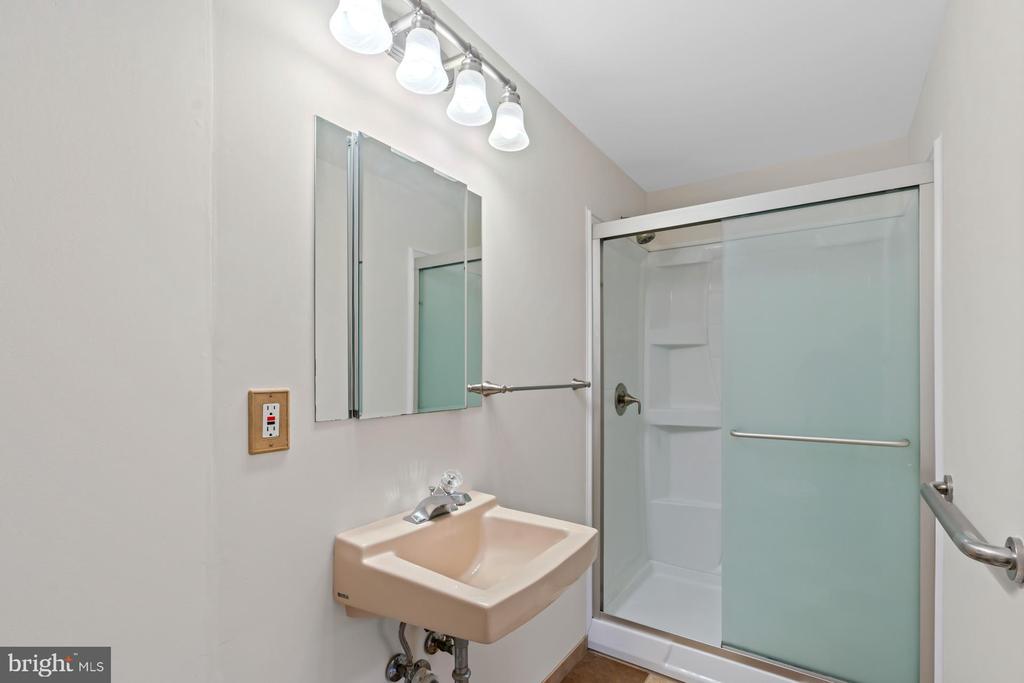
Bathroom with a wall-mounted sink and frosted-glass sliding shower enclosure.
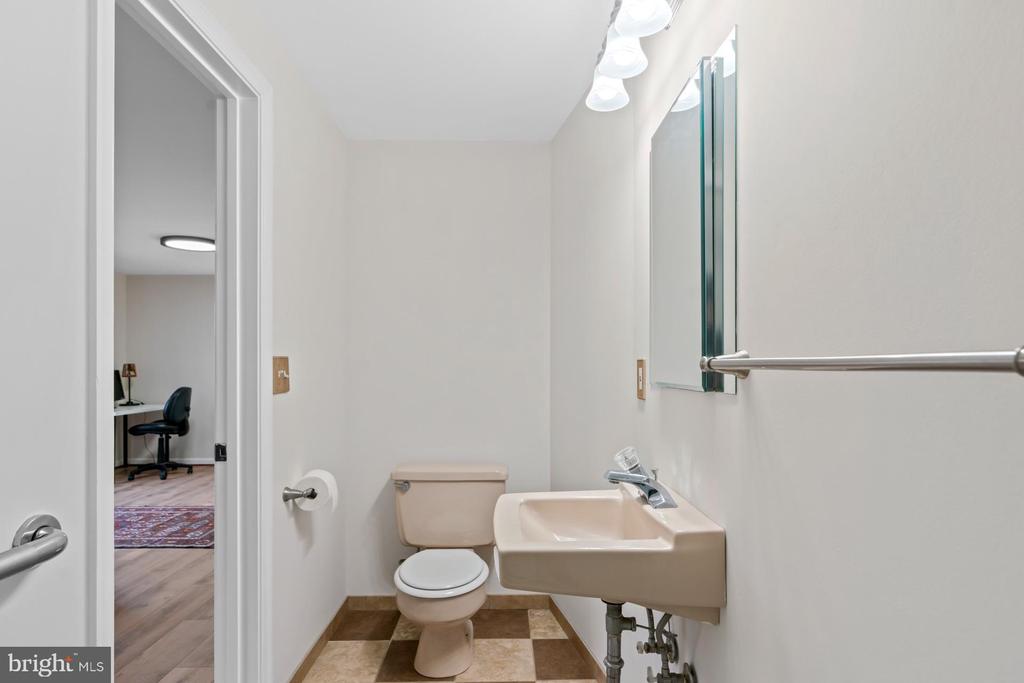
Bathroom with a toilet, wall-mounted sink, and large mirror beside an open doorway.
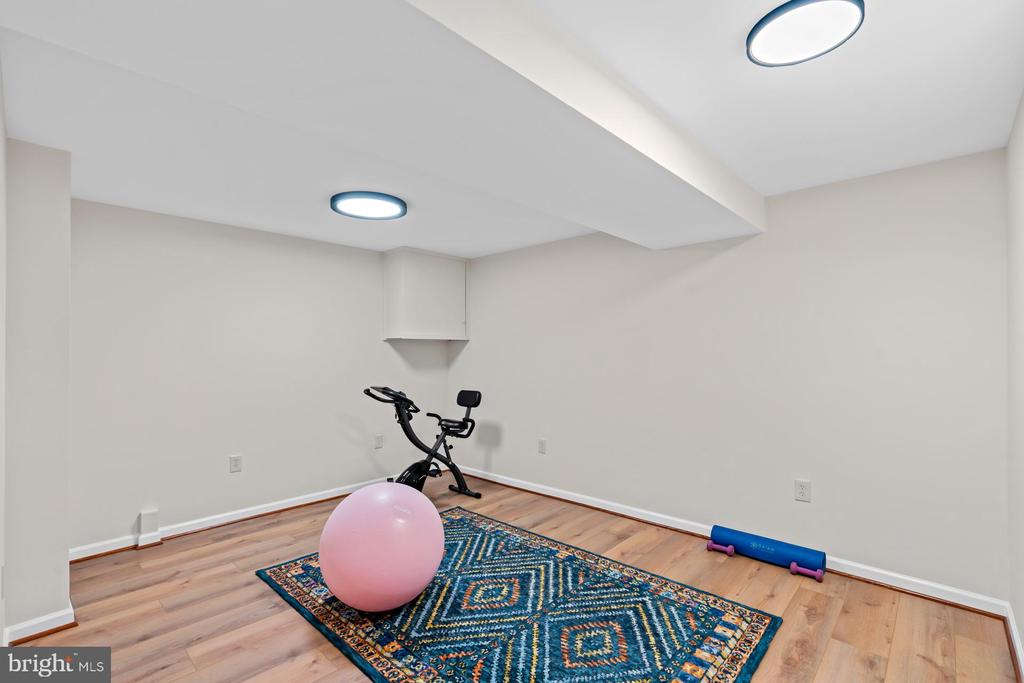
Exercise room with a stationary bike, pink exercise ball, and patterned rug.
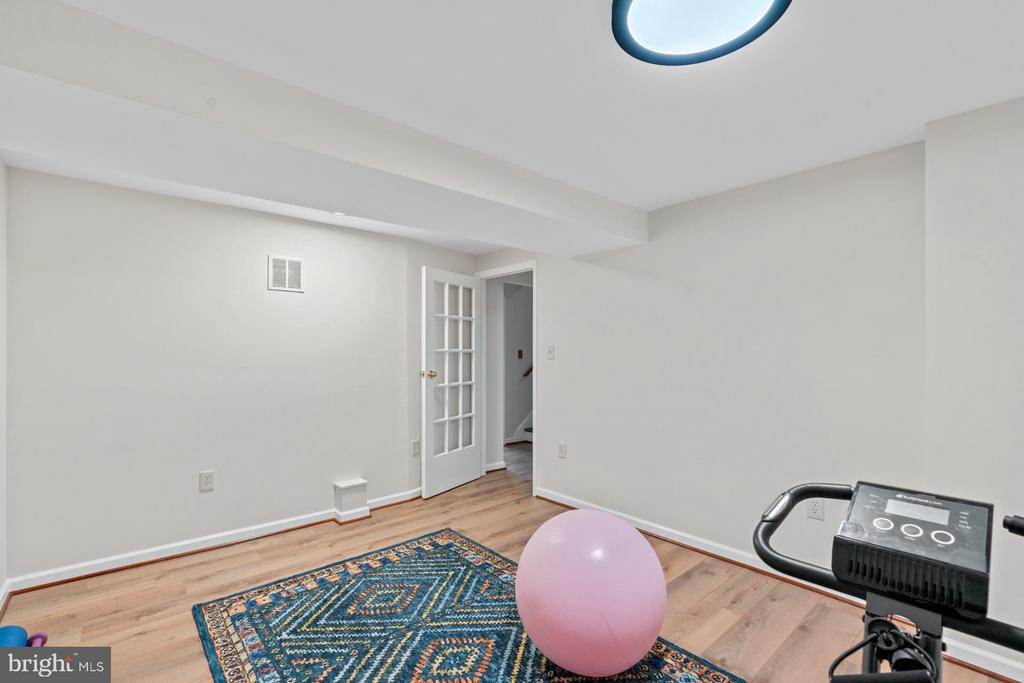
Room with wood floors, patterned rug, pink exercise ball, and exercise equipment
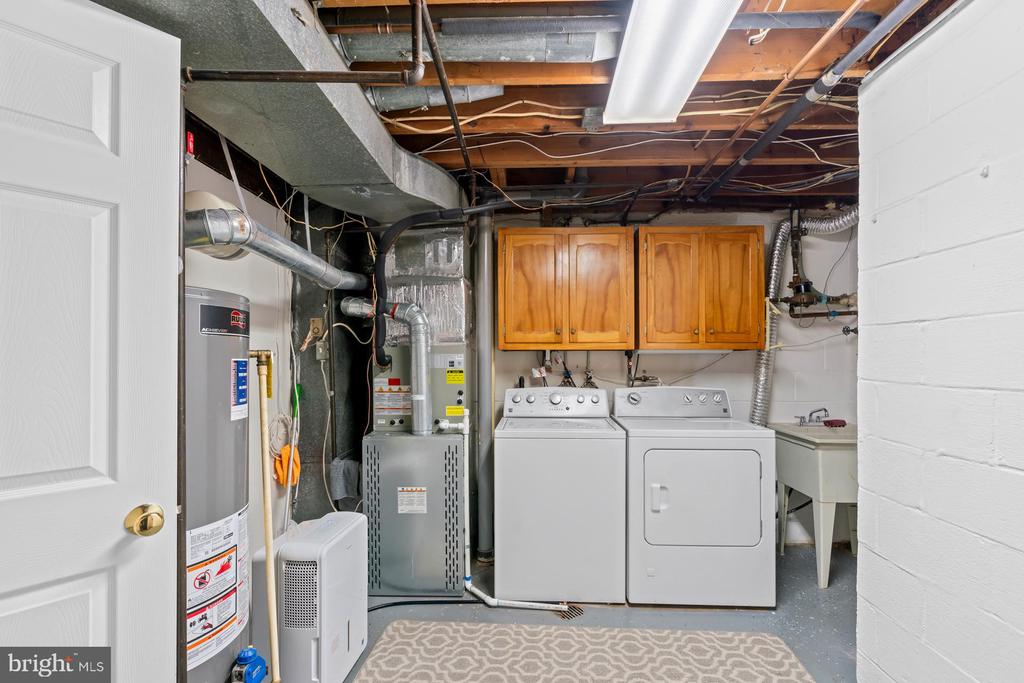
Basement laundry room with washer, dryer, wooden cabinets, and utility sink.
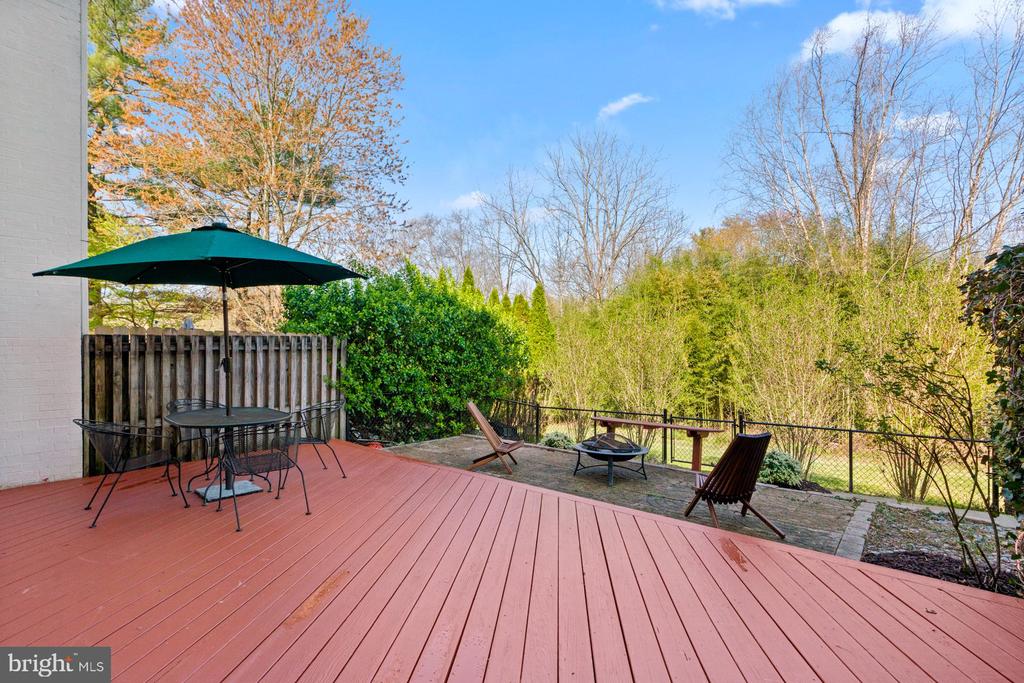
Deck and stone patio with outdoor seating overlooking a wooded yard.
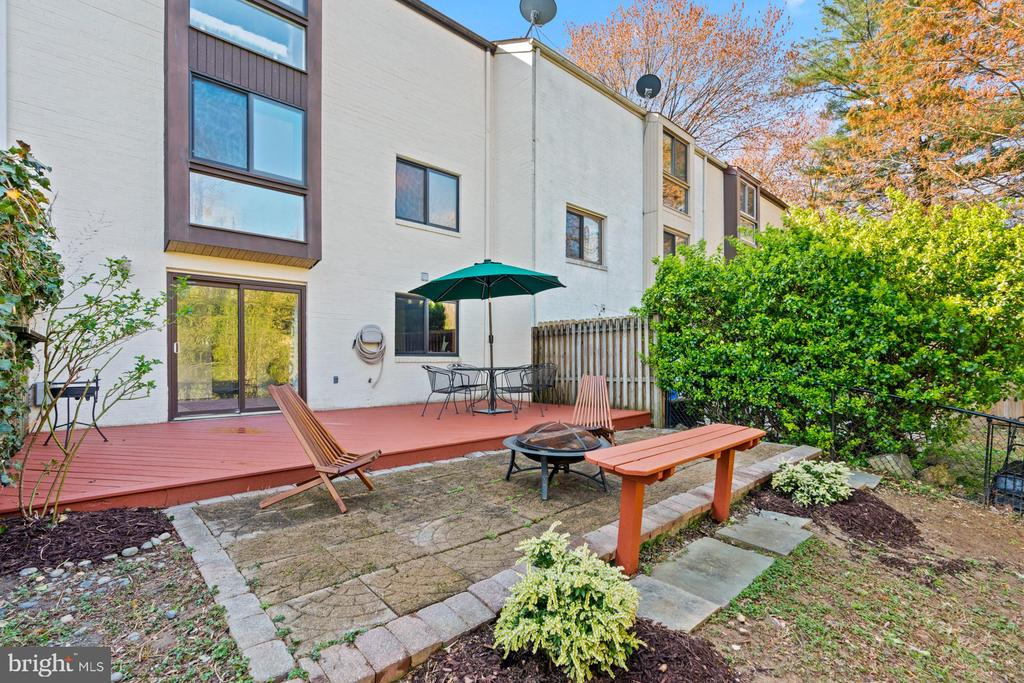
Townhouse rear deck and stone patio with outdoor seating and a green umbrella.
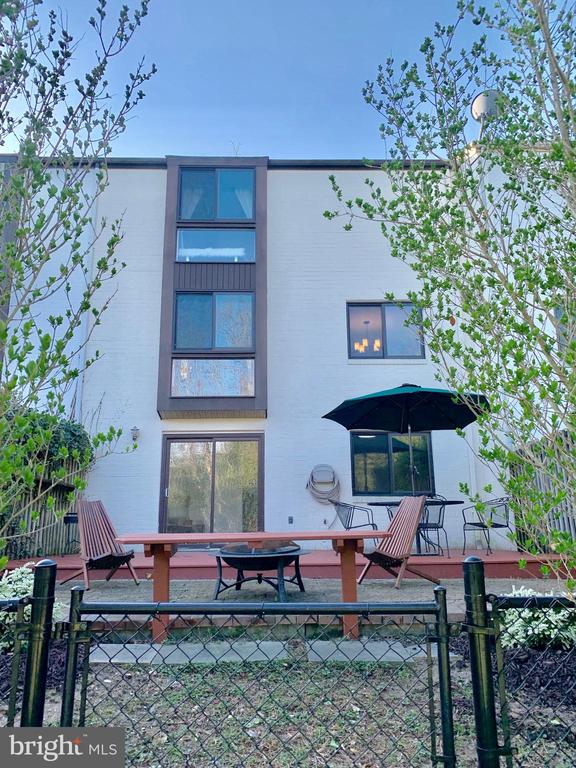
Rear of a modern white home with a raised patio, outdoor furniture, and young trees.
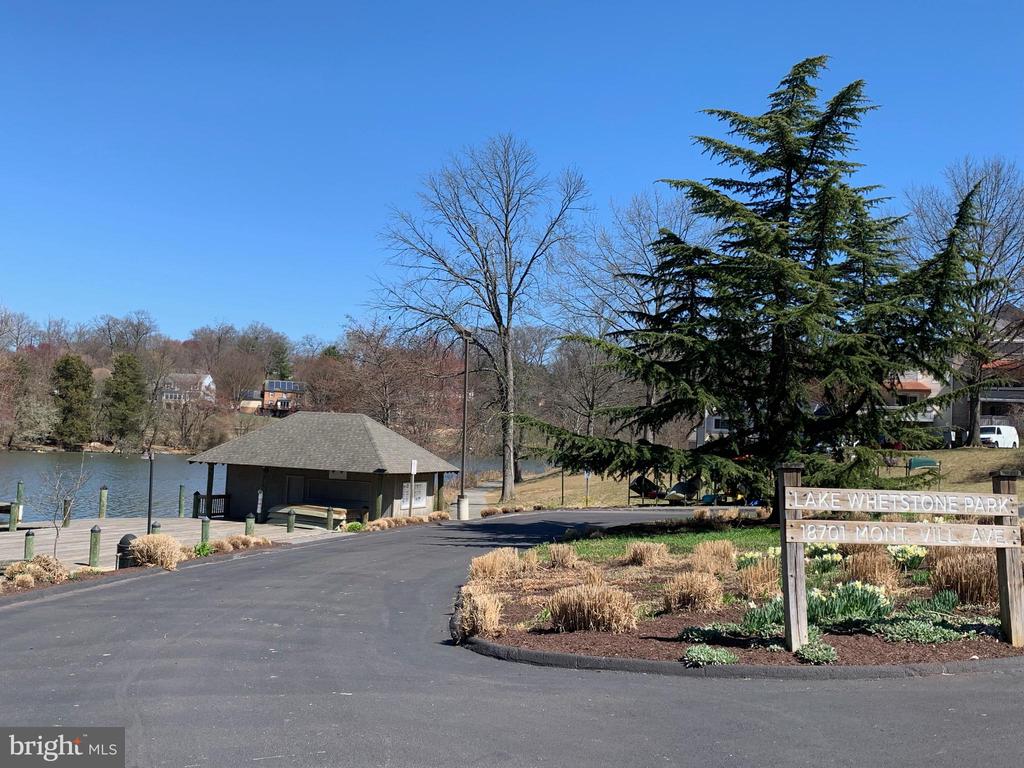
Lake Whetstone Park entrance beside the lake, with a pavilion and park sign.
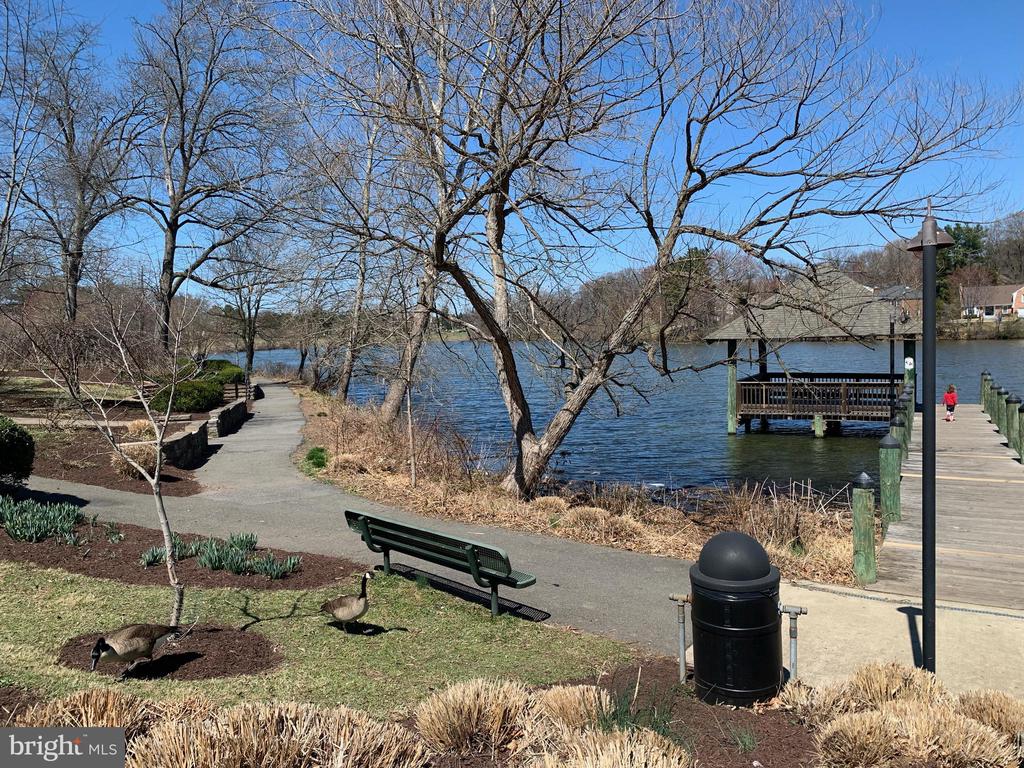
Waterfront park with a covered dock, wooden pier, walking path, and geese beside the lake.
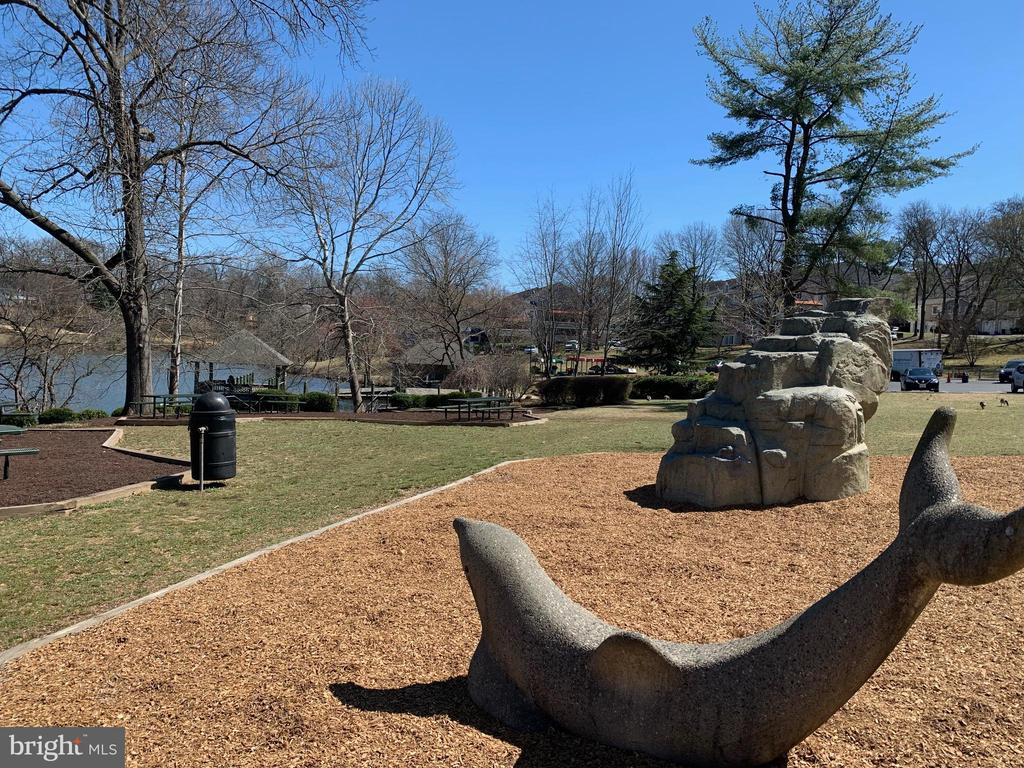
Community park playground with a sculptural play structure, climbing rocks, and a lake in the background.
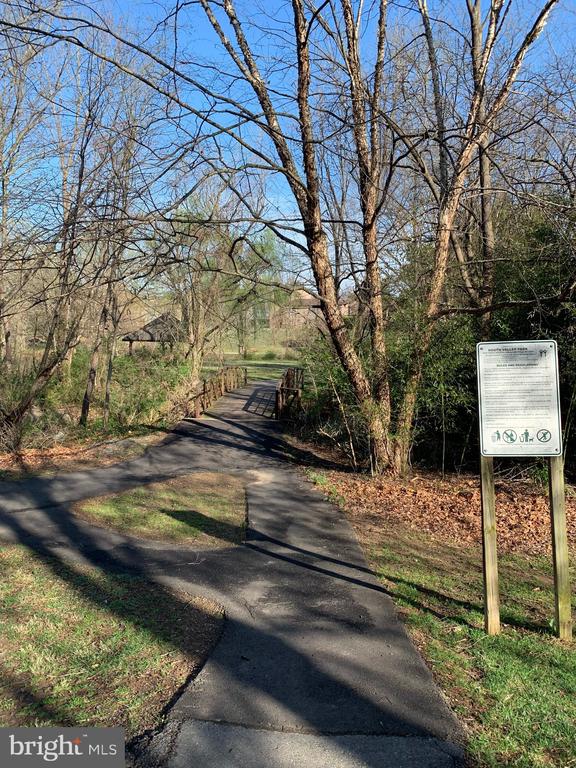
Paved walking path through leafless woods crossing a small wooden footbridge.
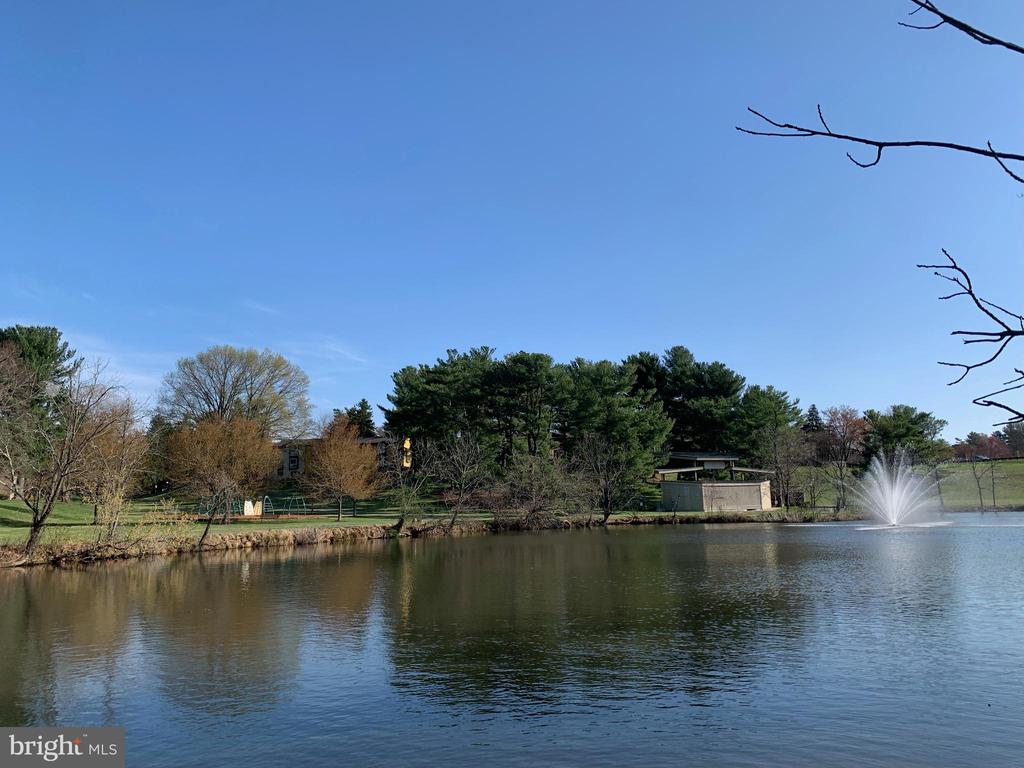
Pond with a fountain, tree-lined shore, and small pavilion.
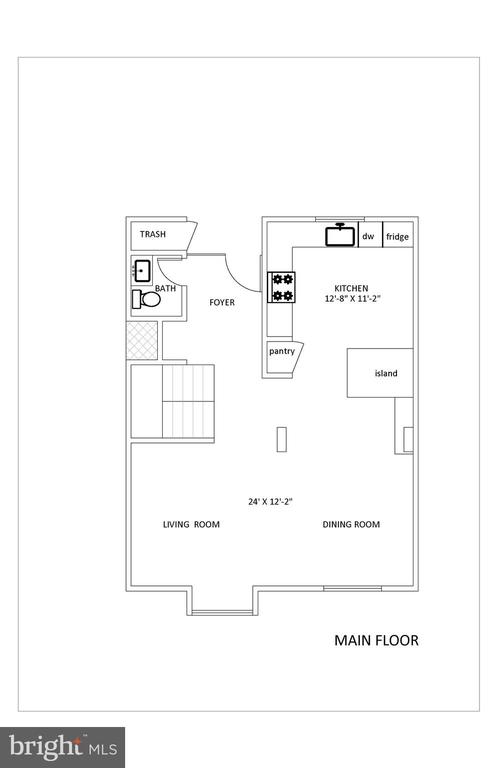
Main-floor plan with a kitchen island, pantry, bathroom, foyer, living room, and dining room.
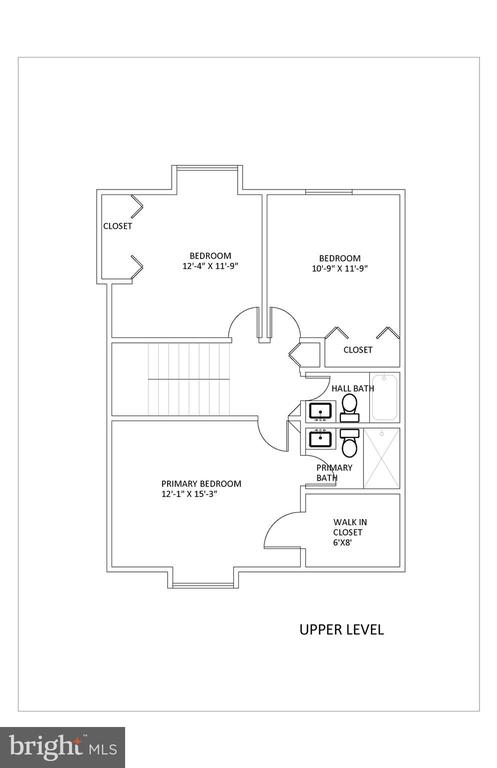
Upper-level floor plan with three bedrooms, two bathrooms, and a walk-in closet.
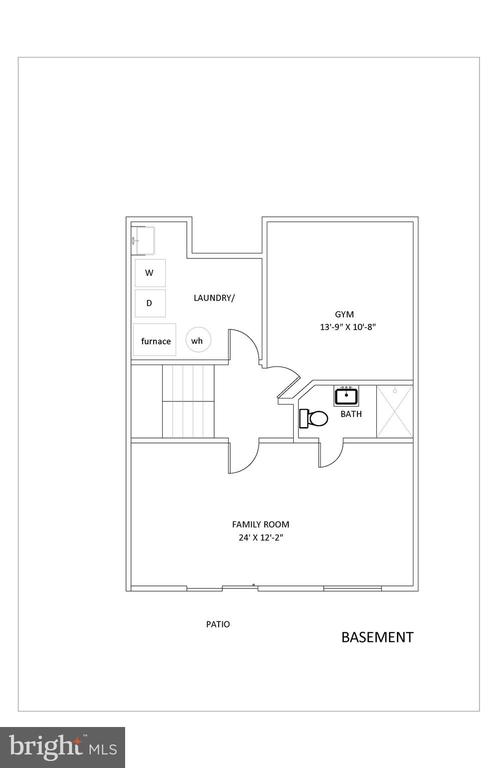
Basement floor plan with a family room, gym, bathroom, laundry area, and patio.
VIEW PHOTOS
$486,000

9931 LAKE LANDING ROAD

3 Beds 4 Baths 2,113 Sq.Ft. 1,731 Sq.Ft.

Description

Offers due by 4pm on Tuesday, April 8th. This beautiful 3 level townhouse offers 3 bedrooms, 3.5 bathrooms, lovely views and a serene backyard. It is tucked-in near Montgomery Village lakes, yet close to 270 and amenities. The main level boasts an open dining and living area, kitchen, half bath, with ceramic tile, hardwood floors, decorative stone and oak paneling. Large windows overlook parks and lakes. The upper floor features a primary suite with a great view, bathroom, and a walk-in closet with cedar wall, as well as two additional bedrooms and a bathroom. In the basement you will find a light filled family room, an exercise room, a full bath, laundry/utility room and storage. The family room has sliding doors leading to a deck and patio that back to a gorgeous open space with trees and partial views of Lake Walker and Whetstone Run Creek. You can hear the lake fountain while sitting in the backyard. There are great walking, jogging and biking paths for recreation, as well as swimming pools, tennis and basketball courts. Updates include: new roof in 2018, water heater in 2019, HVAC in 2021, refrigerator in 2022, other kitchen appliances in 2025, laminate floors on upper level and basement in 2025. This one is a gem and won't last long!

Share Property

Location

9931 LAKE LANDING ROAD, GAITHERSBURG, MD 20886

Status

Sold

Date Sold

April 30, 2025
Vicki Reyes

Vicki Reyes

TITLE

Maryland Associate Broker | Washington DC & Virginia Sales Person

Property Amenities

Interior
Laundry room Basement
Appliances Dishwasher, Disposal, Dryer, Exhaust Fan, Oven/Range - Gas, Refrigerator, Washer, Built-In Microwave, Dryer - Gas, Energy Efficient Appliances, ENERGY STAR Dishwasher, Extra Refrigerator/Freezer, Stainless Steel Appliances, Water Heater
Flooring Hardwood, Ceramic Tile, Concrete, Laminated
Total Bedrooms: 3
Half Bathrooms: 1
Full Bathrooms: 3
Other Interior Features Floor Plan - Open, Primary Bath(s), Pantry, Walk-in Closet(s), Cedar Closet(s), Ceiling Fan(s), Combination Dining/Living, Combination Kitchen/Dining, Kitchen - Island, Bathroom - Stall Shower, Bathroom - Tub Shower, Upgraded Countertops, Wainscotting, Wood Floors
Area & Lot
Total area 2,376 Sq.Ft.
Lot Area 1,731 Sq.Ft.
Living area 2,113 Sq.Ft.
MLS® ID MDMC2173406
Year Built 1970
School District MONTGOMERY COUNTY PUBLIC SCHOOLS
View Description Trees/Woods,Limited,Creek/Stream,Lake,Pond
Architecture Styles Colonial
Type Townhouse
Status Sold
Exterior
Stories 3
Pool Yes - Community
Air conditioning Central A/C
Heat type Central
Disability Features Level Entry - Main
Water Source Public
Security Features Carbon Monoxide Detectors, Smoke Detector
Sewer Public Sewer
Other Exterior Features Sidewalks, Other
Parking Parking Lot
Roof Shingle
Finance
Sales Price $486,000
HOA Fees $318 quarterly
Real Estate Tax $4,242 yearly

Featured Properties

Montgomery

Work With Vicki

Whether you’re buying your next home or preparing to sell, Vicki provides personalized guidance and local expertise throughout Washington, DC, Maryland, and Virginia. With a client-focused approach, she makes every step of your residential real estate journey feel clear, informed, and seamless.