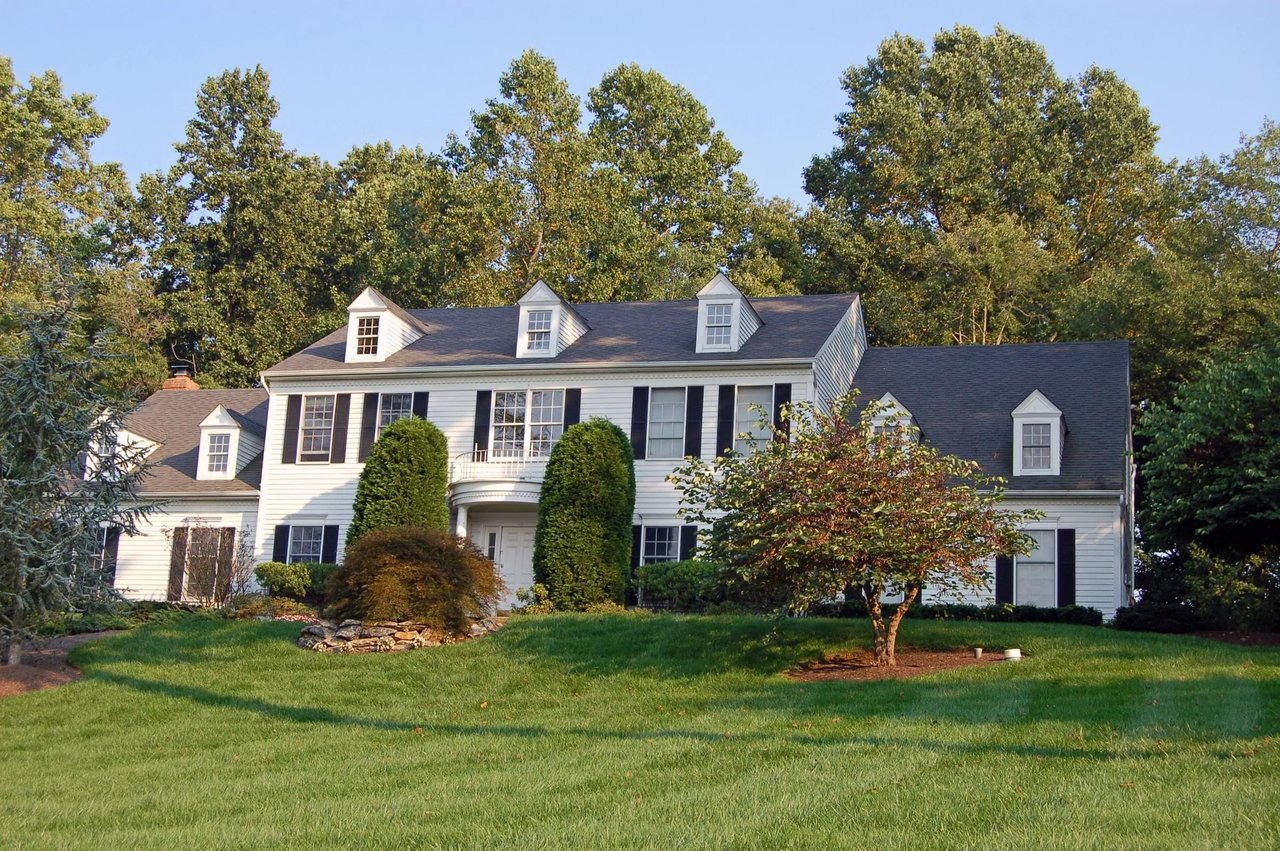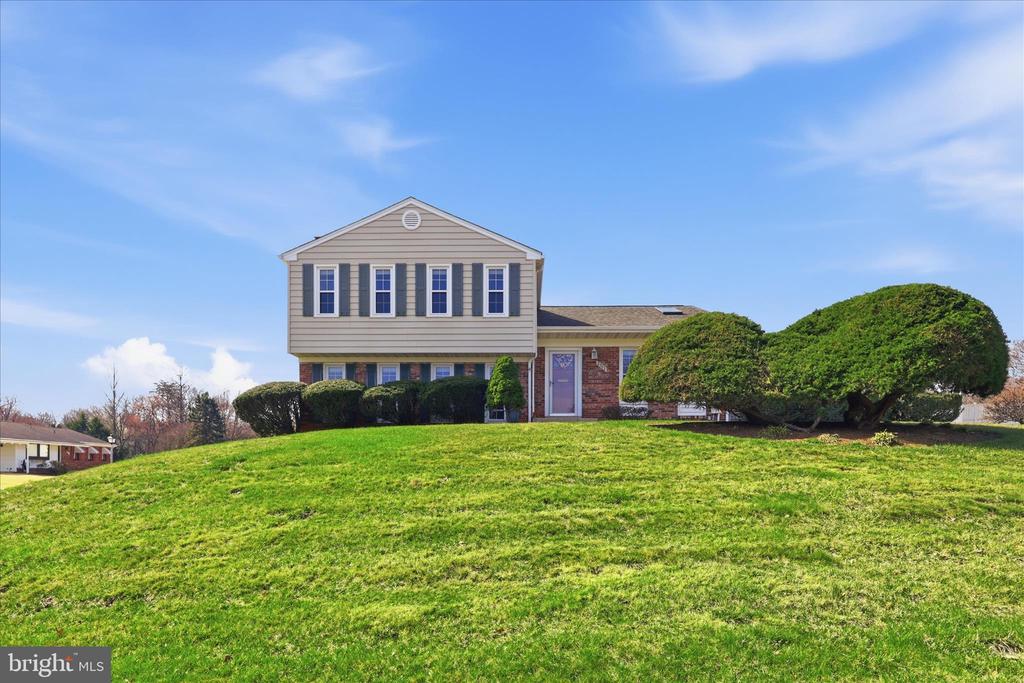
Two-story split-level home with beige siding, brick accents, and rounded shrubs on a grassy slope.
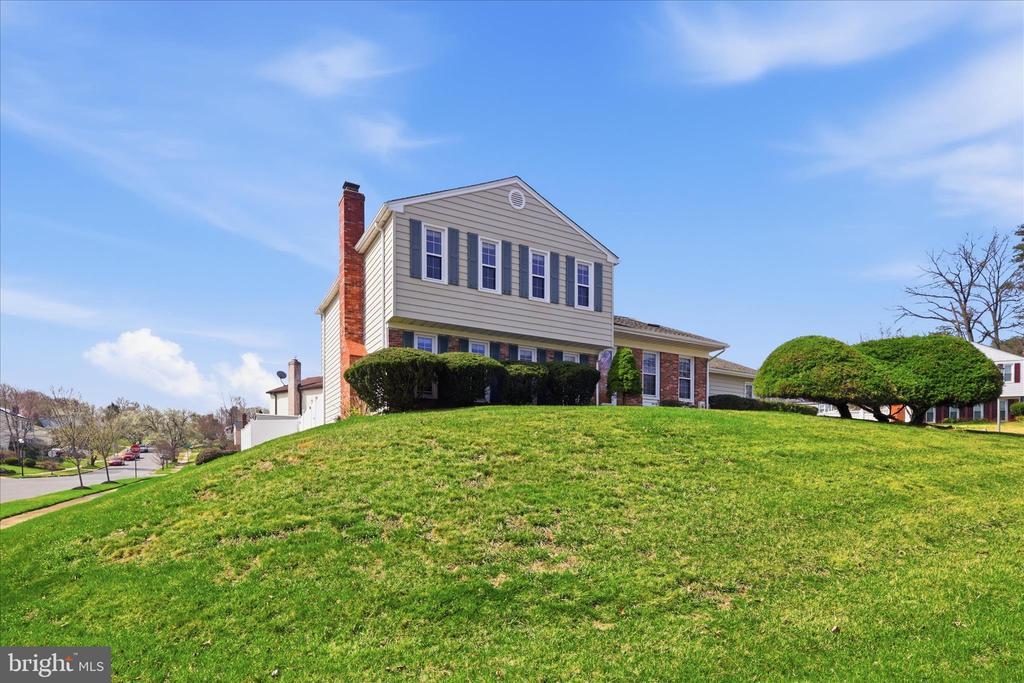
Two-story beige house with a brick chimney, viewed across a grassy hill.
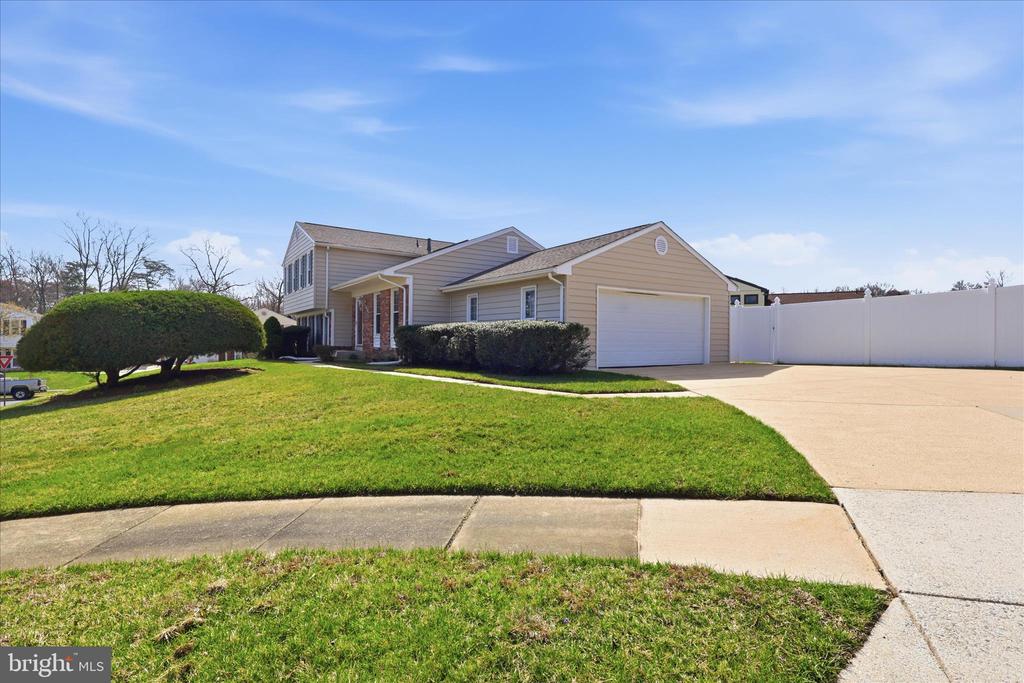
Two-story beige home with attached garage, broad driveway, lawn, and white privacy fence.
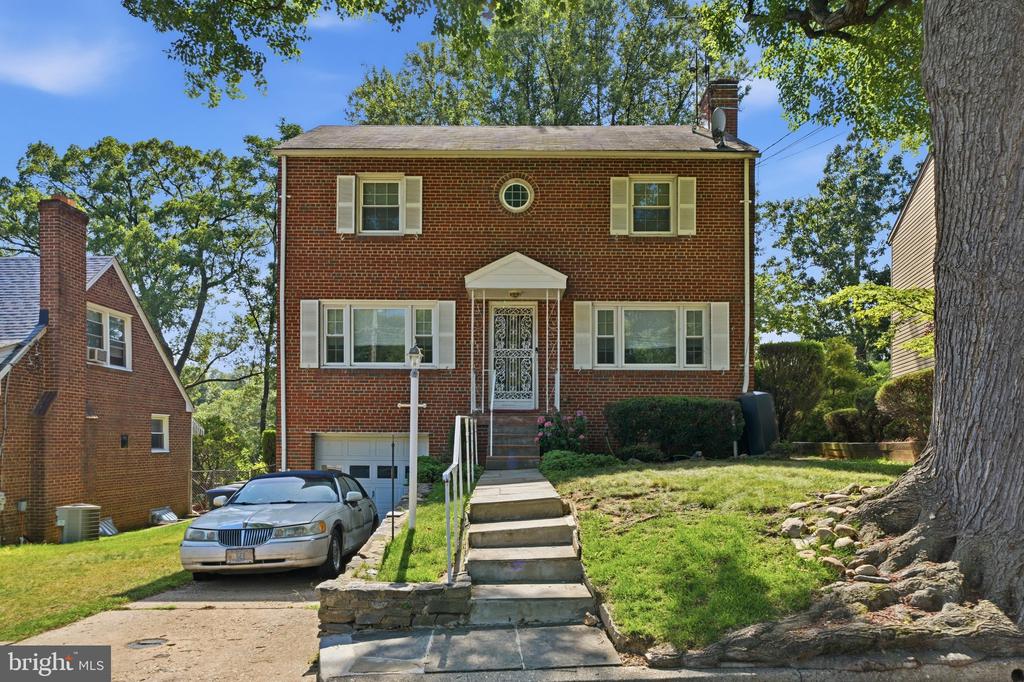
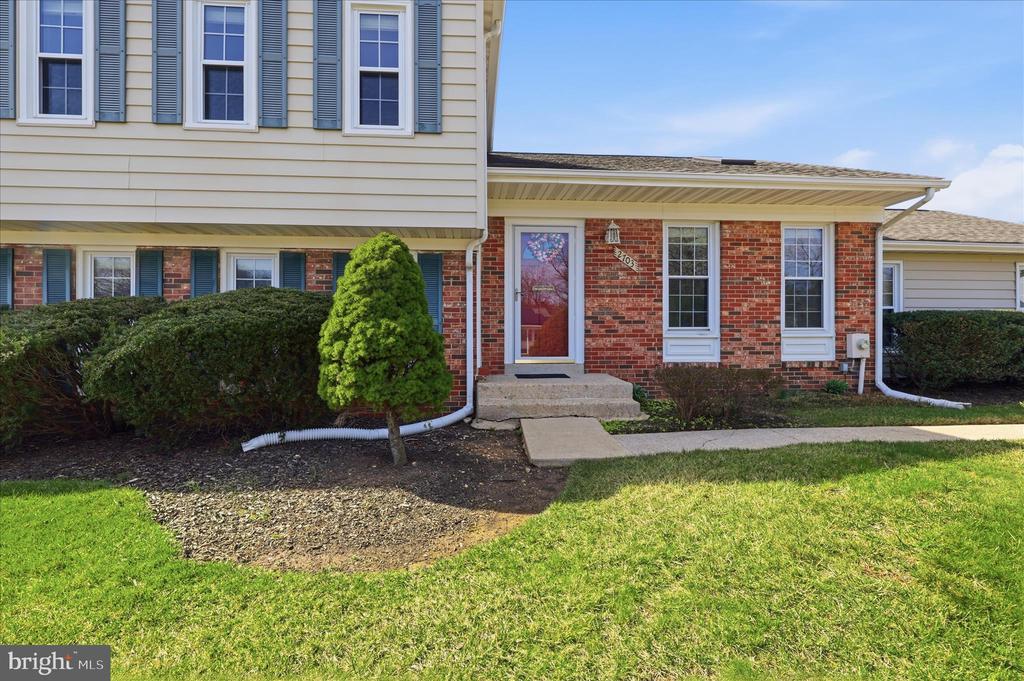
Two-story brick-and-siding home with a red front door, trimmed shrubs, and a front lawn.
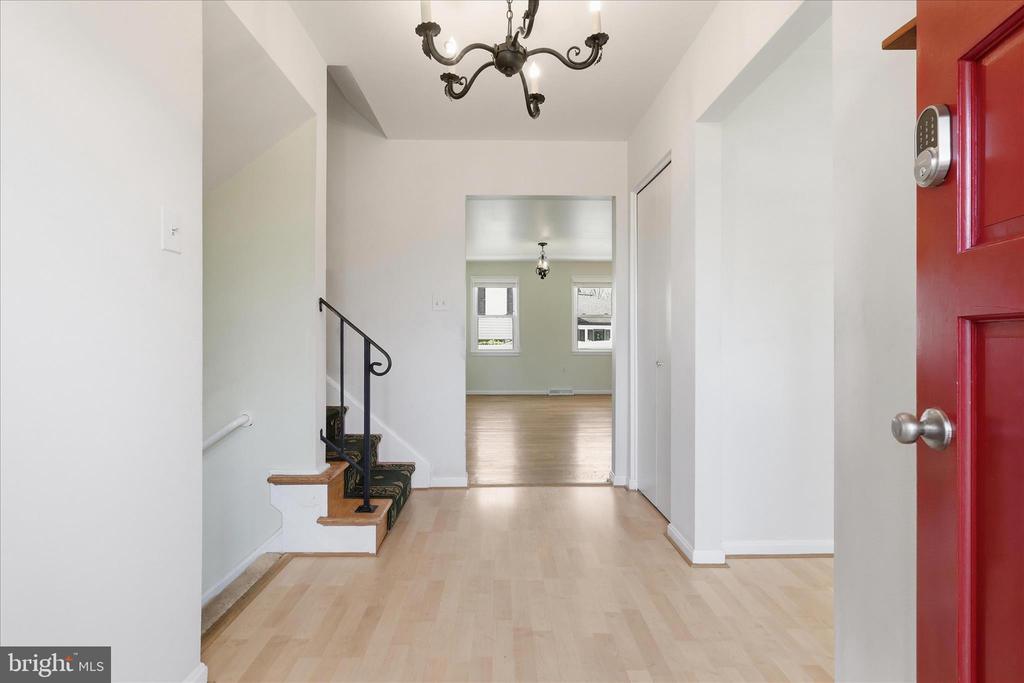
Entry hall with light wood floors, a carpeted staircase, and an open red front door.
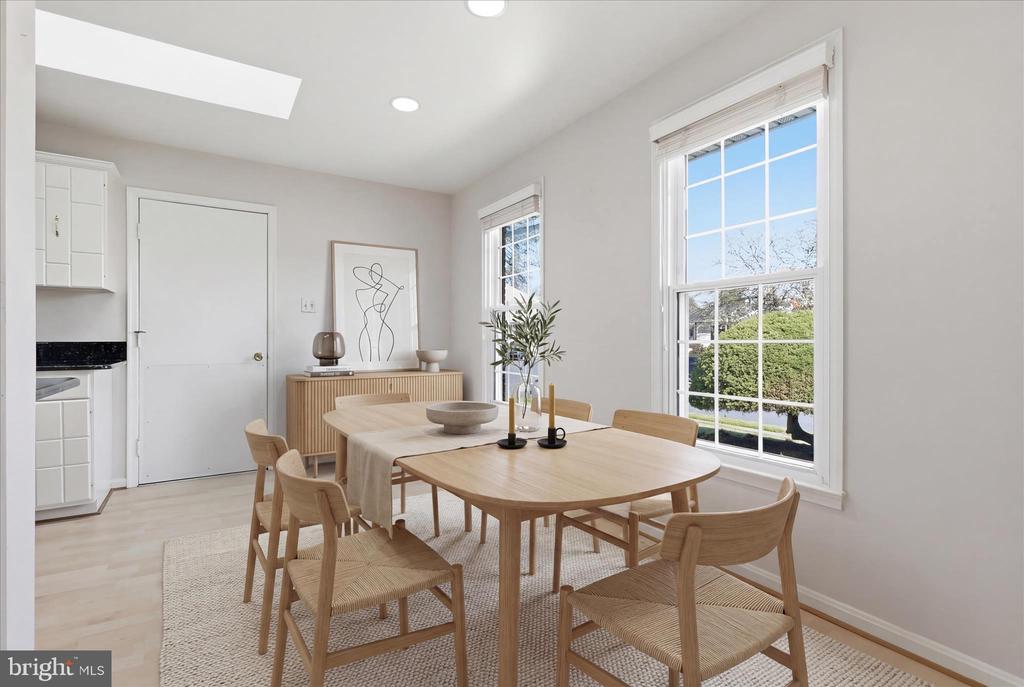
Staged dining room with a light wood table, woven rug, and large windows overlooking greenery.
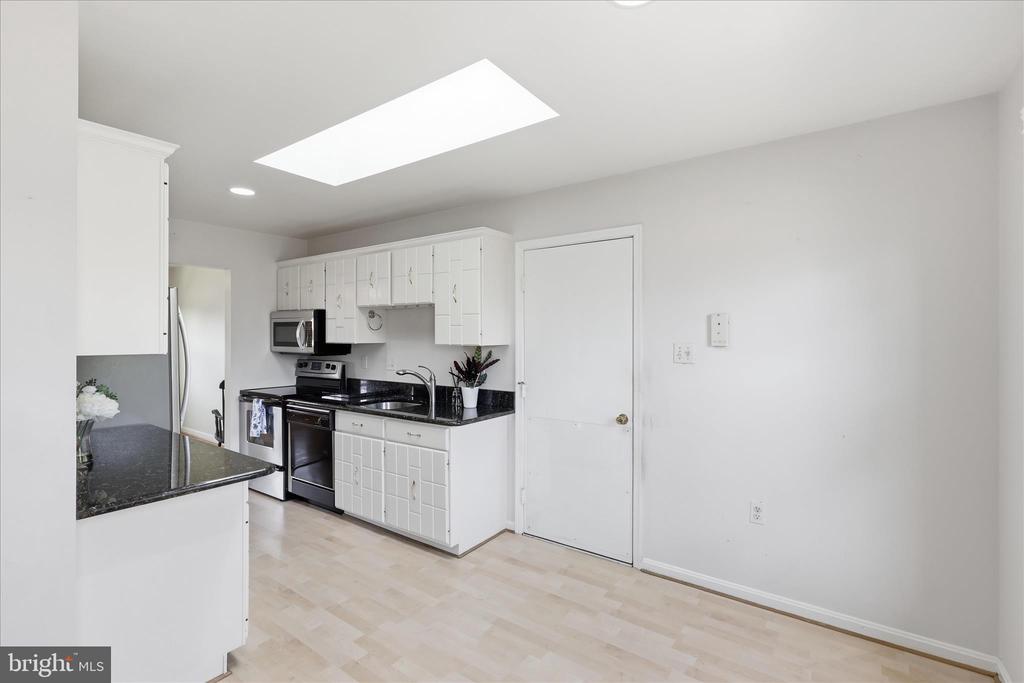
Kitchen with white cabinets, black countertops, stainless steel appliances, and a large skylight.
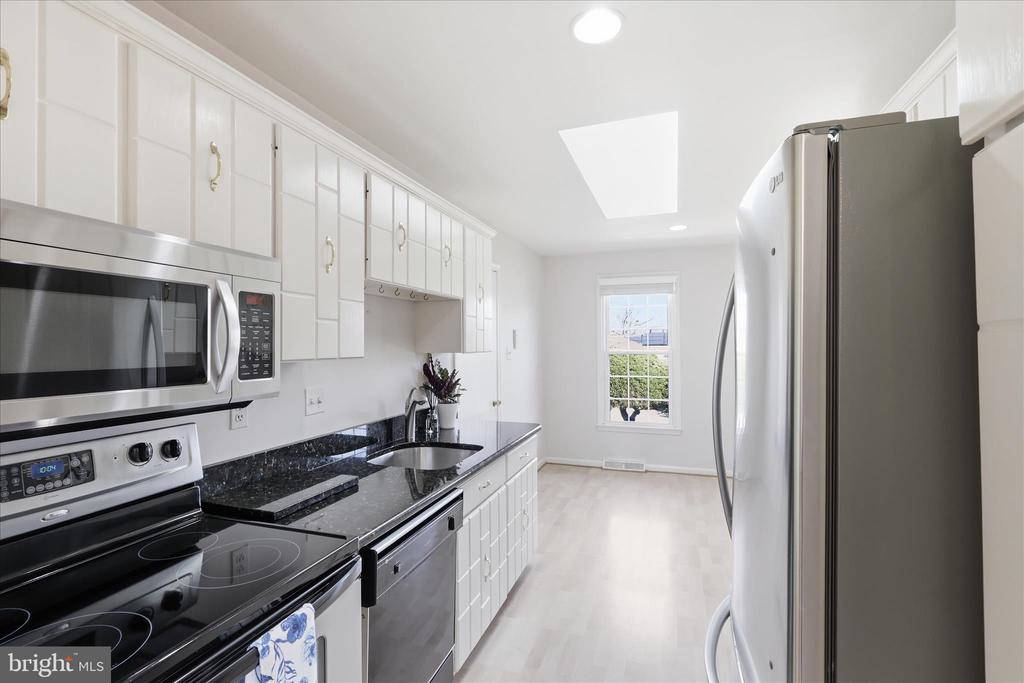
Kitchen with white cabinets, granite counters, stainless steel appliances, and a large skylight.
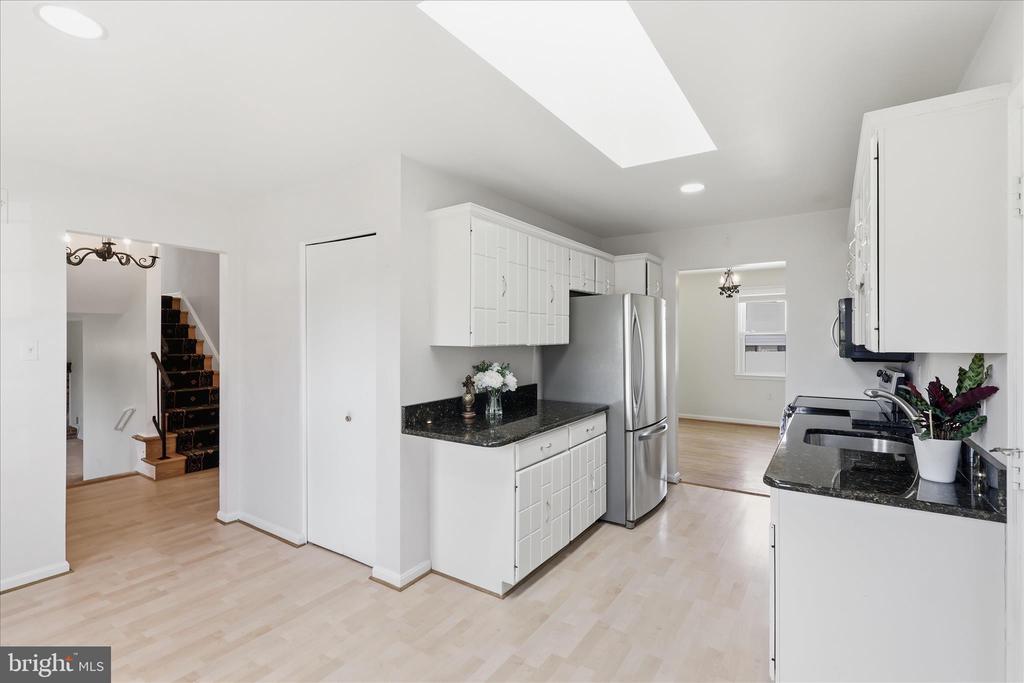
Bright kitchen with white cabinets, dark granite counters, and stainless steel appliances.
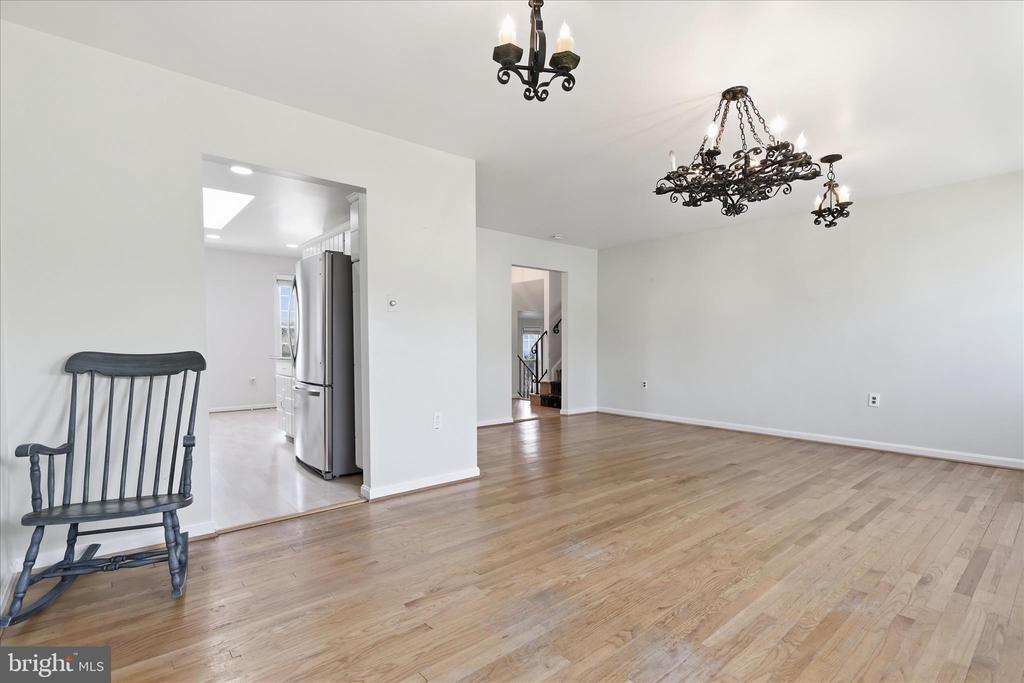
Empty dining room with hardwood floors, ornate chandeliers, and a view into the kitchen.
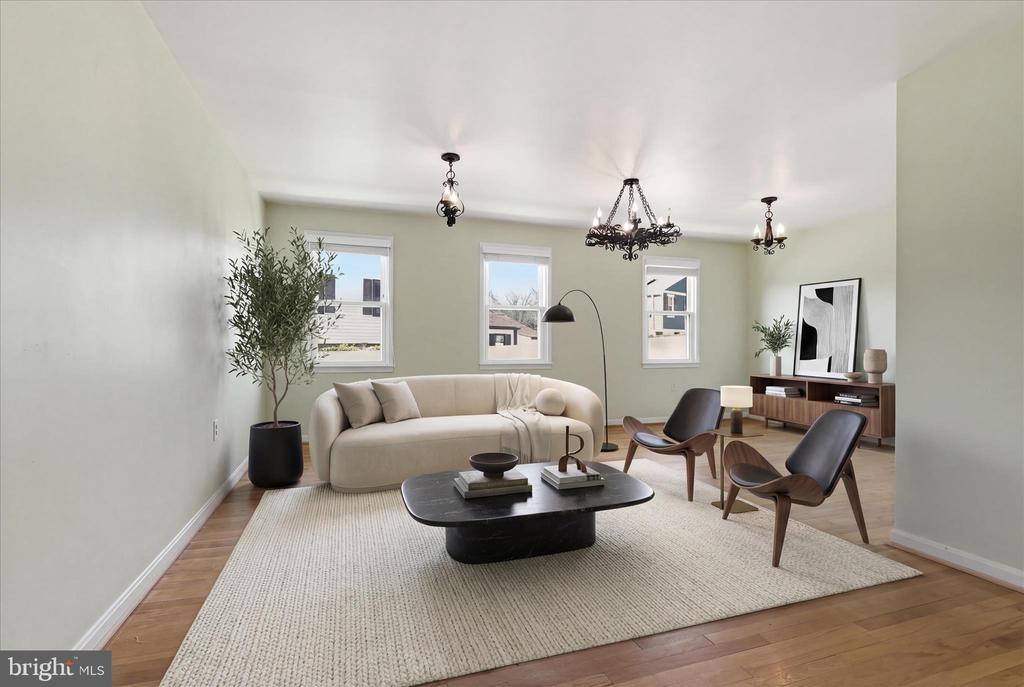
Staged living room with a cream sofa, dark wood lounge chairs, and three windows.
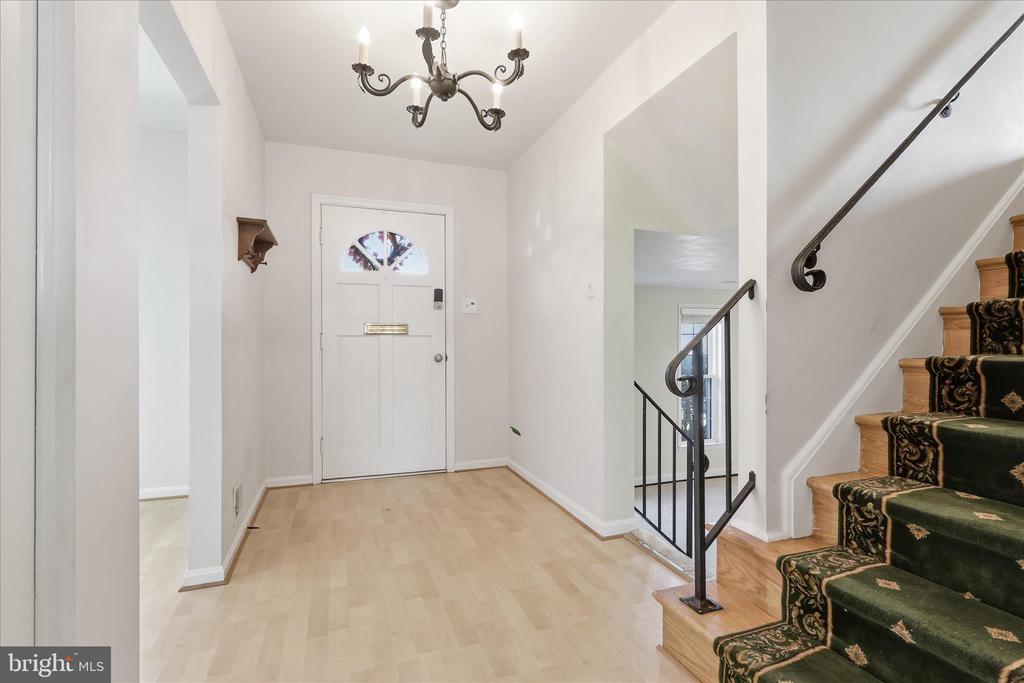
Entry foyer with a chandelier, white front door, pale wood floor, and carpeted staircase.
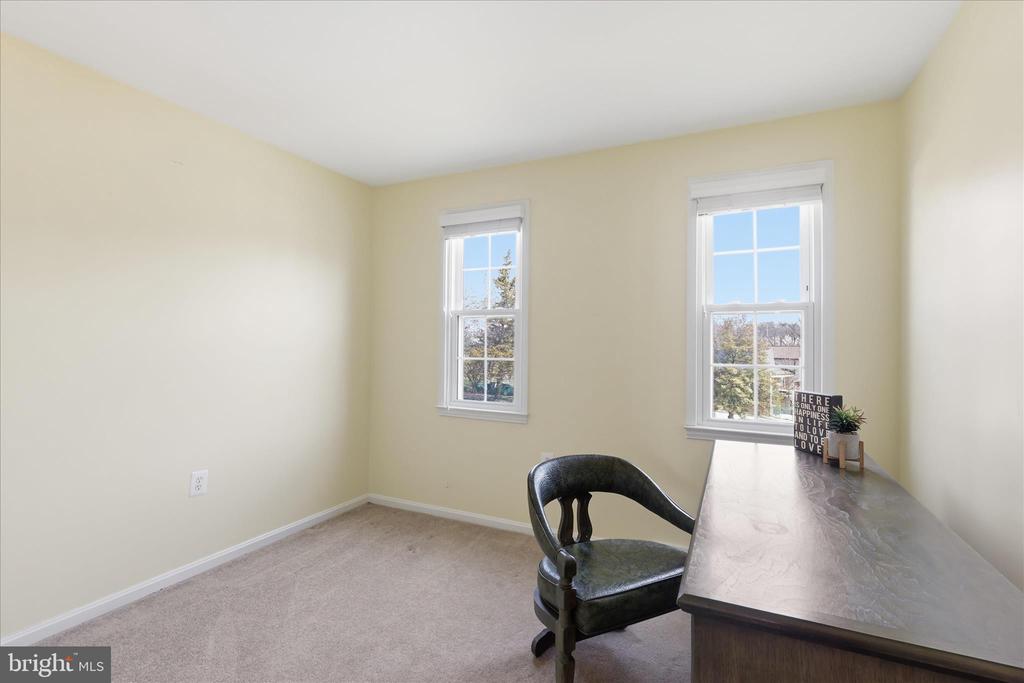
Furnished room with two tall windows, a dark desk, and a black chair.
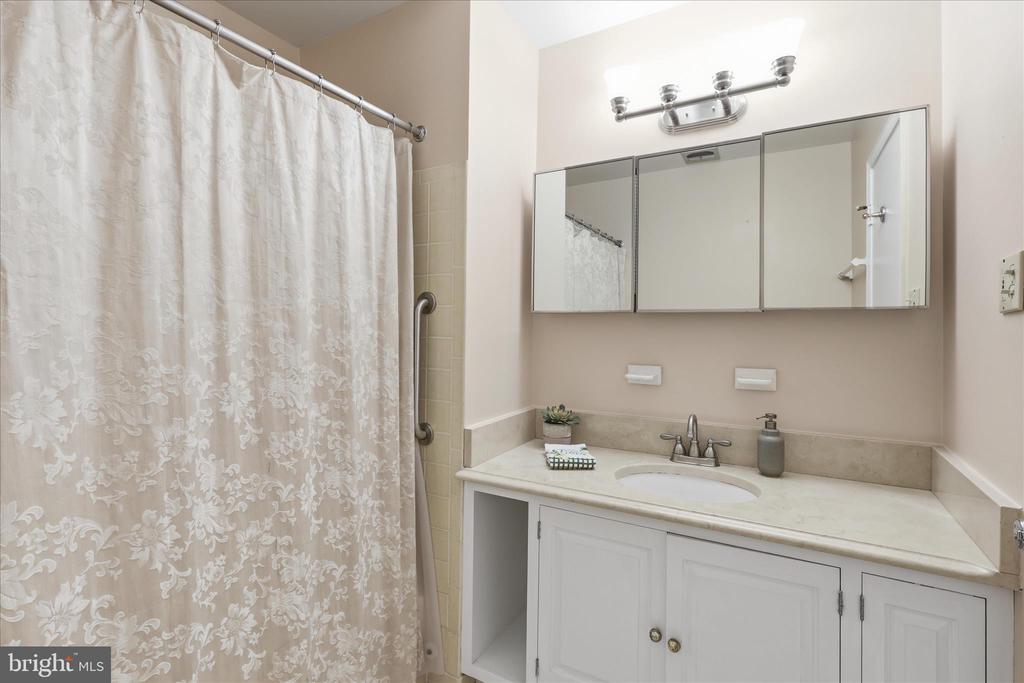
Bathroom with a white vanity, mirrored medicine cabinet, and floral shower curtain.
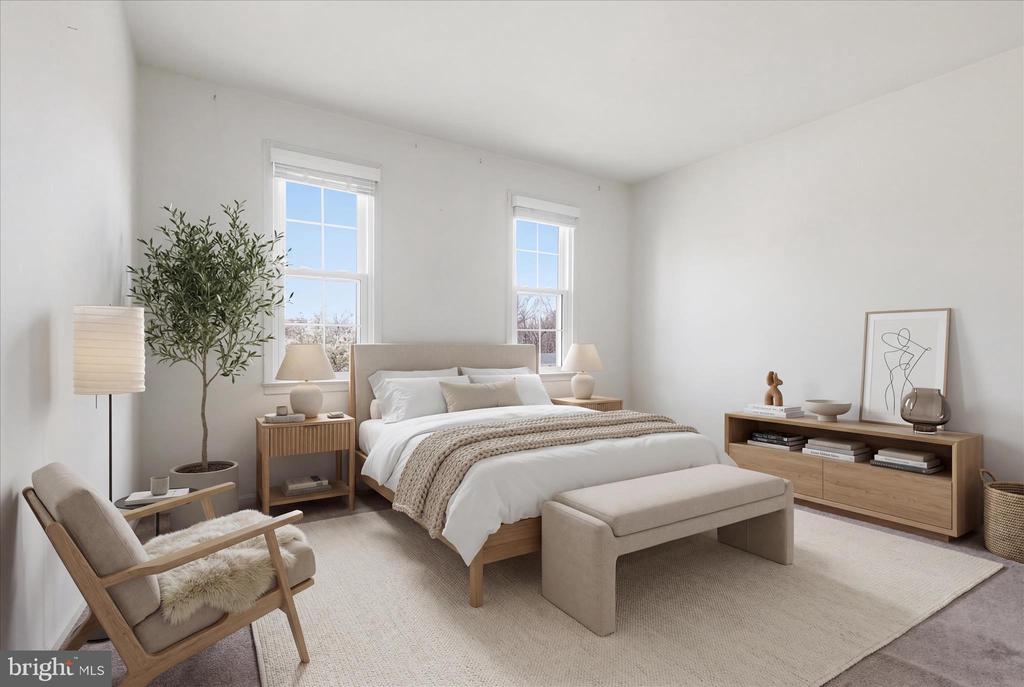
Staged bedroom with a large bed between two windows and a bench at its foot.
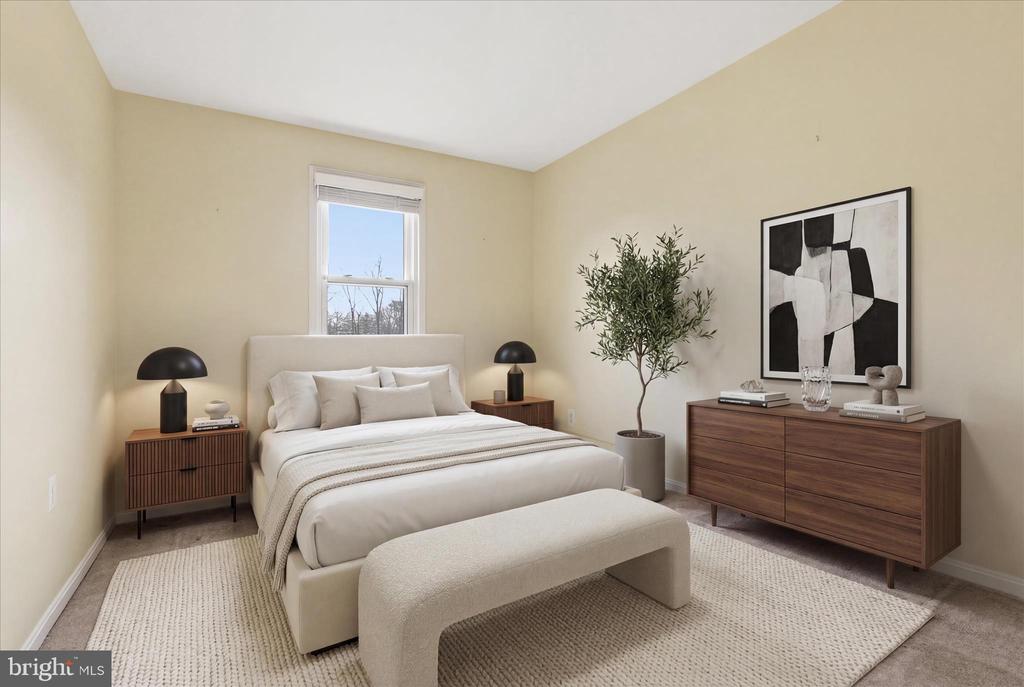
Staged bedroom with a cream bed, wooden dresser, potted tree, and abstract artwork.
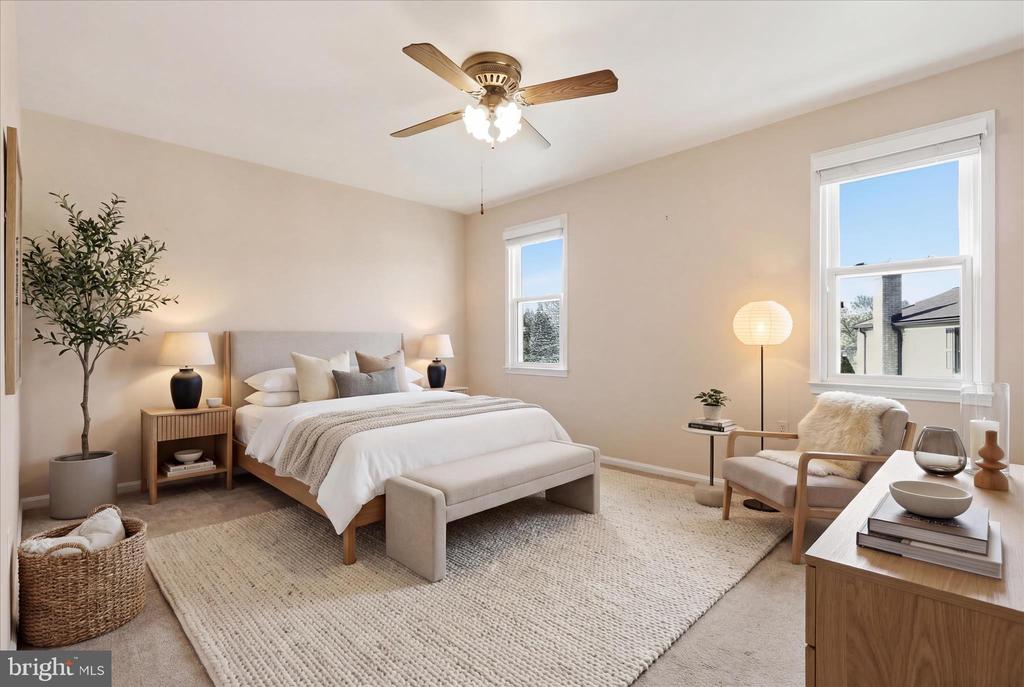
Staged bedroom with a large bed, upholstered bench, and armchair beside two windows.
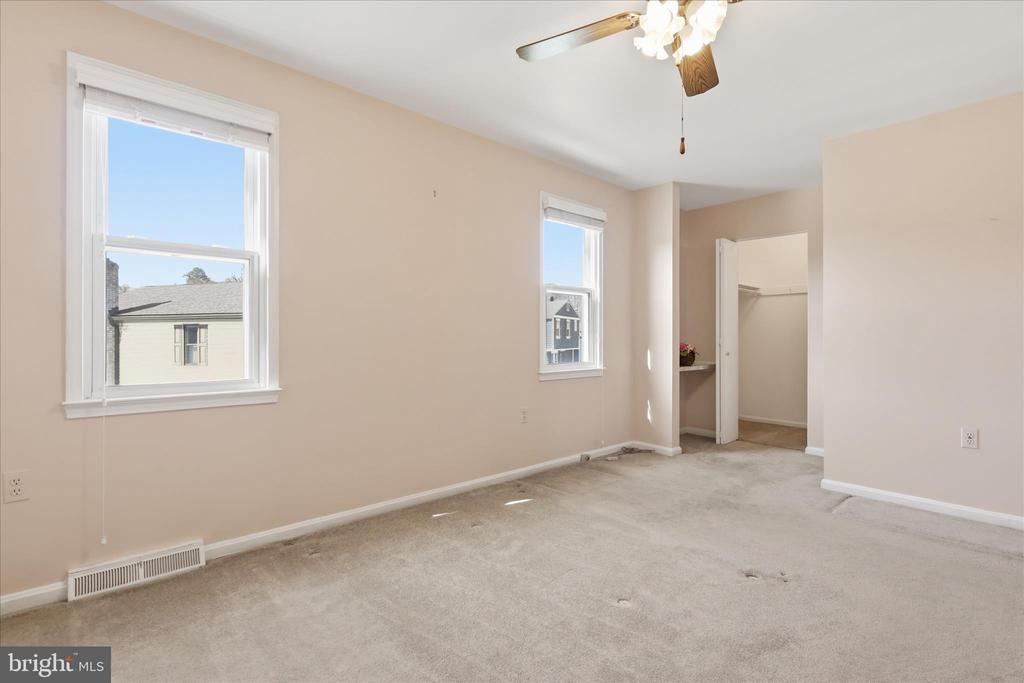
Vacant bedroom with beige walls, carpet, two windows, and an open closet.
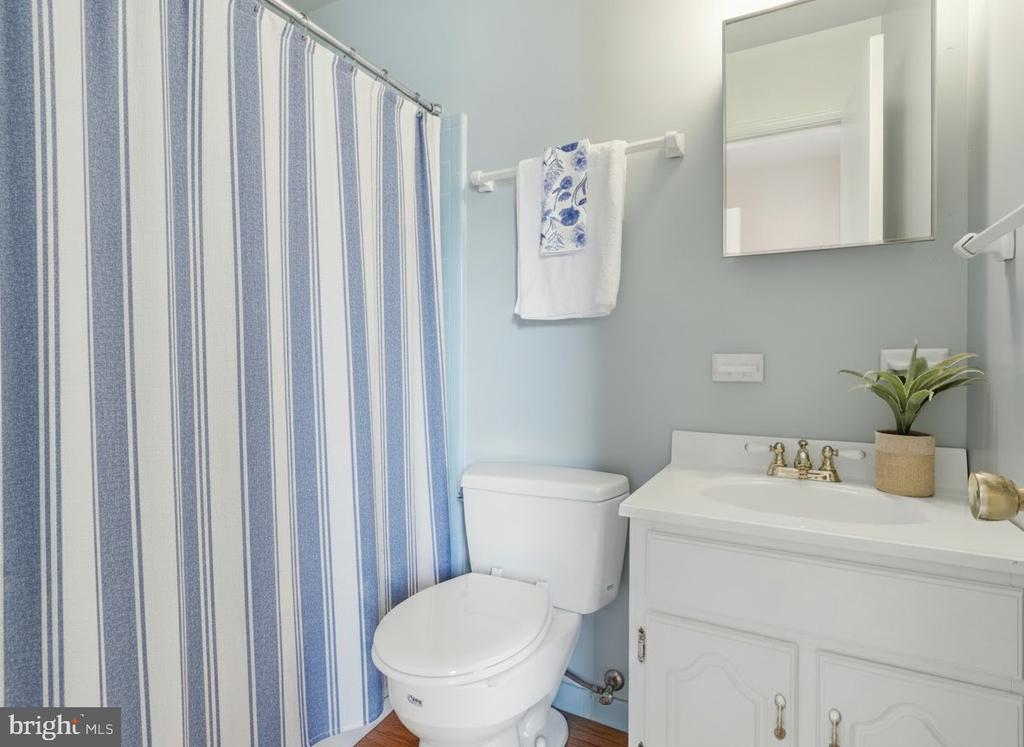
Bathroom with blue-and-white striped shower curtain, white vanity, and pale blue walls.
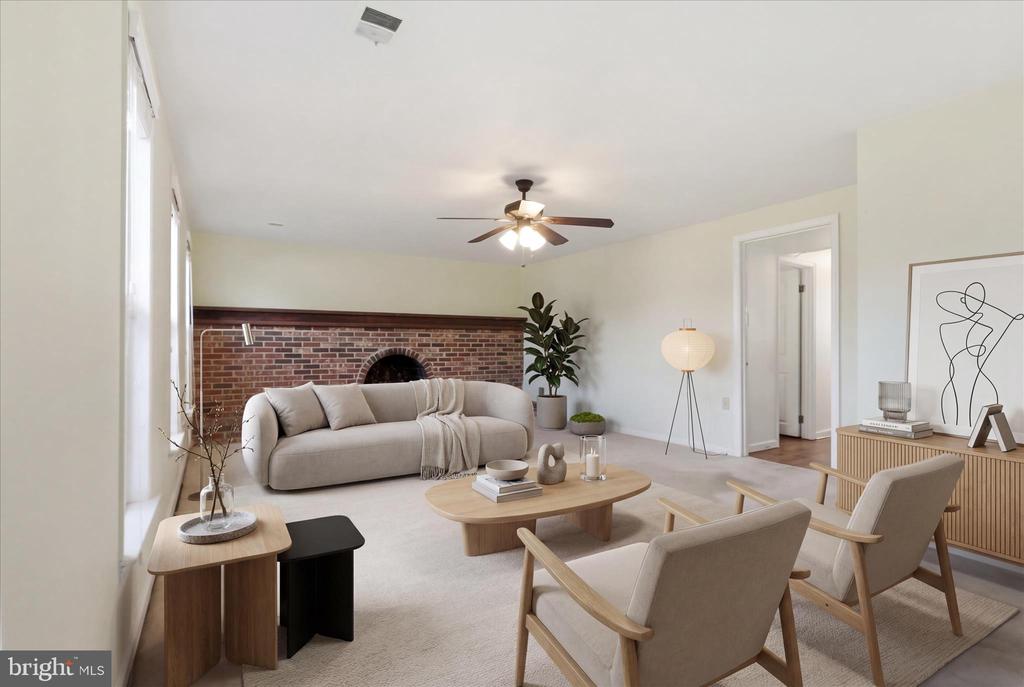
Staged living room with a brick fireplace, beige sofa, ceiling fan, and two armchairs.
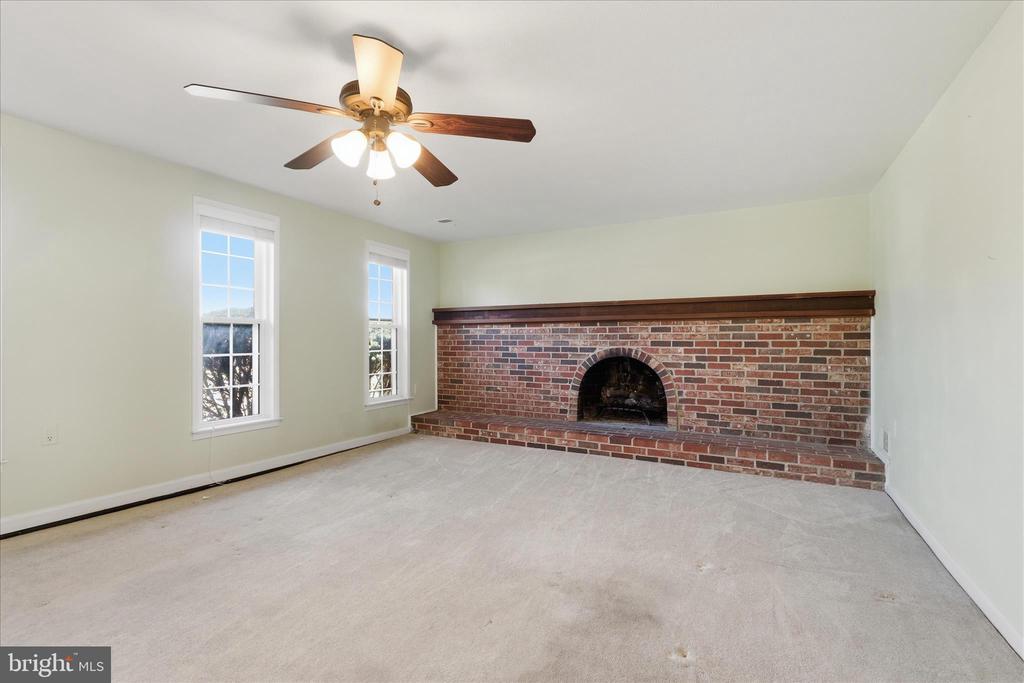
Vacant living room with a wide brick fireplace, two tall windows, and a ceiling fan.
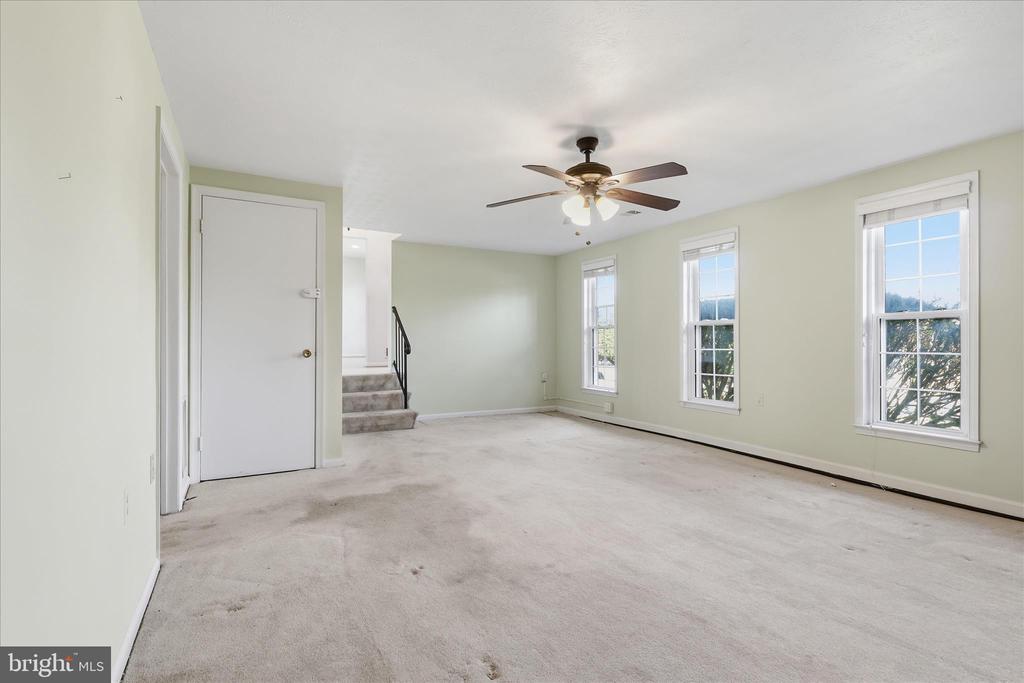
Empty living room with pale green walls, three tall windows, and a ceiling fan.
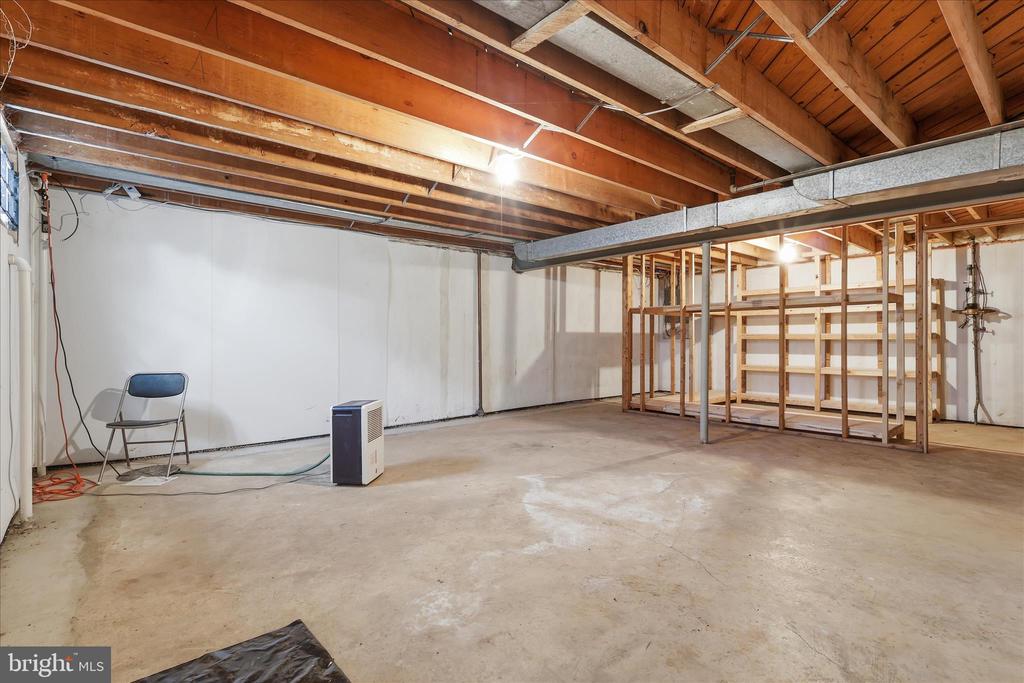
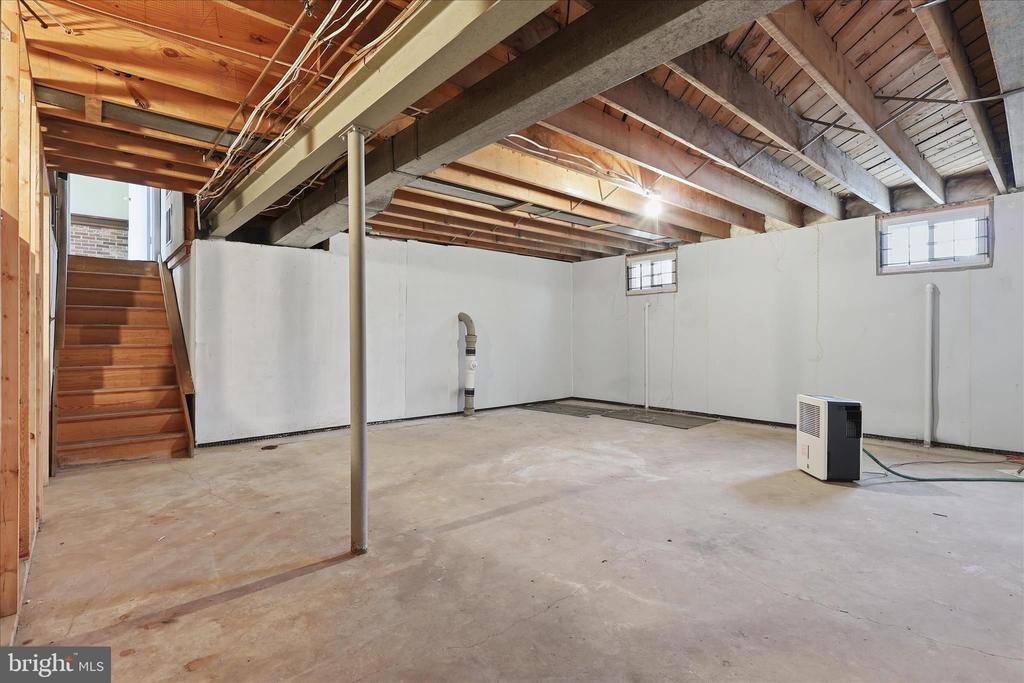
Unfinished basement with exposed ceiling joists, open wall framing, and a concrete floor.
Unfinished basement with exposed beams, concrete floor, and wooden stairs.
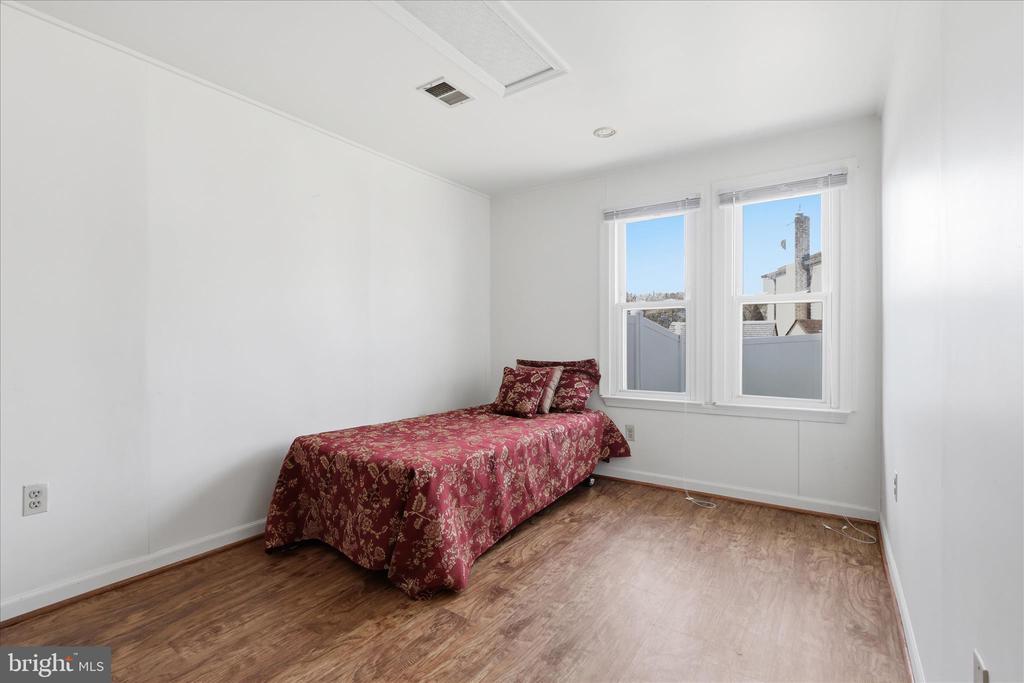
Bedroom with a red floral-covered bed, two windows, and wood-look flooring.
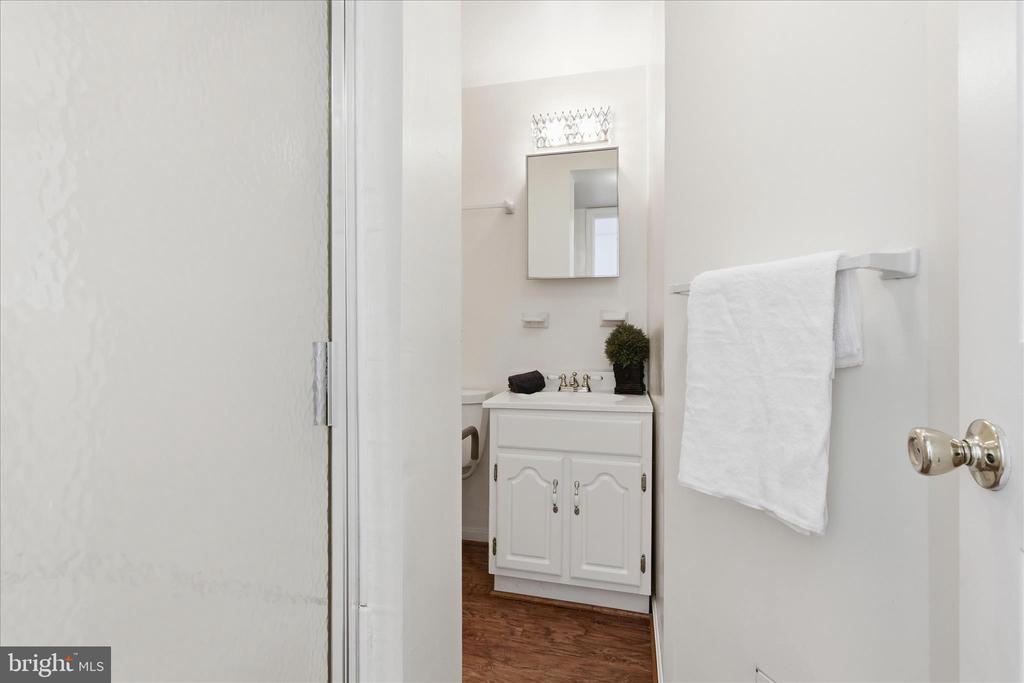
Bathroom vanity with a wall mirror, white towels, and dark wood flooring.
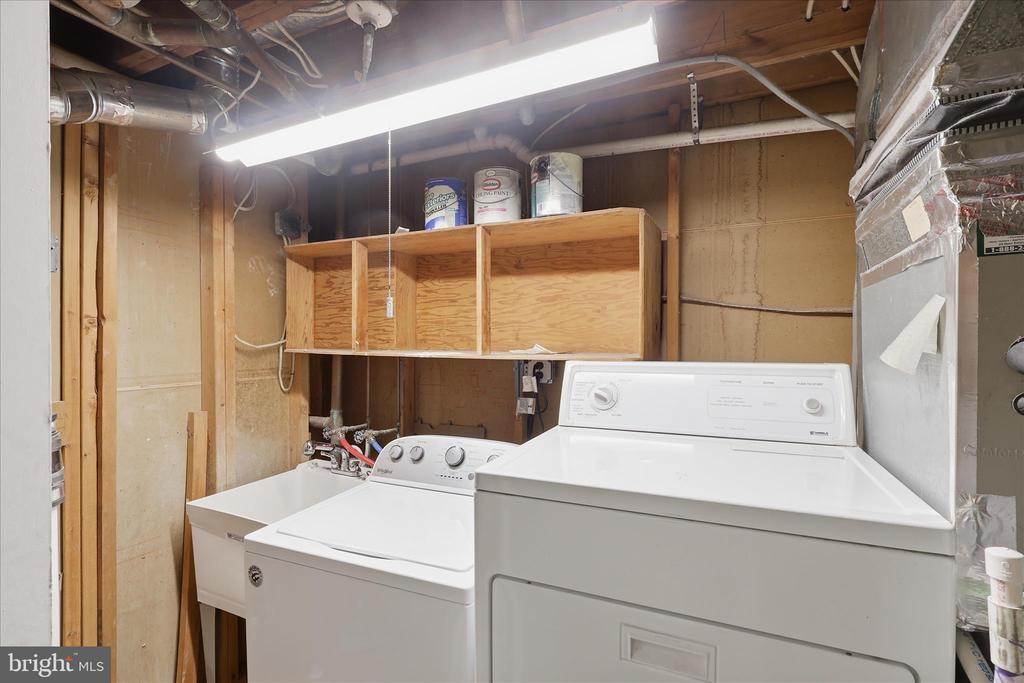
Basement laundry room with white washer and dryer beneath exposed pipes and a plywood cabinet.
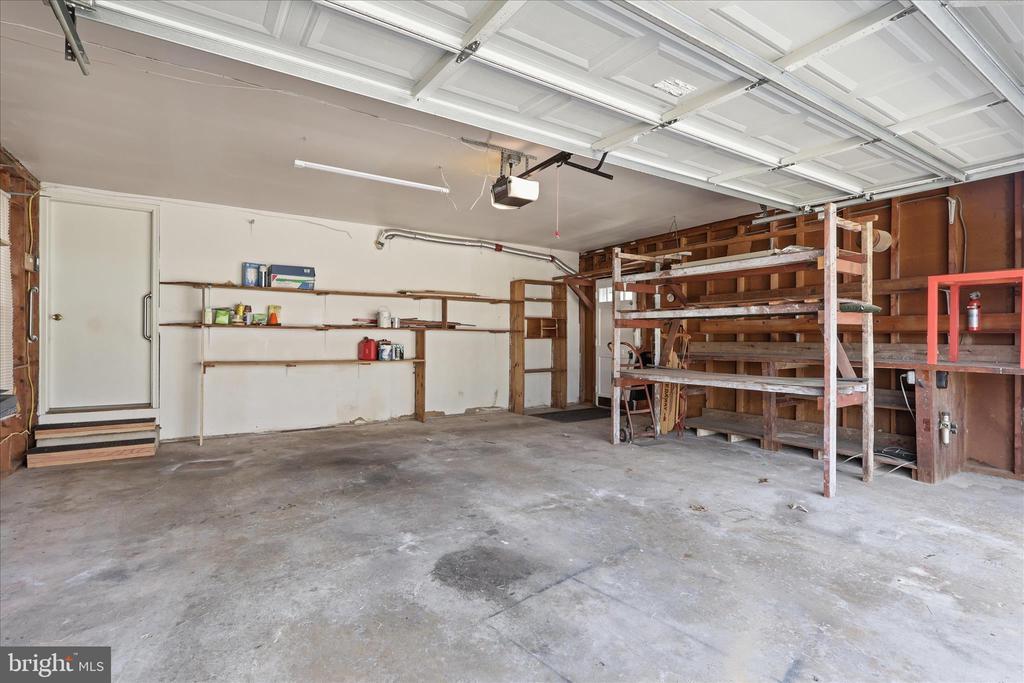
Garage with a concrete floor, open overhead door, and extensive wooden shelving.
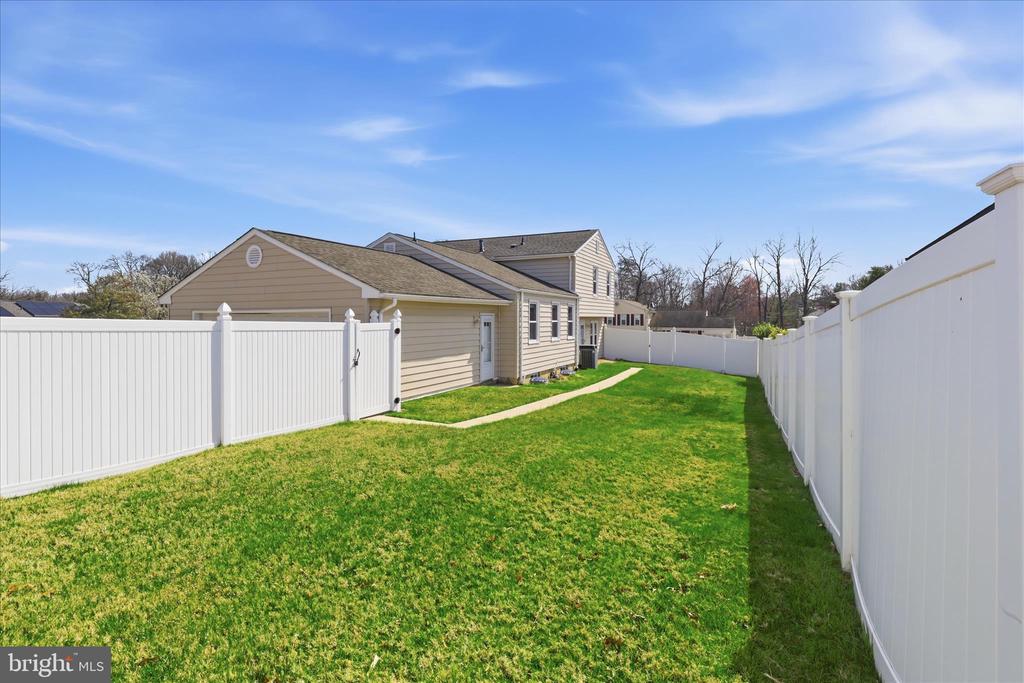
Fenced backyard with a broad lawn, curved concrete path, and beige-sided house.
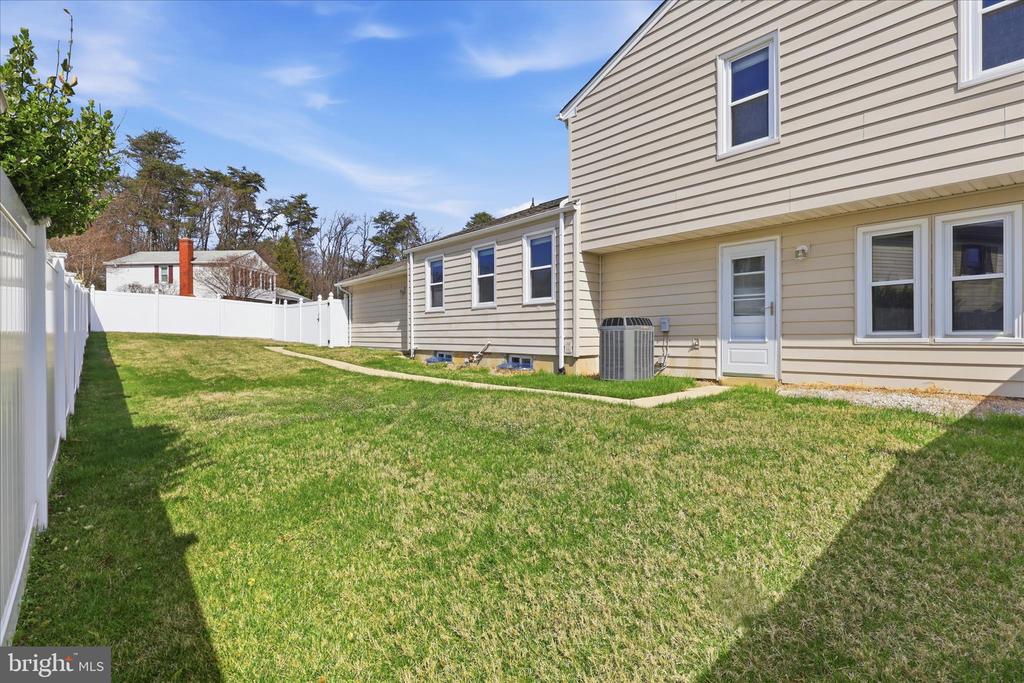
Beige two-story house beside a fenced grassy backyard, with a walkway to the rear door.
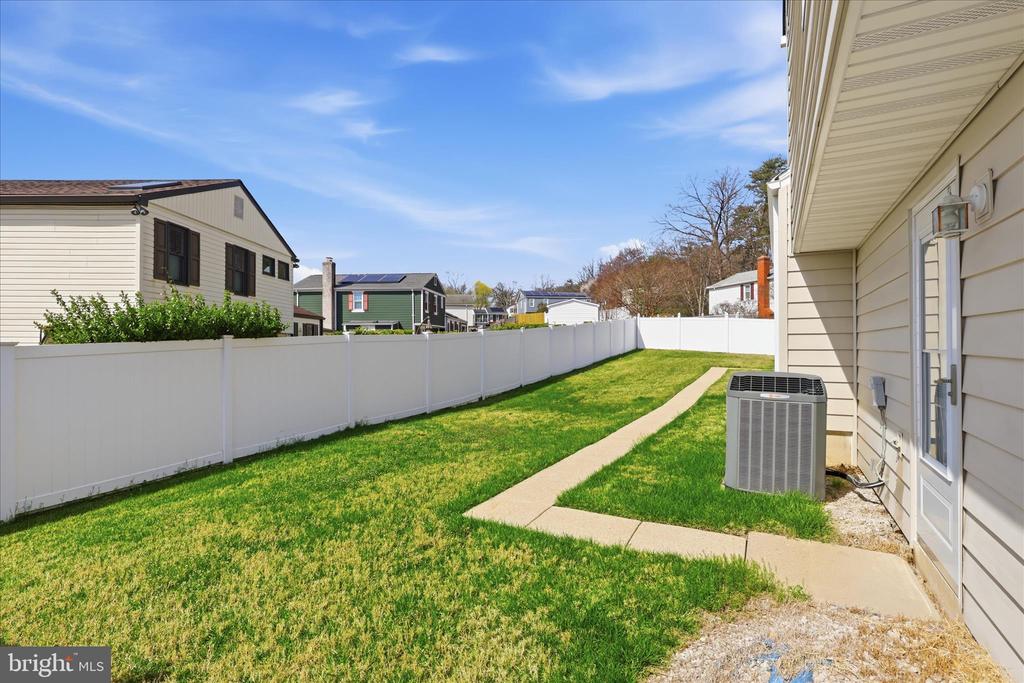
Fenced backyard with a green lawn, concrete walkway, and outdoor air-conditioning unit.
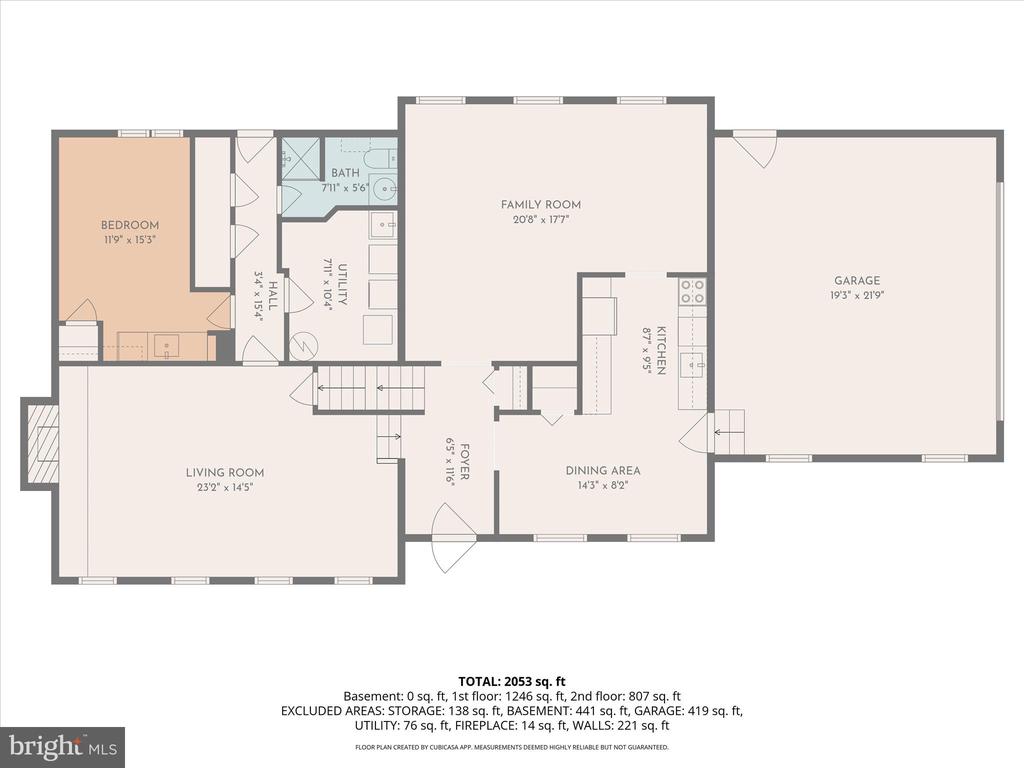
Floor plan with labeled rooms, an attached garage, room dimensions, and a total area of 2,053 square feet.
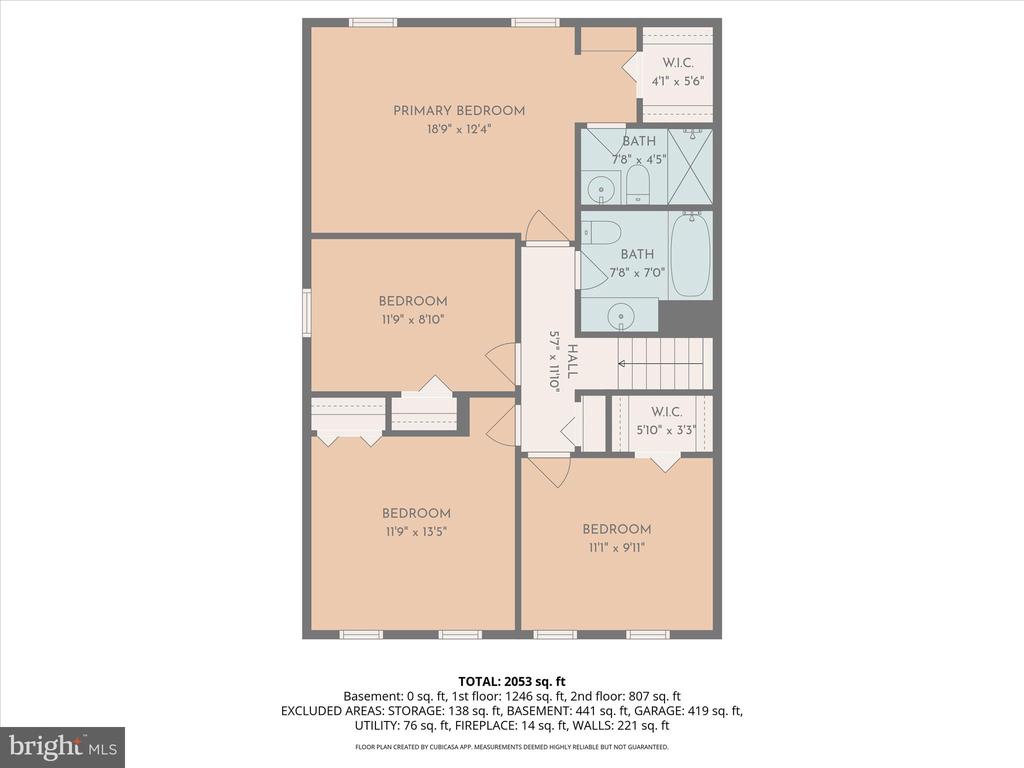
Floor plan showing four bedrooms, two bathrooms, closets, and total area of 2,053 square feet.
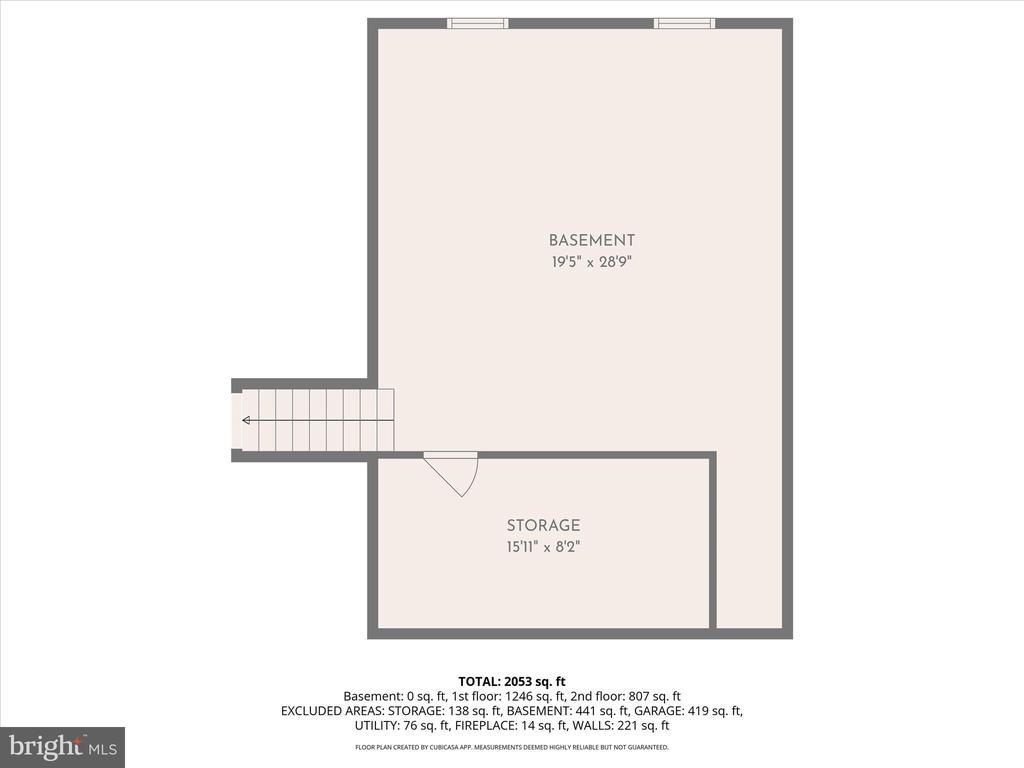
Basement floor plan showing a large basement, separate storage room, and stairway.
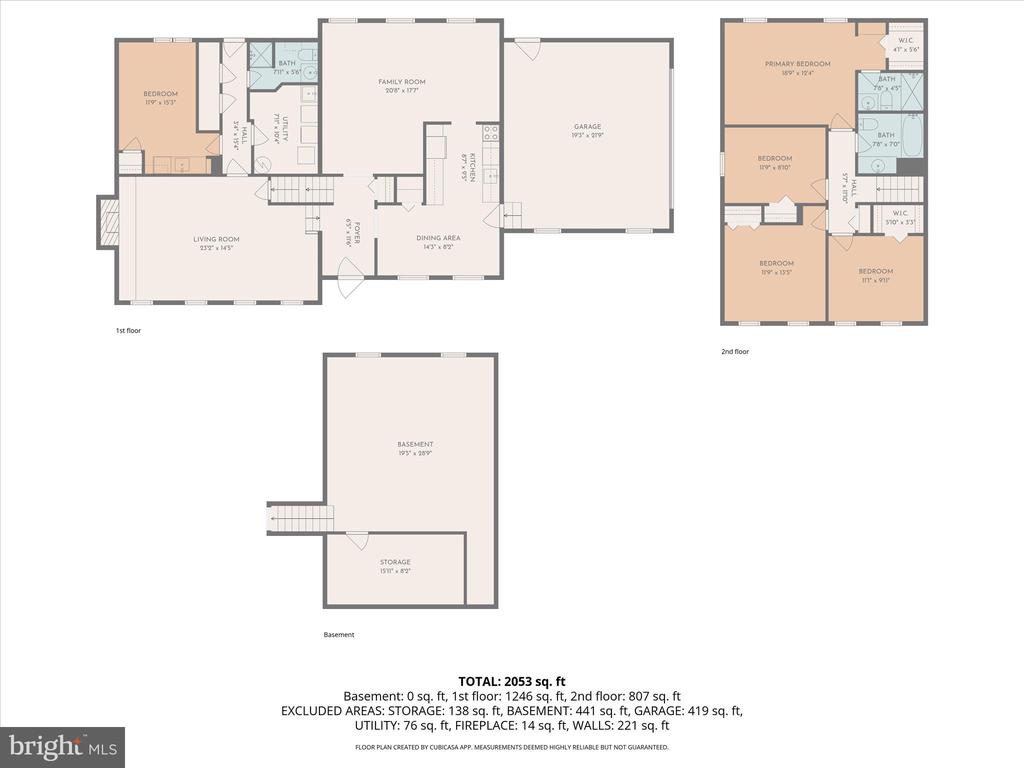
Floor plan for 2703 Lackawanna Place showing the first floor, second floor, and basement.
VIEW PHOTOS
$565,000

2703 LACKAWANNA PLACE

5 Beds 3 Baths 2,820 Sq.Ft. 0.29 Acres

Description

Welcome to 2703 Lackawanna Place, a spacious and versatile split-level home nestled in the heart of Adelphi. Offering 5 bedrooms and 3 full bathrooms, this well-maintained residence spans four distinct levels of living space--perfect for comfortable everyday living, multi-generational needs, or added rental potential.
The home features a thoughtfully designed layout with ample room to spread out, including a lower level currently configured as an income-producing rental unit--ideal for offsetting your mortgage or accommodating guests. Upper bedroom level has hardwood floors under the carpet that was well preserved over the years of ownership & roof is 4 years old, sump pump and hot water heater are only 2 years old ! There is a custom cedar closet that is oversized and ready to store all your special clothing. Outside, enjoy a fully vinyl-fenced backyard providing privacy and space for entertaining, pets, or play. A standout feature is the side-load 2-car garage, offering both convenience and additional storage. Location is key, and this home delivers. Just minutes from University of Maryland, it's perfect for faculty, staff, or anyone seeking easy access to campus life. Commuters will appreciate the close proximity to both Washington, D.C., Ft. Meade, University of Maryland and Baltimore, making this an ideal central hub for work, education, and entertainment. Whether you're looking for space, flexibility, or investment potential, this unique property checks all the boxes.

Share Property

Location

2703 LACKAWANNA PLACE, HYATTSVILLE, MD 20783

Status

For Sale
Vicki Reyes

Vicki Reyes

TITLE

Maryland Associate Broker | Washington DC & Virginia Sales Person

Property Amenities

Interior
Laundry room Has Laundry, Lower Floor, Dryer In Unit, Washer In Unit
Fireplace Brick, Mantel(s)
Appliances Built-In Microwave, Dishwasher, Dryer, Oven/Range - Electric, Refrigerator, Washer
Flooring Ceramic Tile, Fully Carpeted, Laminate Plank
Total Bedrooms: 5
Full Bathrooms: 3
Other Interior Features Bathroom - Stall Shower, Bathroom - Tub Shower, Breakfast Area, Carpet, Dining Area, Family Room Off Kitchen, Kitchen - Eat-In, Kitchen - Table Space, Pantry, Skylight(s), Upgraded Countertops, Wood Floors
Area & Lot
Total area 3,471 Sq.Ft.
Lot Area 0.29 Acres
Living area 2,820 Sq.Ft.
MLS® ID MDPG2196306
Year Built 1970
School District PRINCE GEORGE'S COUNTY PUBLIC SCHOOLS
Architecture Styles Split Level
Type Residential
Status For Sale
Exterior
Stories 4
Pool No Pool
Air conditioning Other
Heat type Central
Disability Features None
Water Source Public
Garage Space 2.0
Sewer Public Sewer
Parking Attached Garage
Finance
Sales Price $565,000
Real Estate Tax $7,666 yearly
Two-story beige house with a brick chimney, viewed across a grassy hill.

Schedule a Showing

I would love to show you my beautiful property. Please select your preferred date and time below. I will be in touch shortly to confirm your appointment.

Schedule a Showing

I would love to show you my beautiful property. Please select your preferred date and time below. I will be in touch shortly to confirm your appointment.

Thank you for your interest in 2703 LACKAWANNA PLACE, HYATTSVILLE, MD 20783. We are reviewing your request and will be in touch shortly!

Mortgage Calculator

Estimate your monthly mortgage payment, including the principal and interest, property taxes, and HOA. Adjust the values to generate a more accurate rate.

All estimates are provided for informational purposes only. Actual amounts may vary.
$0,000 Your Payment 20 15 65
$0,000 Your Payment

Featured Properties

Prince George's

Work With Vicki

Whether you’re buying your next home or preparing to sell, Vicki provides personalized guidance and local expertise throughout Washington, DC, Maryland, and Virginia. With a client-focused approach, she makes every step of your residential real estate journey feel clear, informed, and seamless.