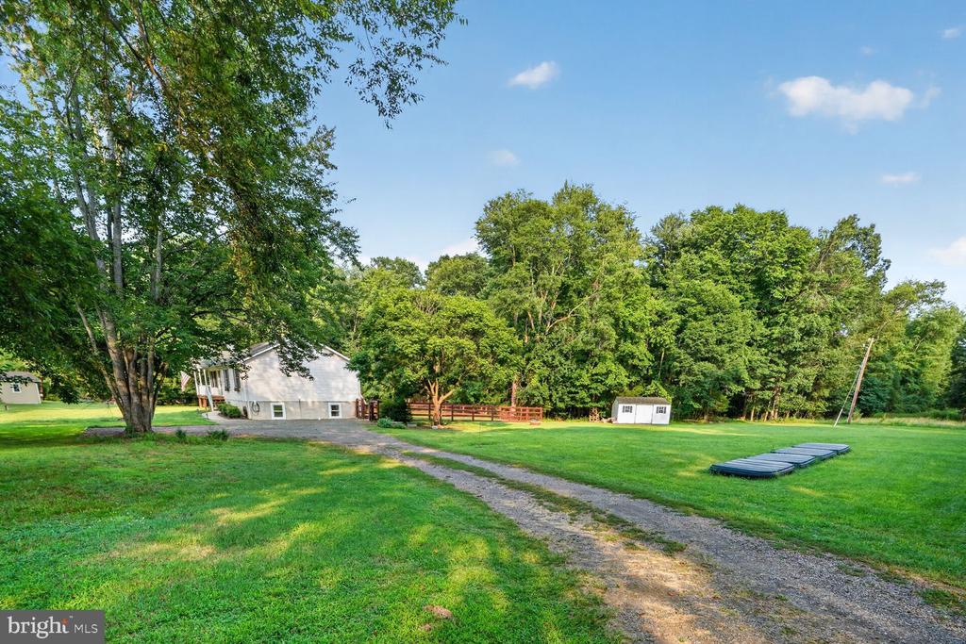
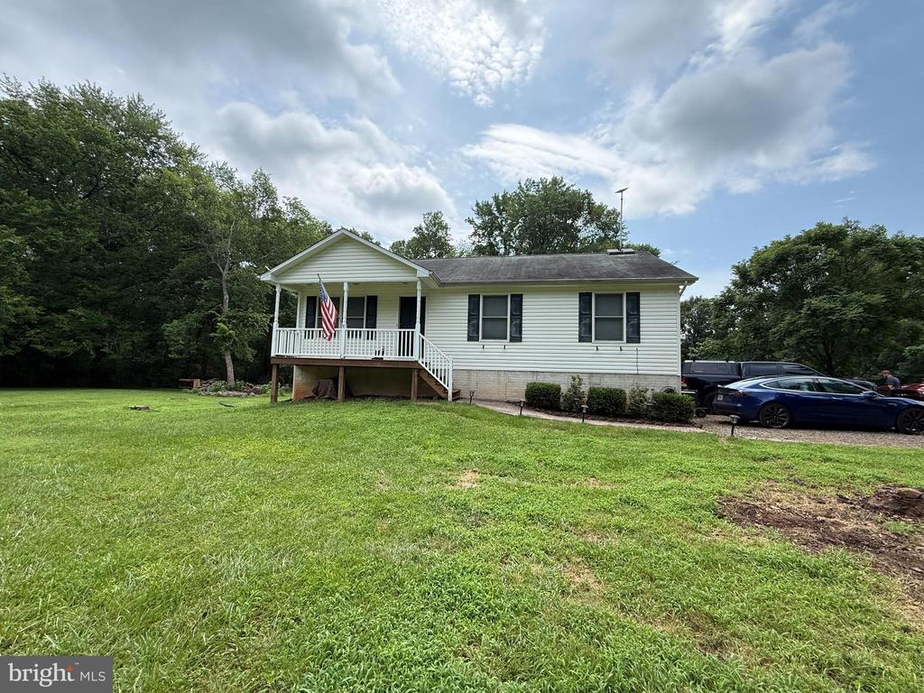
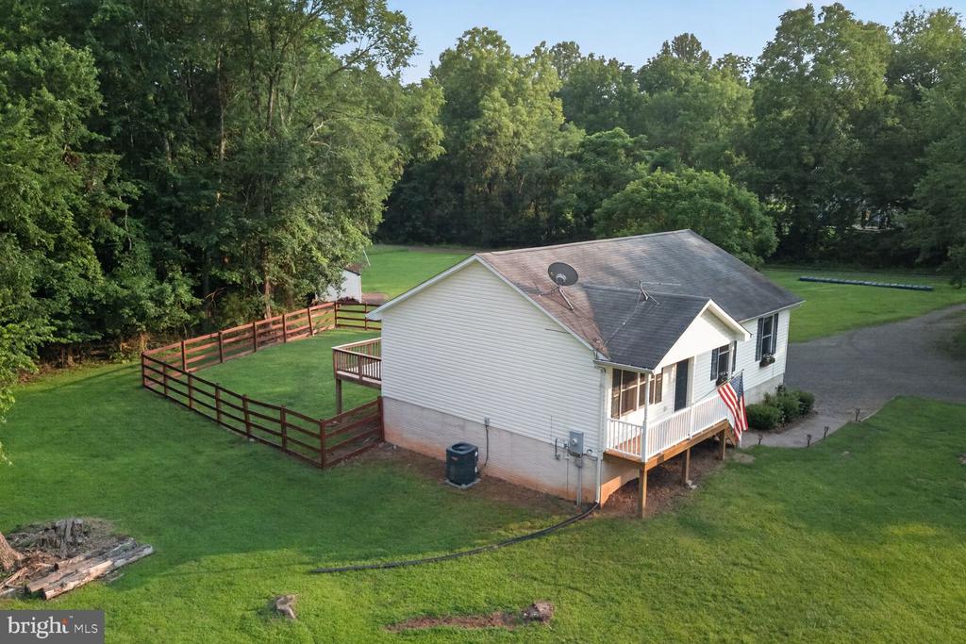
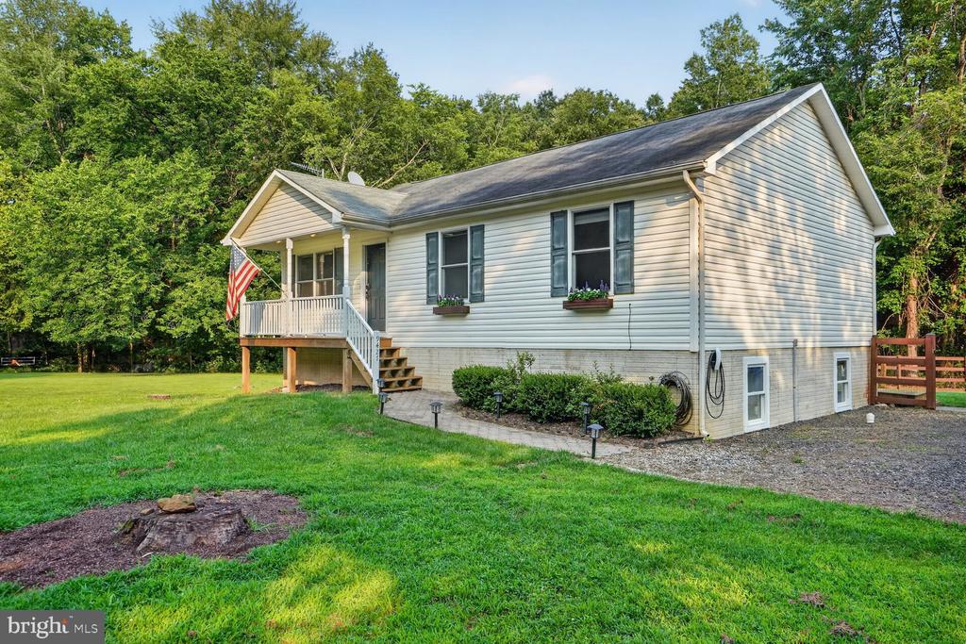
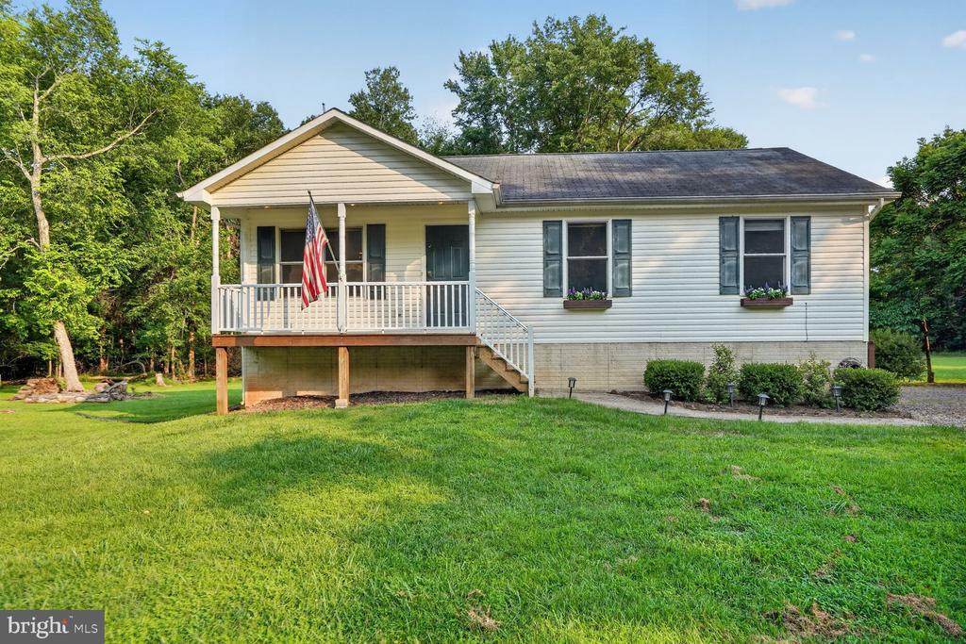
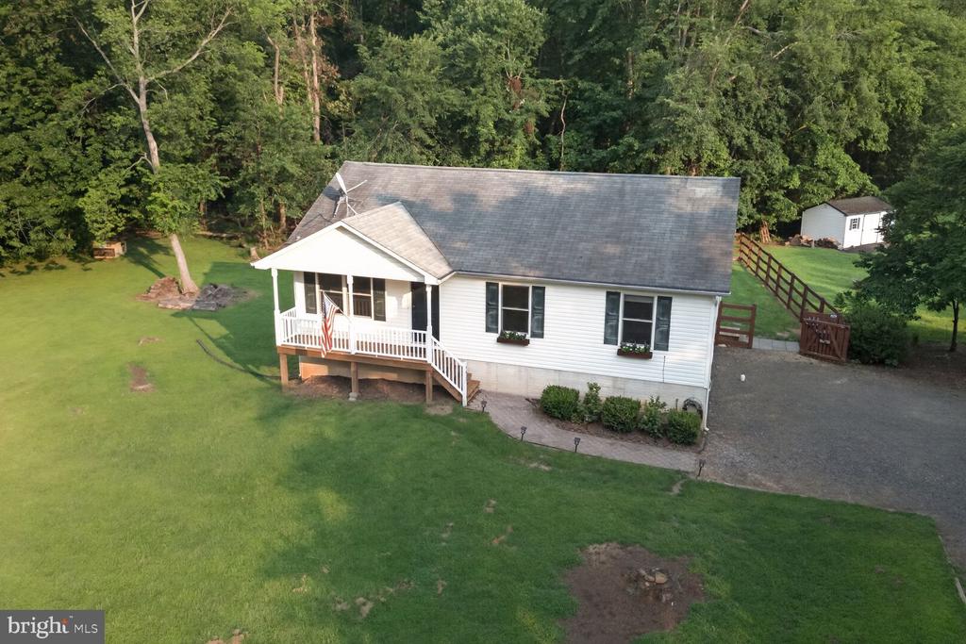
White single-story house with a covered porch, broad lawn, wooded lot, and small outbuilding.
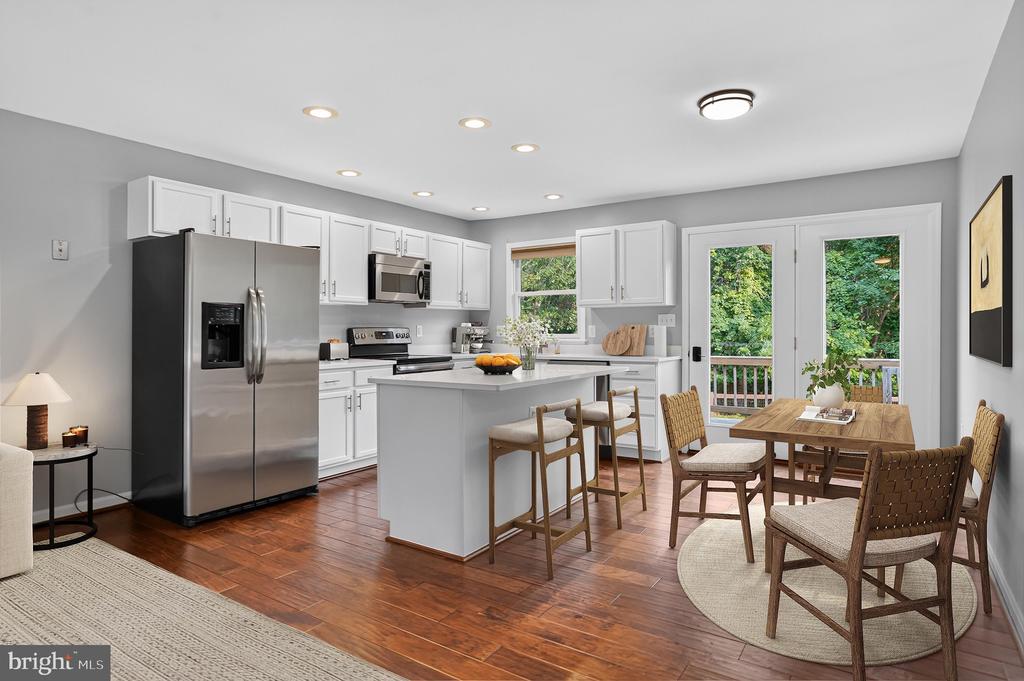
Kitchen and dining area with a white island, stainless steel appliances, and French doors opening to greenery.
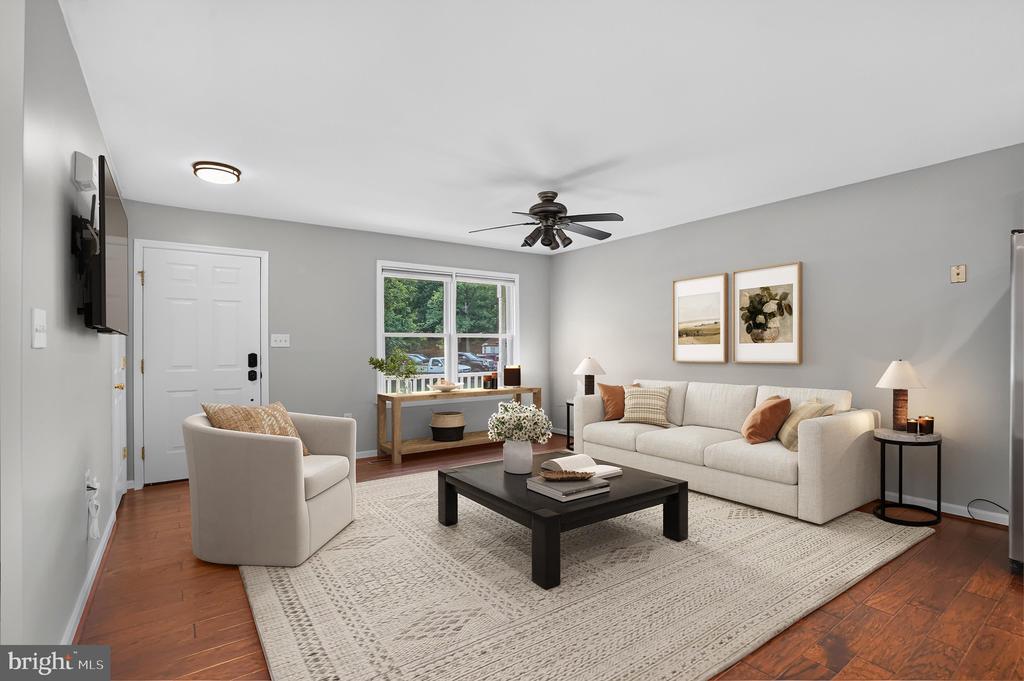
Staged living room with a white sofa, patterned rug, and window overlooking trees.
Bedroom with a neatly made bed, gray walls, and a large window overlooking greenery.
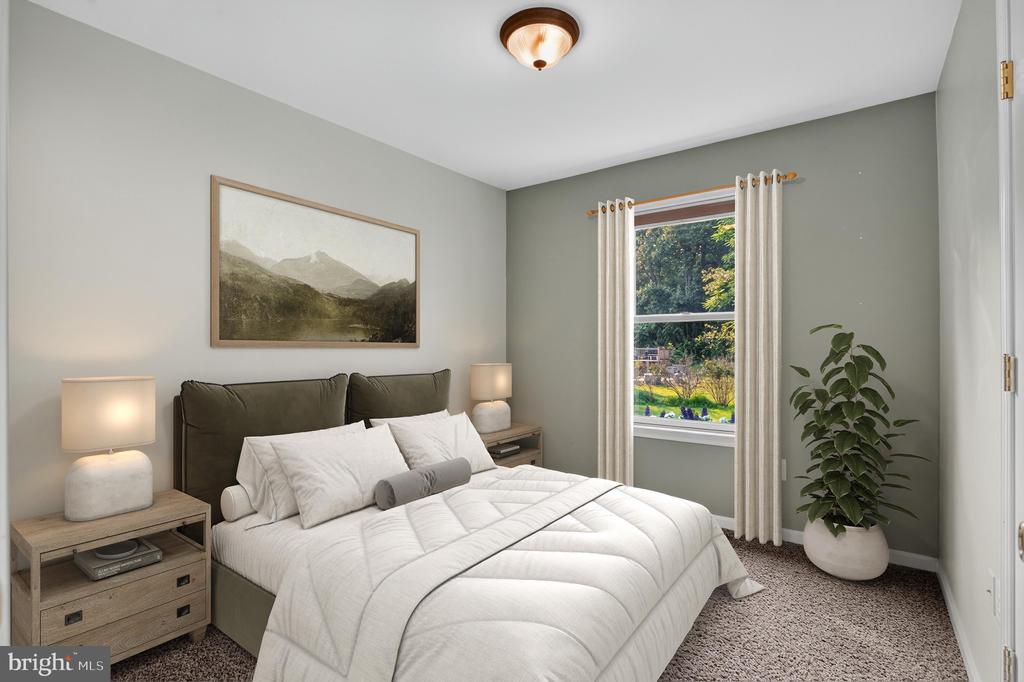
Staged bedroom with a white quilted bed, framed landscape art, and a window overlooking greenery.
Bathroom with a white tub-shower, gray vanity, large mirror, and black fixtures.
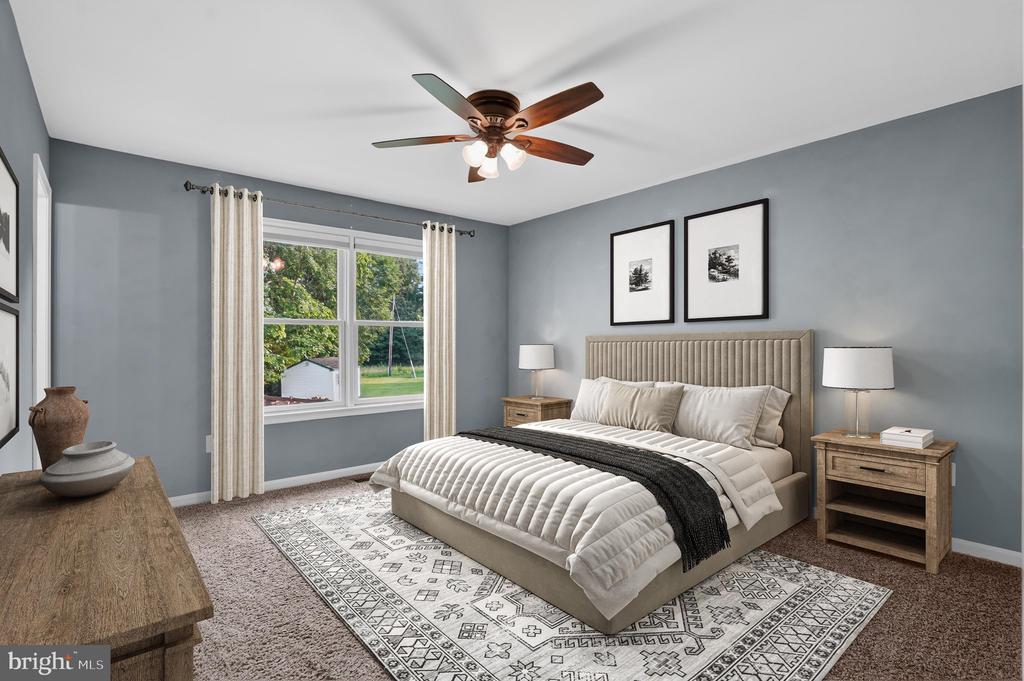
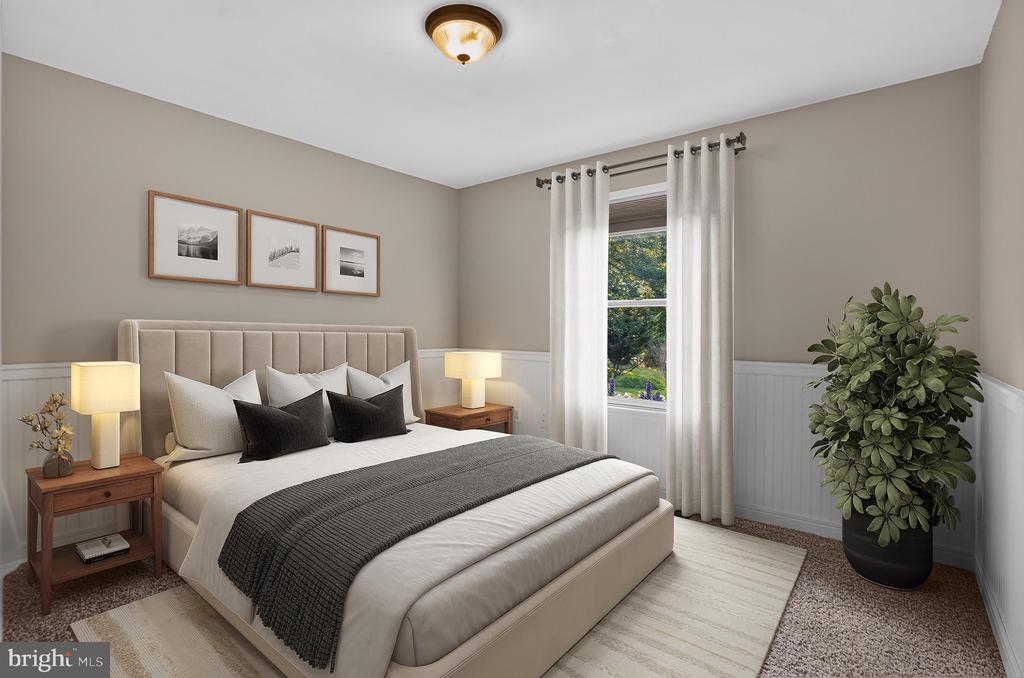
Staged bedroom with a cream upholstered bed, charcoal throw, framed prints, and a window overlooking greenery.
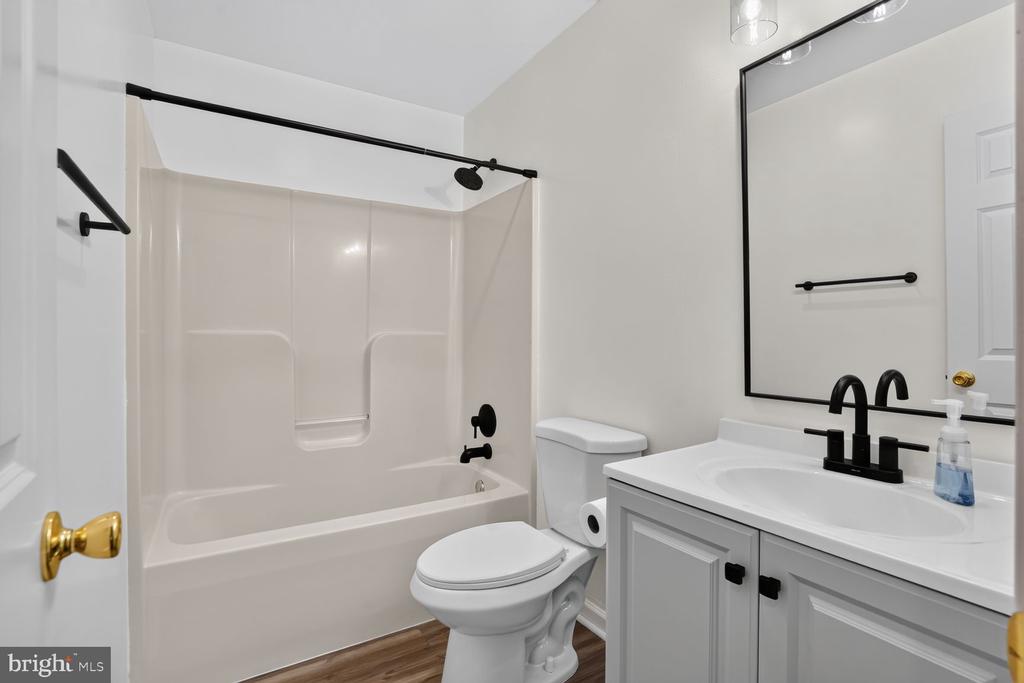
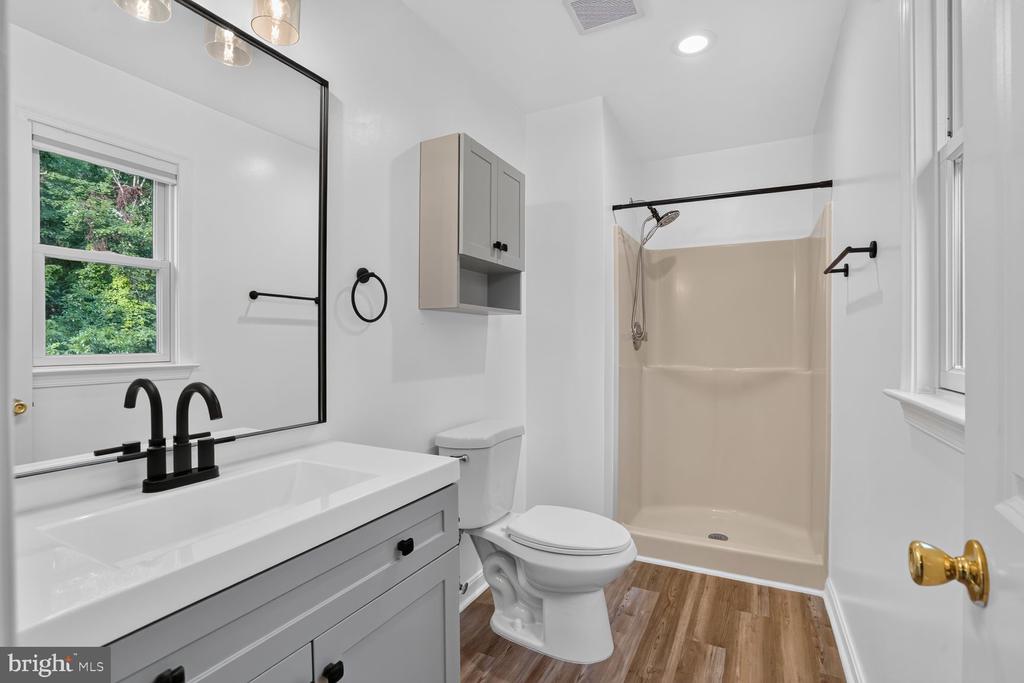
Bathroom with a gray vanity, black faucet, beige shower stall, and wood-look flooring.
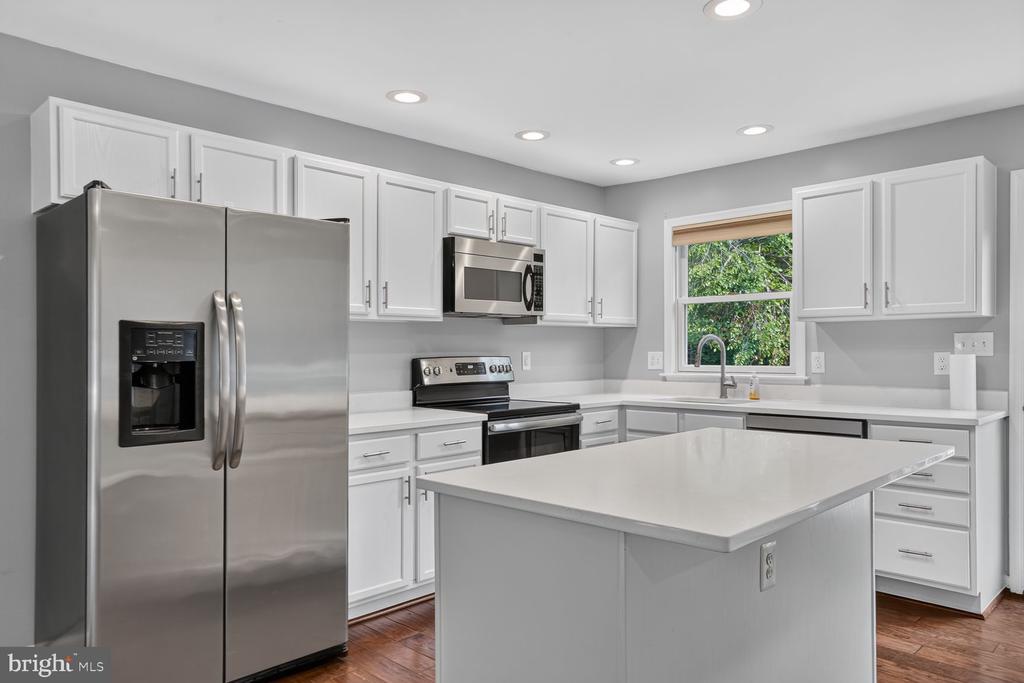
Kitchen with white cabinets, stainless steel appliances, a large island, and a window overlooking greenery.
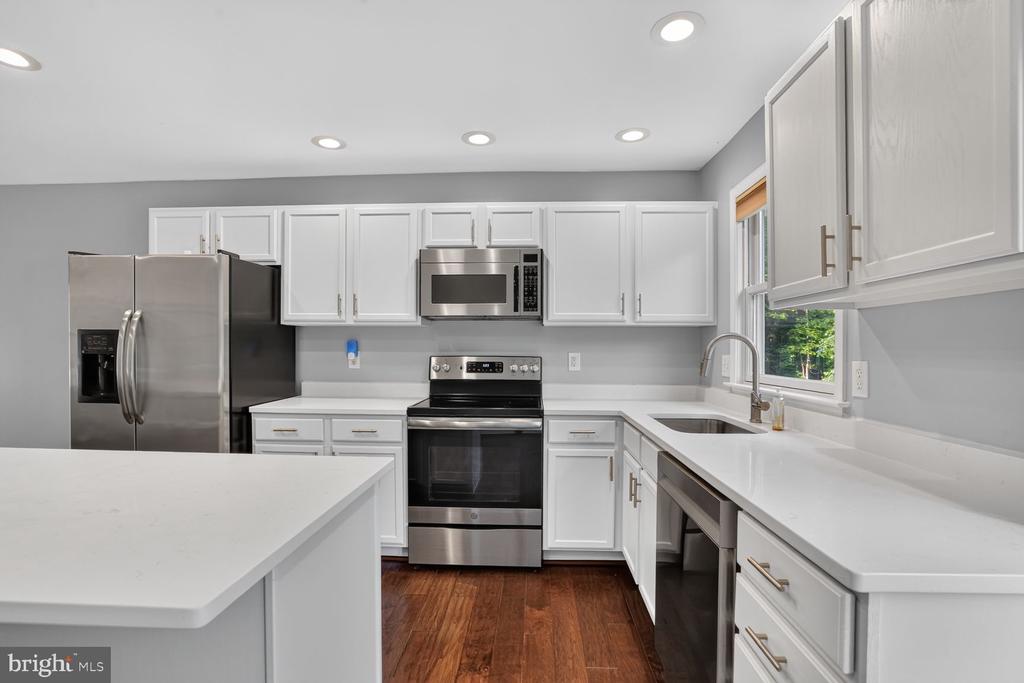
Kitchen with white cabinets and countertops, stainless steel appliances, and warm wood flooring.
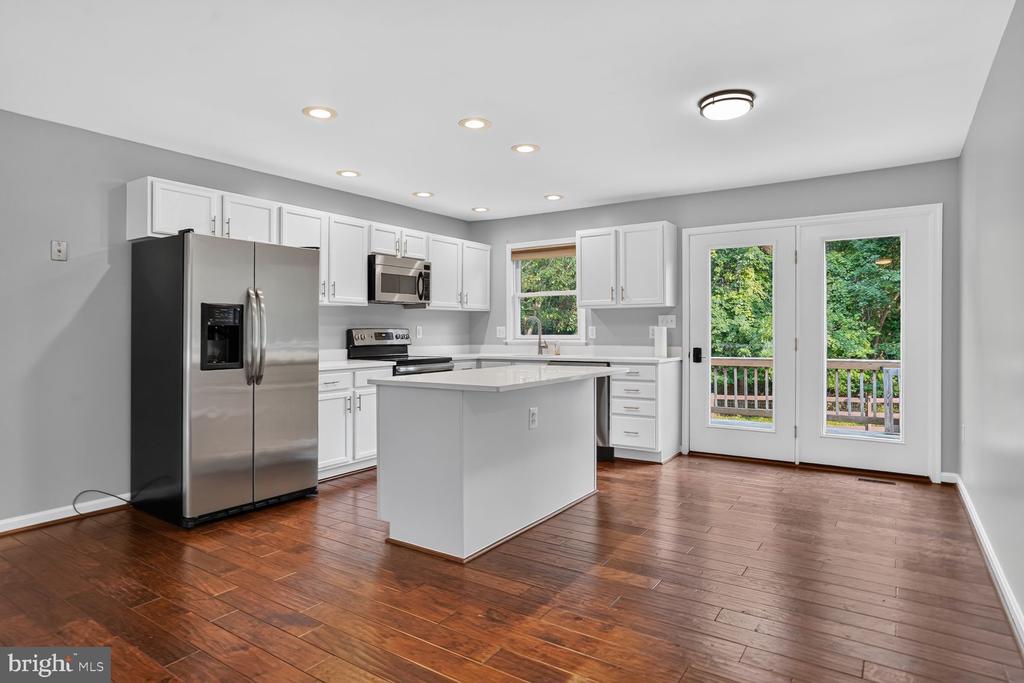
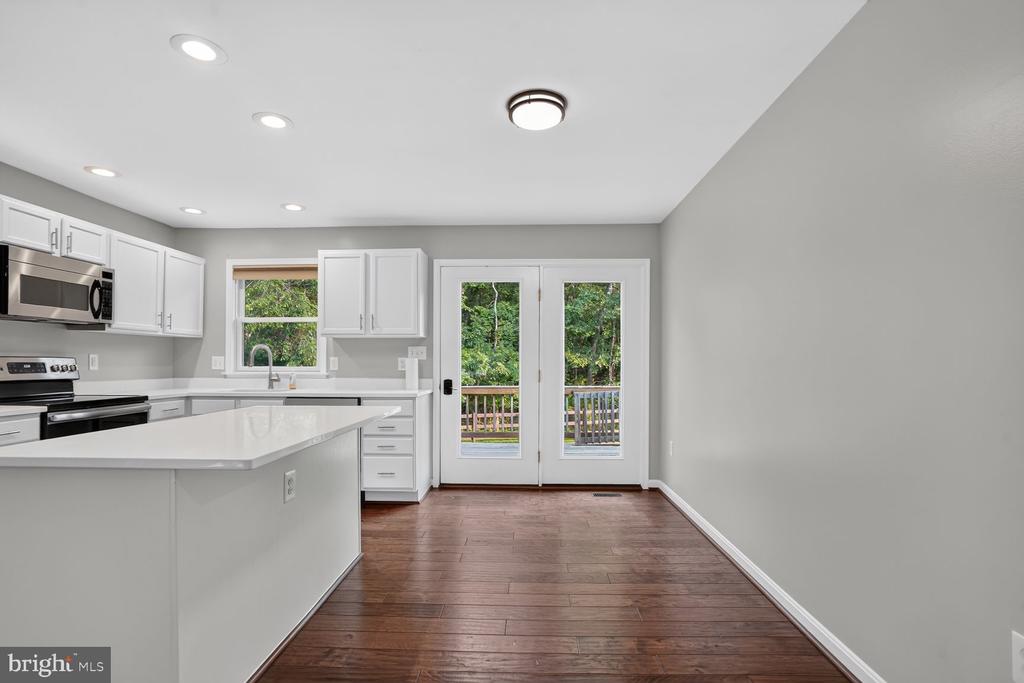
Kitchen with white cabinets, stainless steel appliances, a central island, and French doors to a leafy deck.
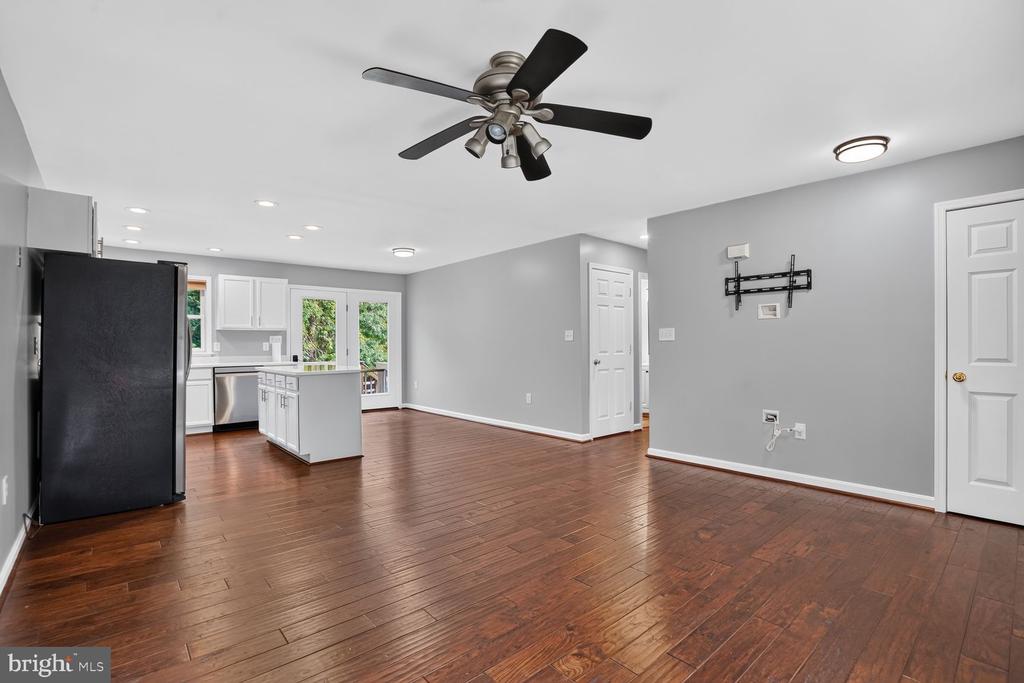
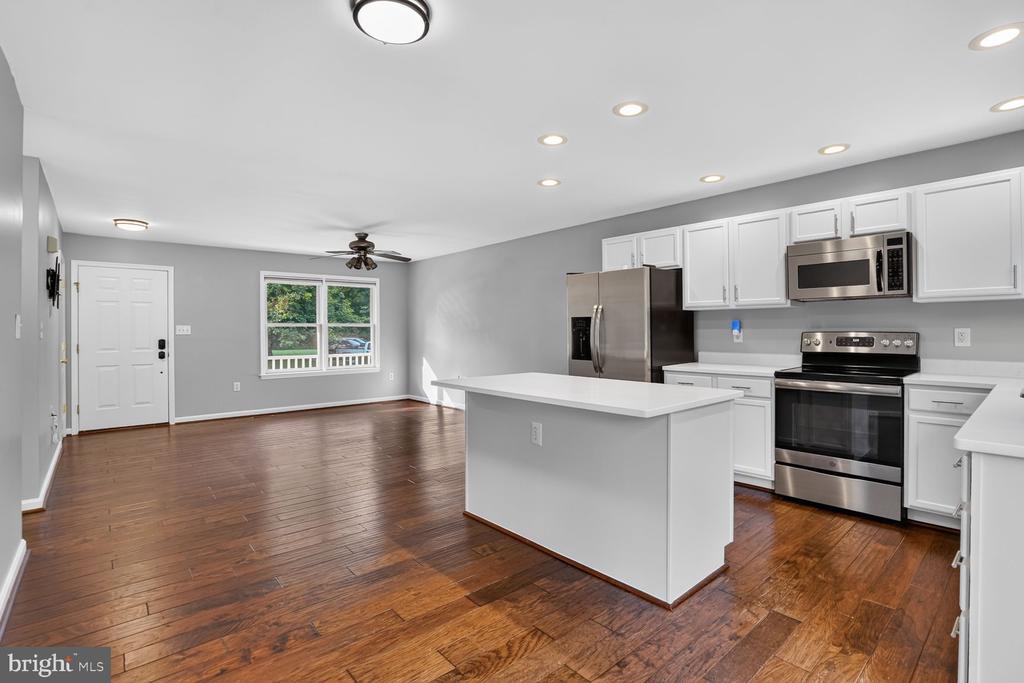
Open living area with hardwood floors, ceiling fan, and adjoining white kitchen.
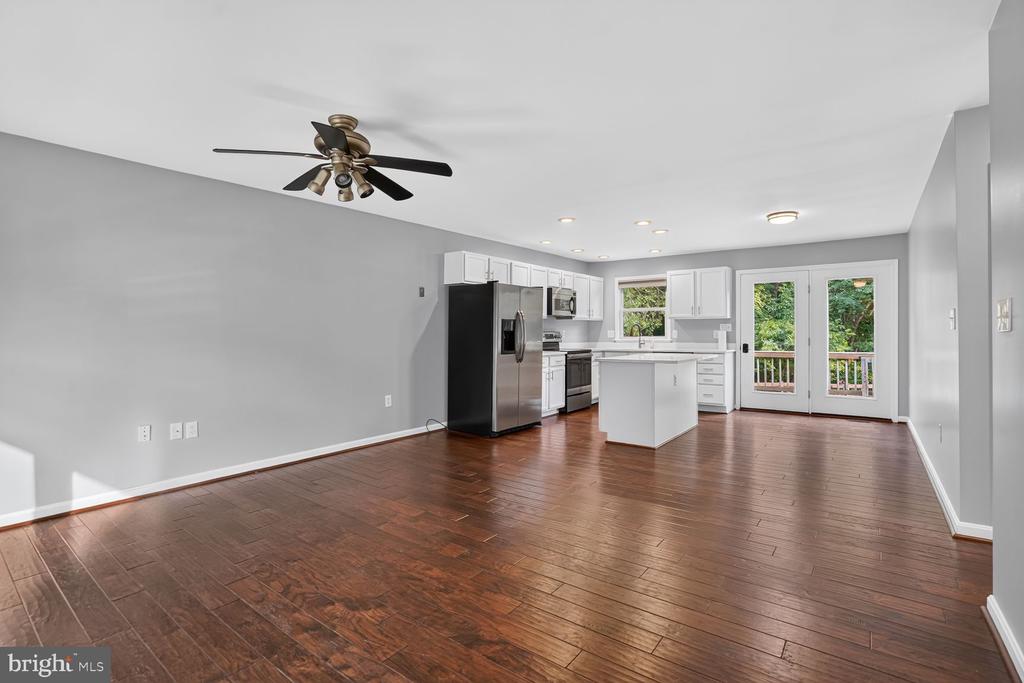
Open kitchen with a central island, dark wood floors, and French doors to a deck.
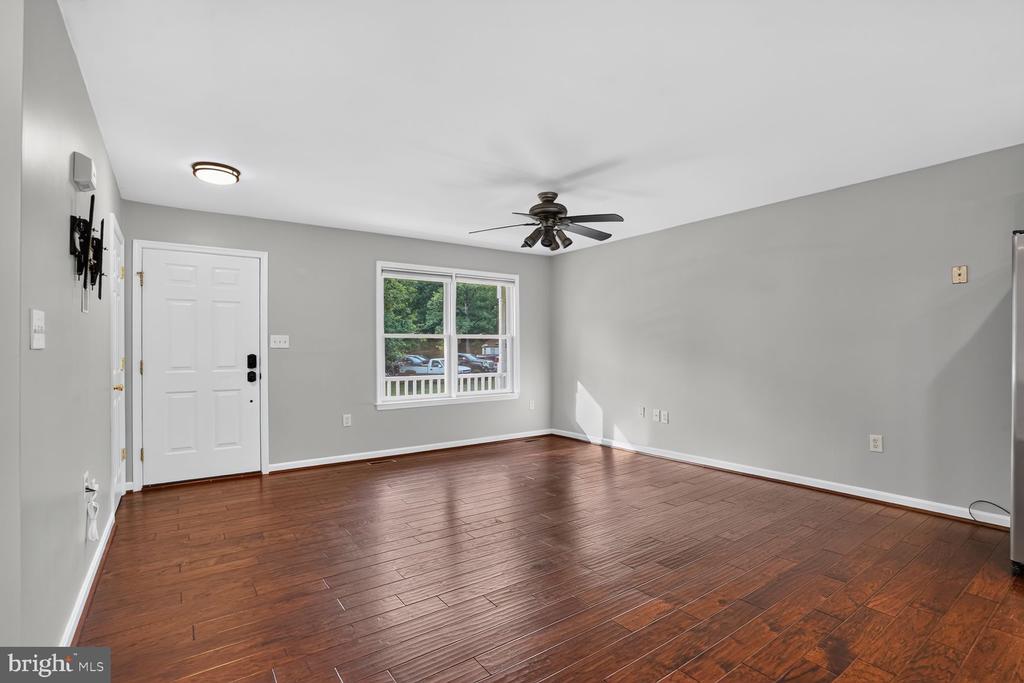
Empty living room with reddish-brown hardwood floors, gray walls, and a ceiling fan.
Kitchen and open living area with white cabinetry, stainless appliances, island, and hardwood floors.
Kitchen with white cabinets, stainless steel appliances, and French doors opening to a tree-lined deck.
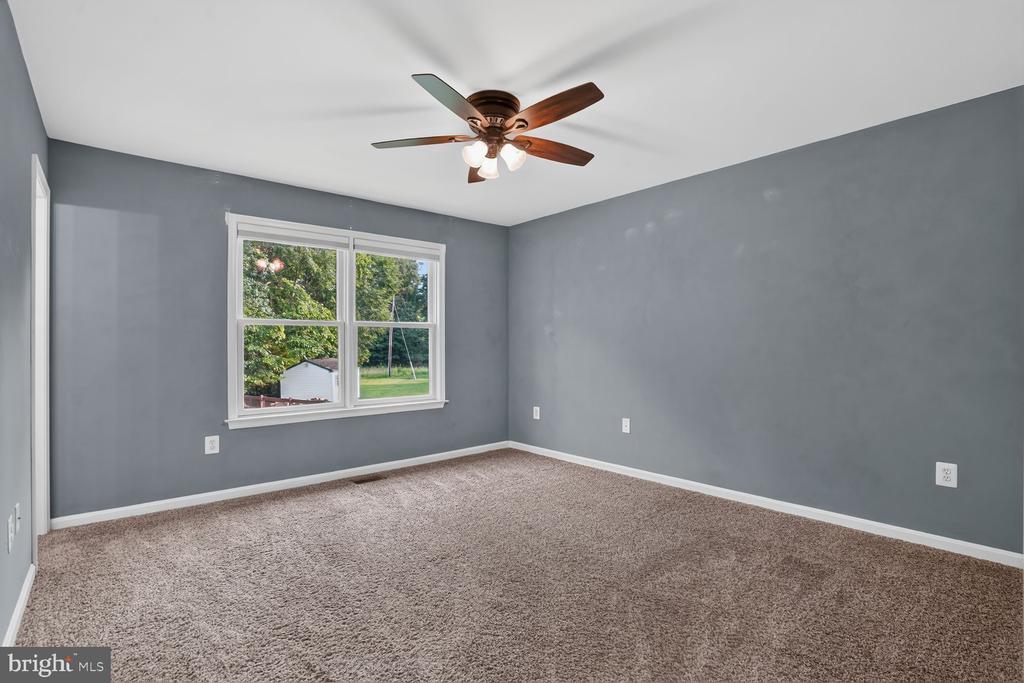
Empty bedroom with gray walls, beige carpet, and a ceiling fan.
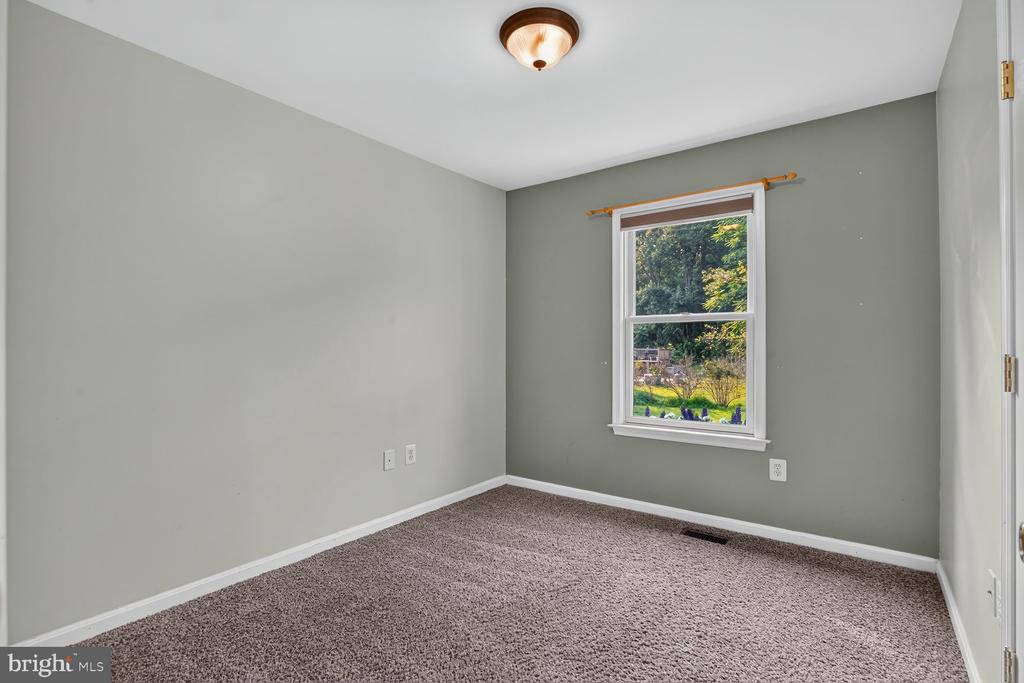
Empty bedroom with beige carpet, gray walls, and a window overlooking greenery.
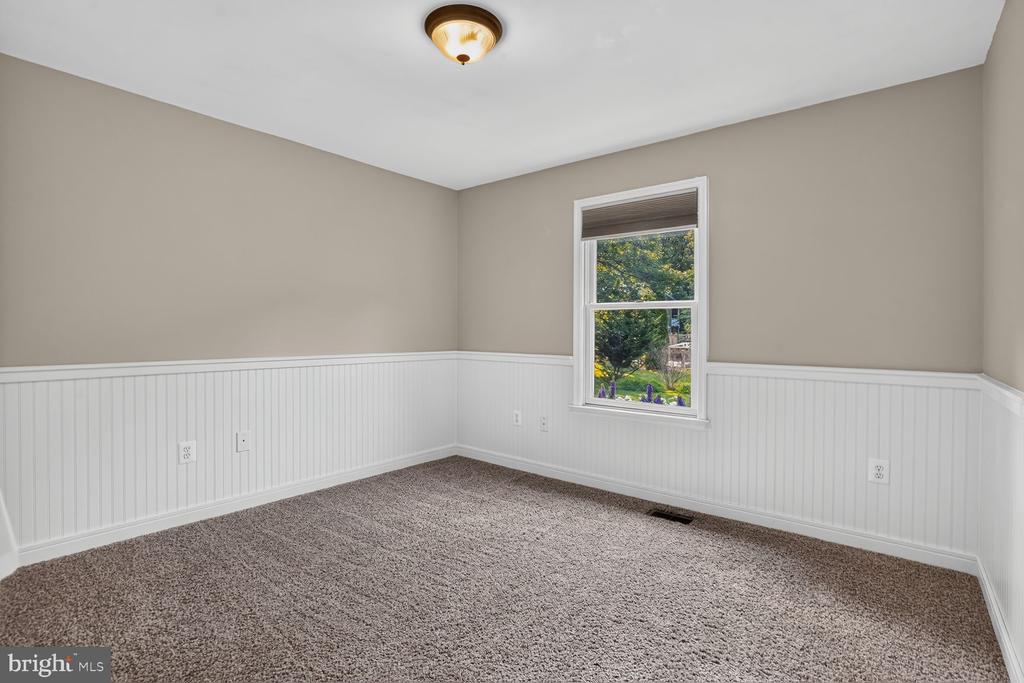
Vacant carpeted room with white beadboard wainscoting and a window overlooking greenery.
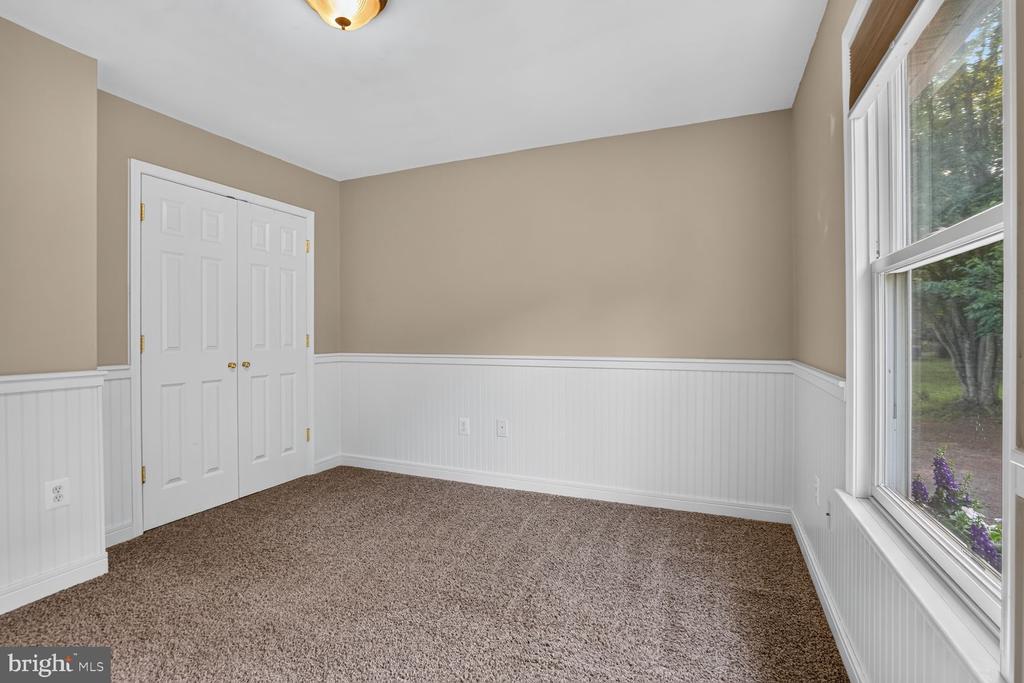
Empty bedroom with brown carpet, white wainscoting, double closet doors, and large windows.
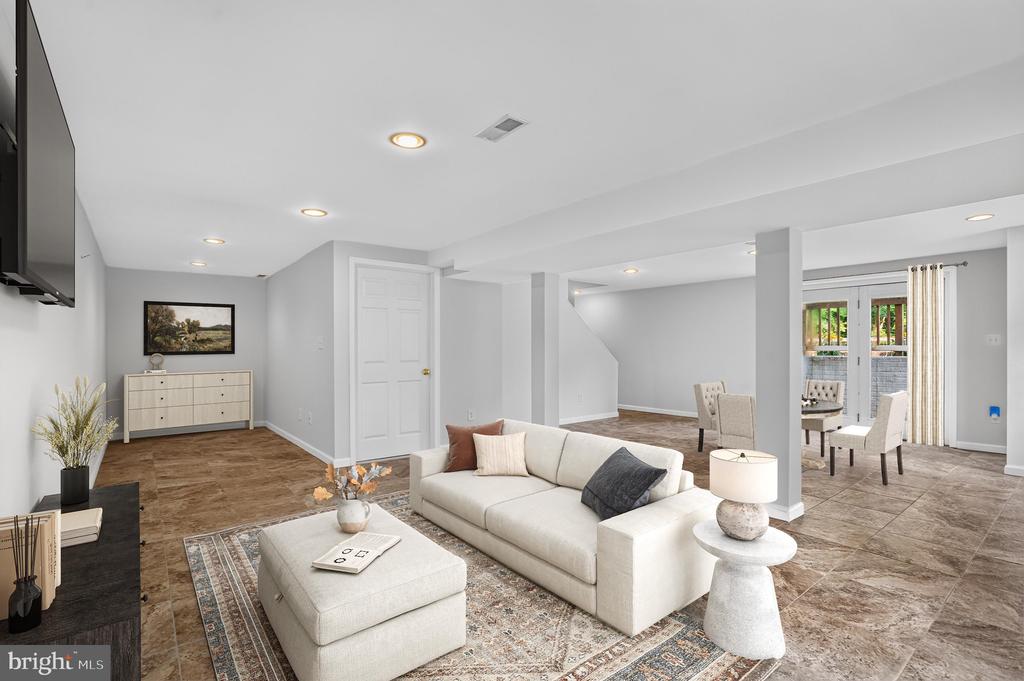
Staged living room with a white sectional, tiled floor, and adjoining dining area.
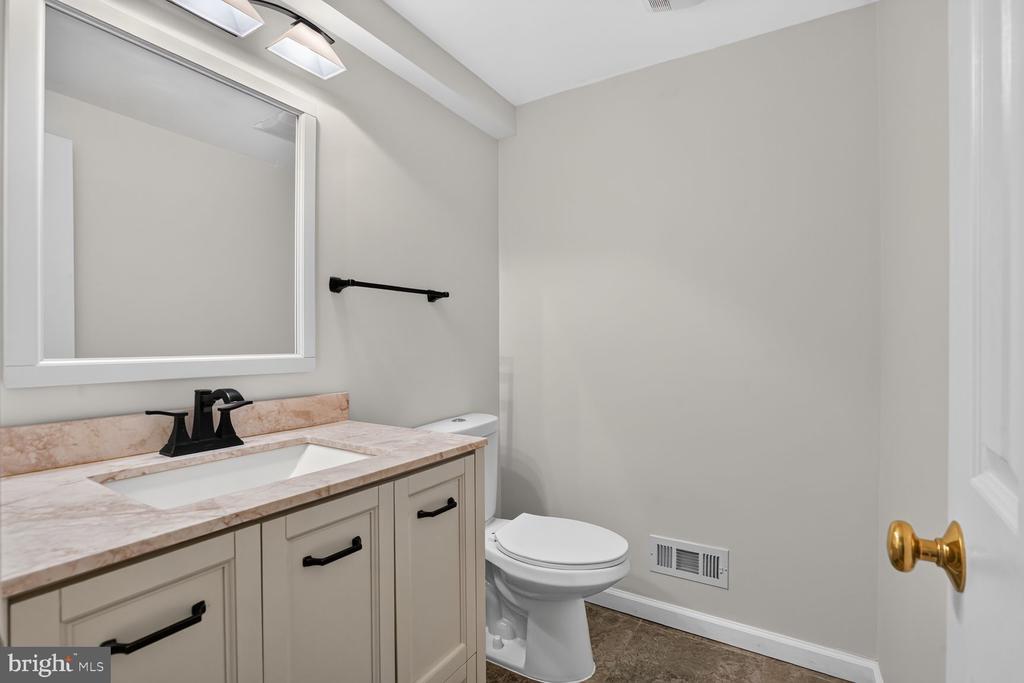
Bathroom with a marble-topped vanity, large mirror, and white toilet.
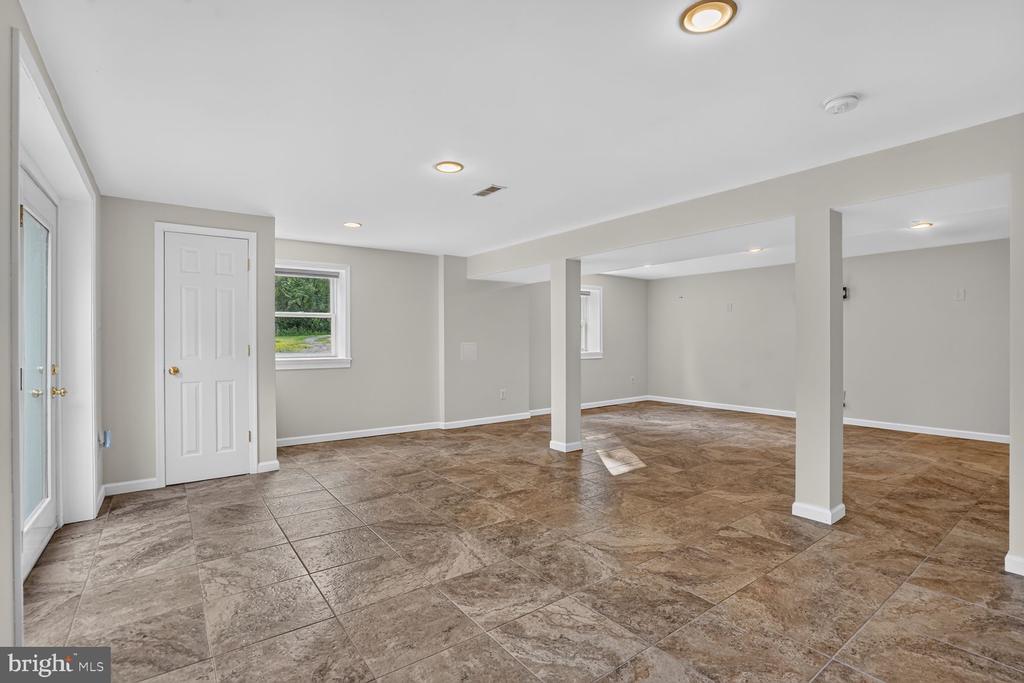
Empty finished basement with brown patterned tile flooring, recessed lights, and supporting columns.
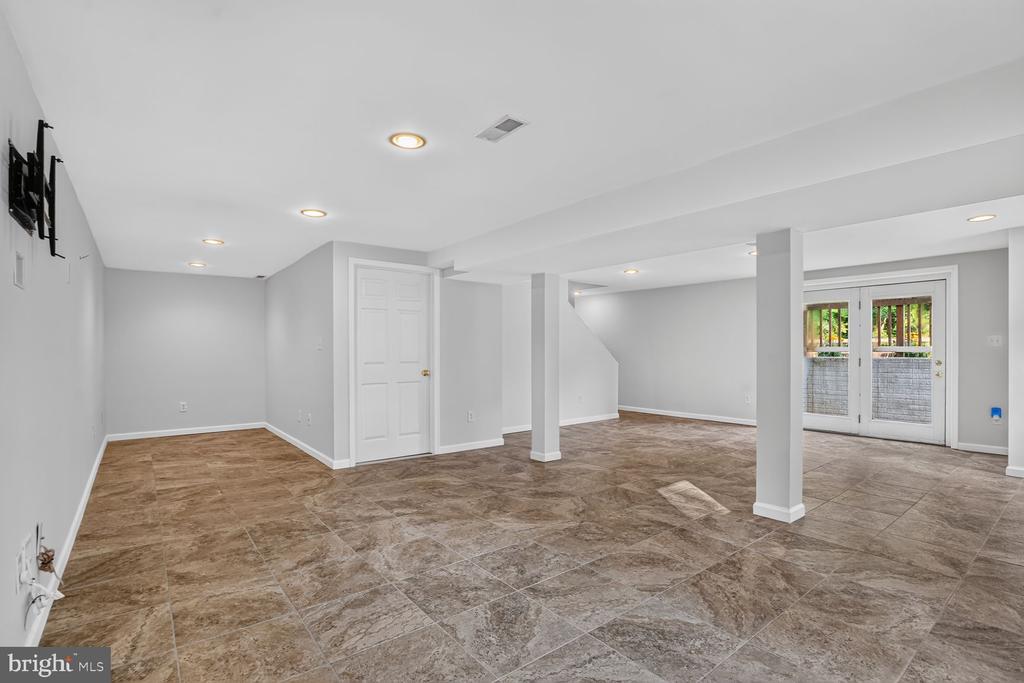
Spacious open room with brown tile flooring, support columns, and French doors.
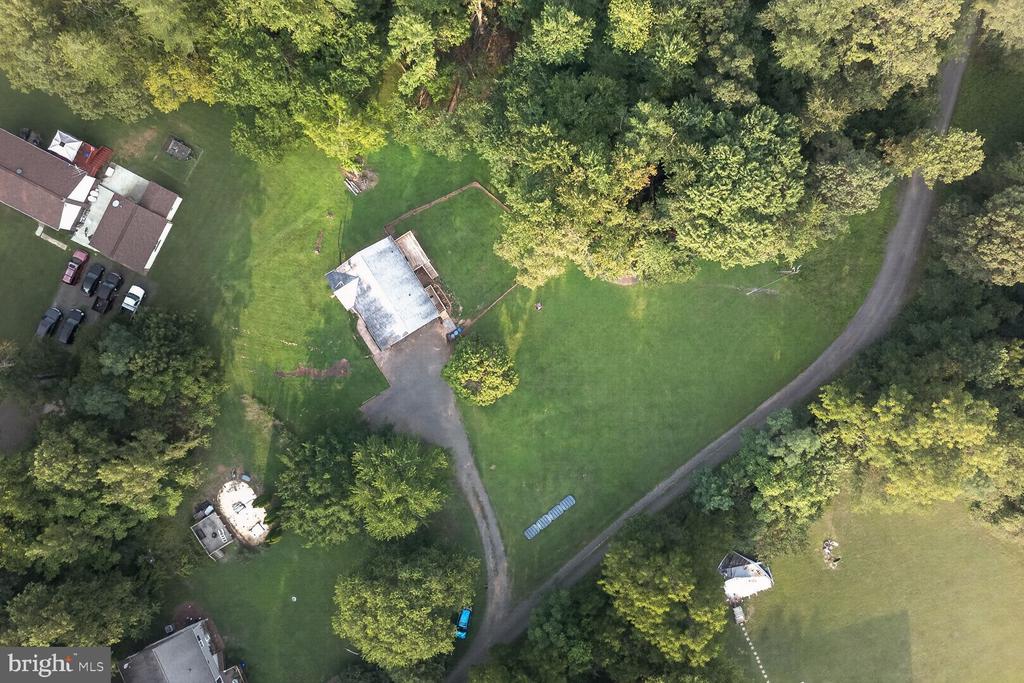
Aerial view of homes and outbuildings on a broad lawn surrounded by dense woods.
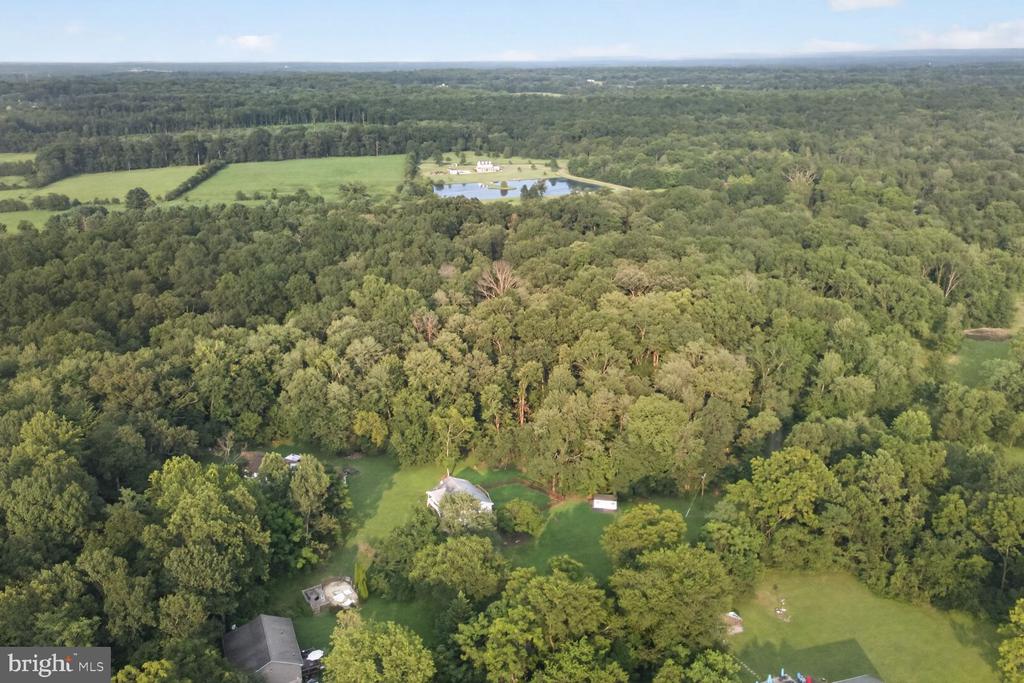
Aerial view of a wooded property with several buildings, open lawns, and a curved driveway.
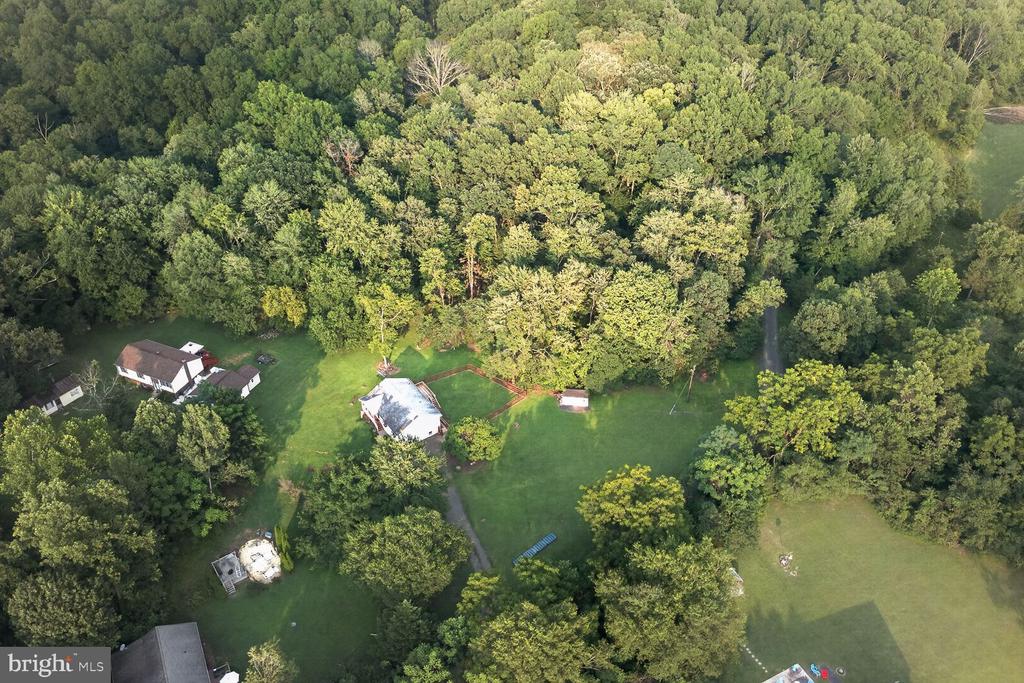
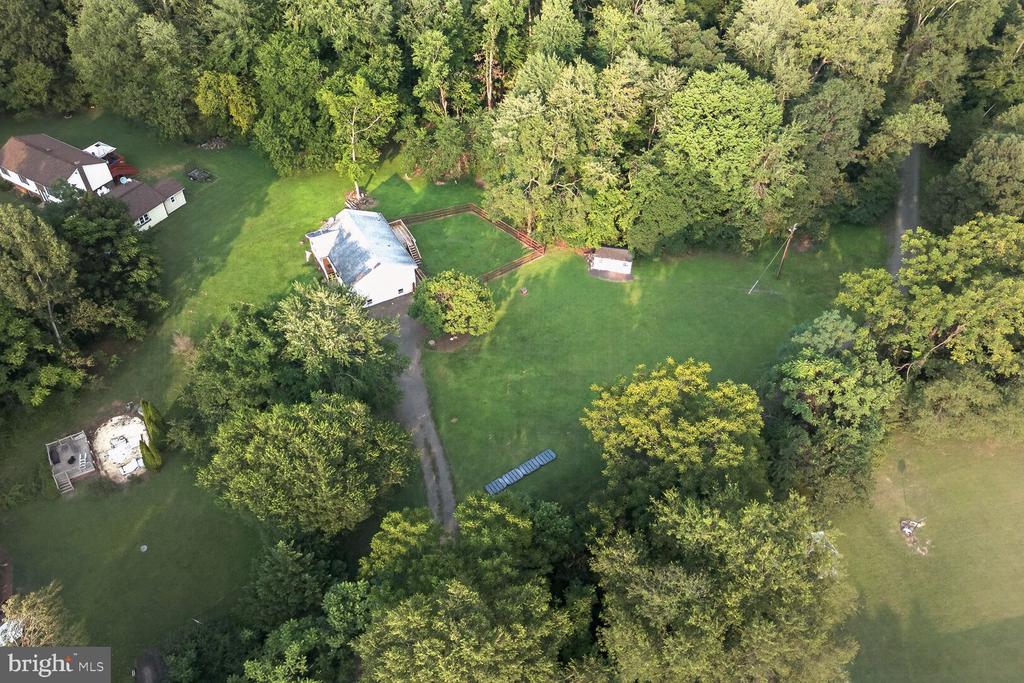
Aerial view of a home amid a broad lawn, mature trees, and a curving driveway.
Aerial view of a wooded property with a home, open lawn, and distant pond.
Aerial view of a home and outbuildings surrounded by wooded grounds and open lawns.
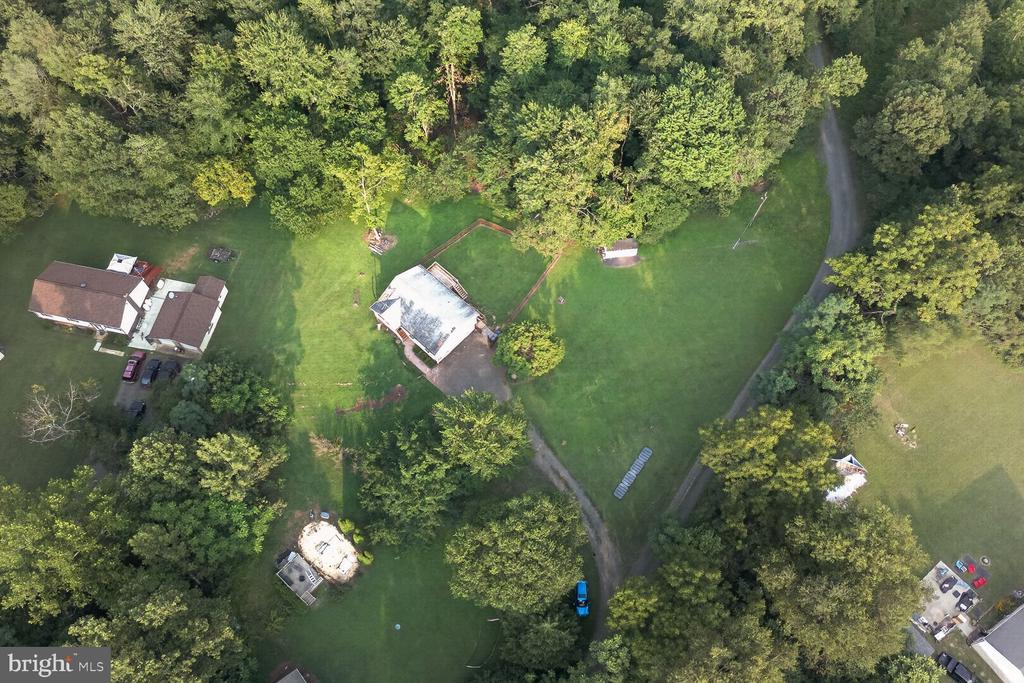
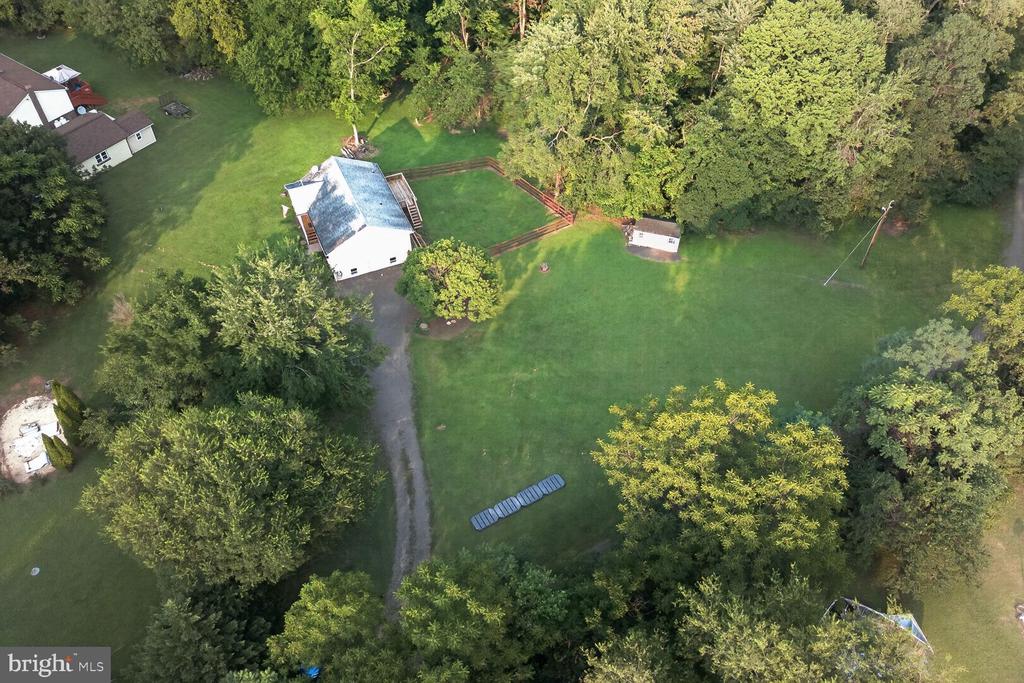
Aerial view of a home, fenced yard, and broad lawn surrounded by mature trees.
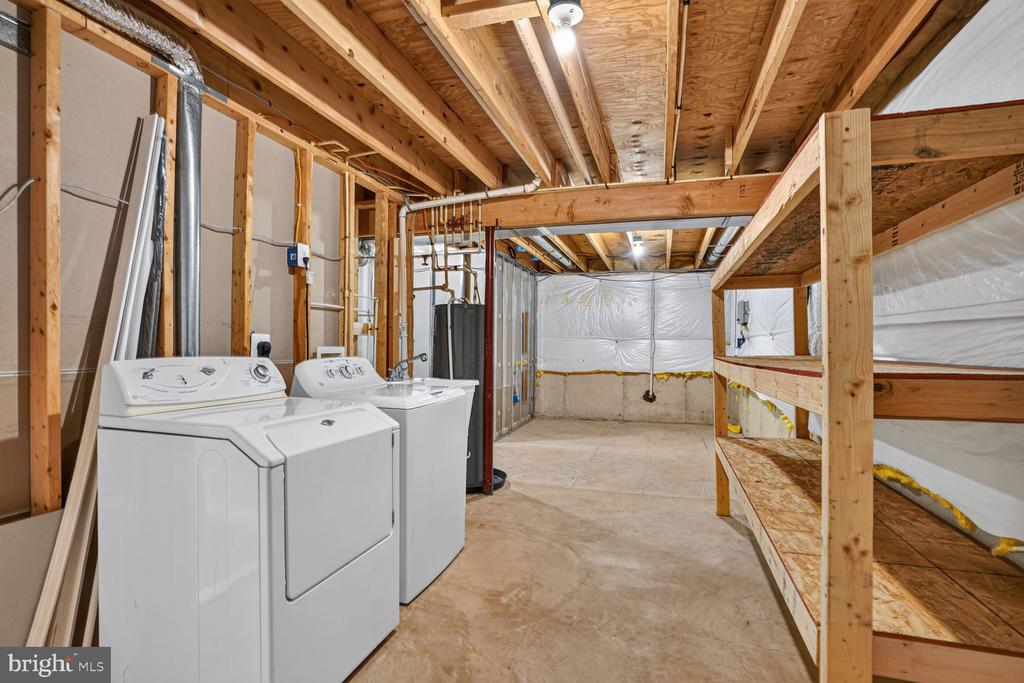
Basement laundry area with a washer and dryer beside open plywood storage shelves.
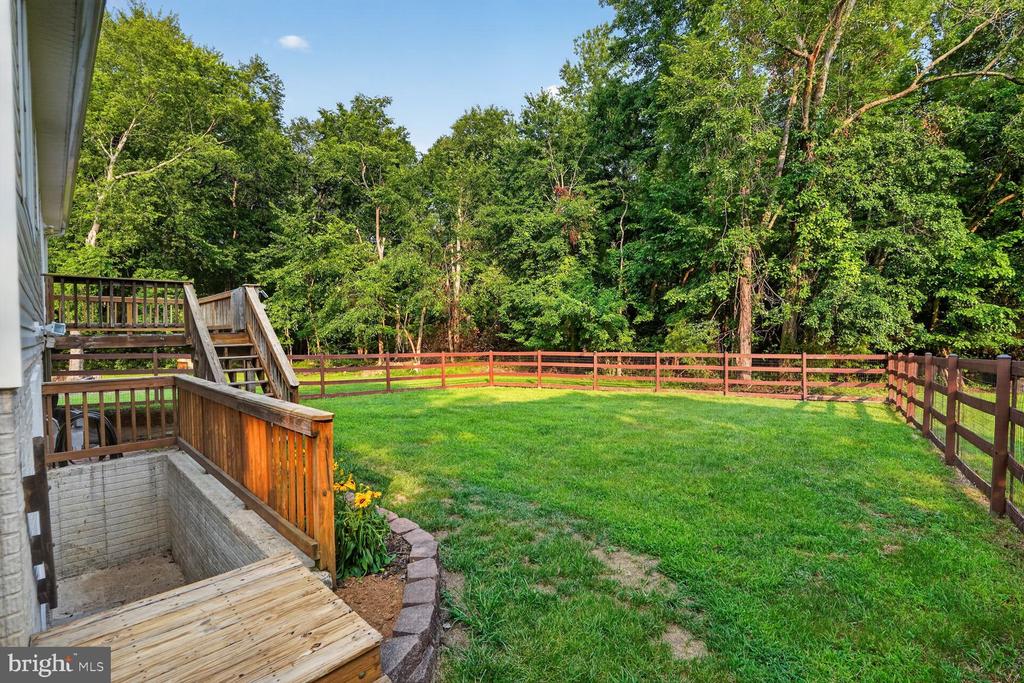
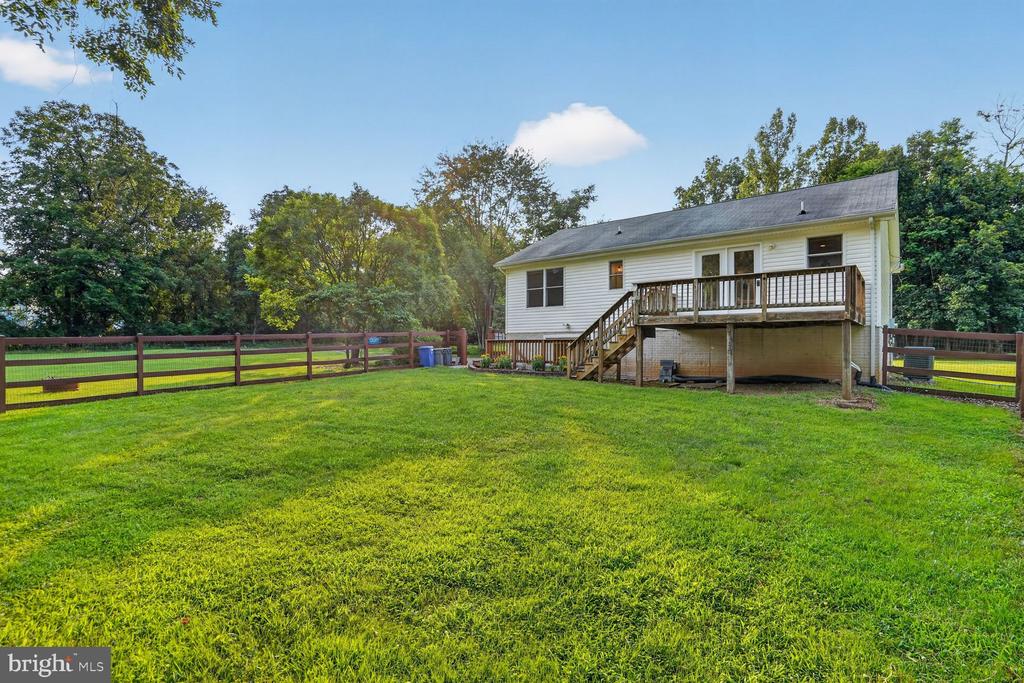
Fenced backyard with a broad lawn, wooded backdrop, and raised wooden deck.
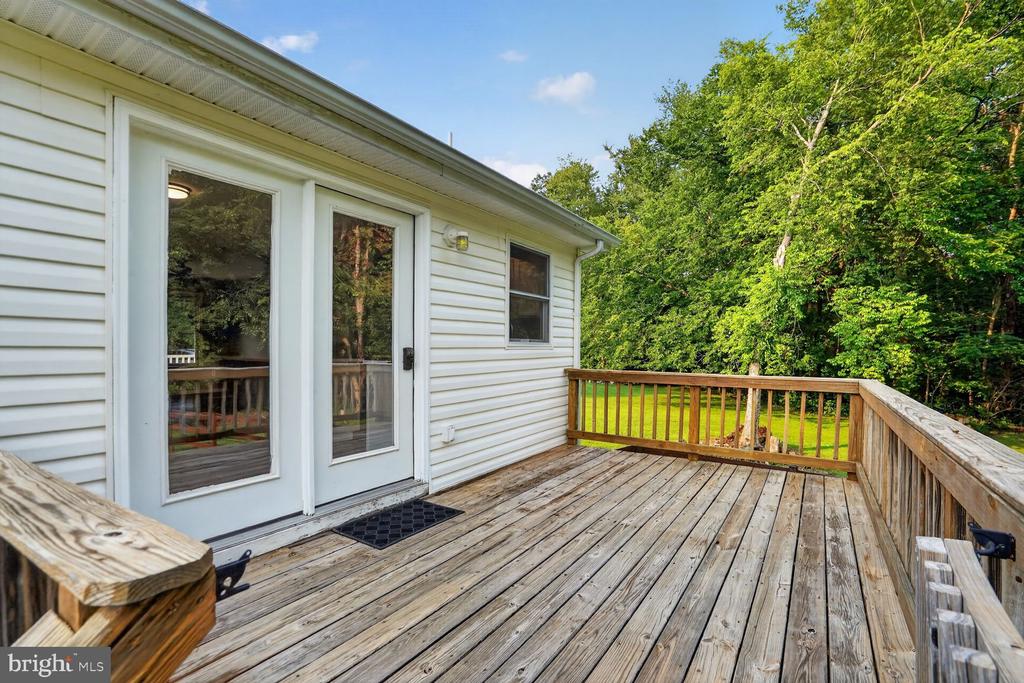
Wooden deck beside a white-sided home, with glass patio doors and a wooded yard.
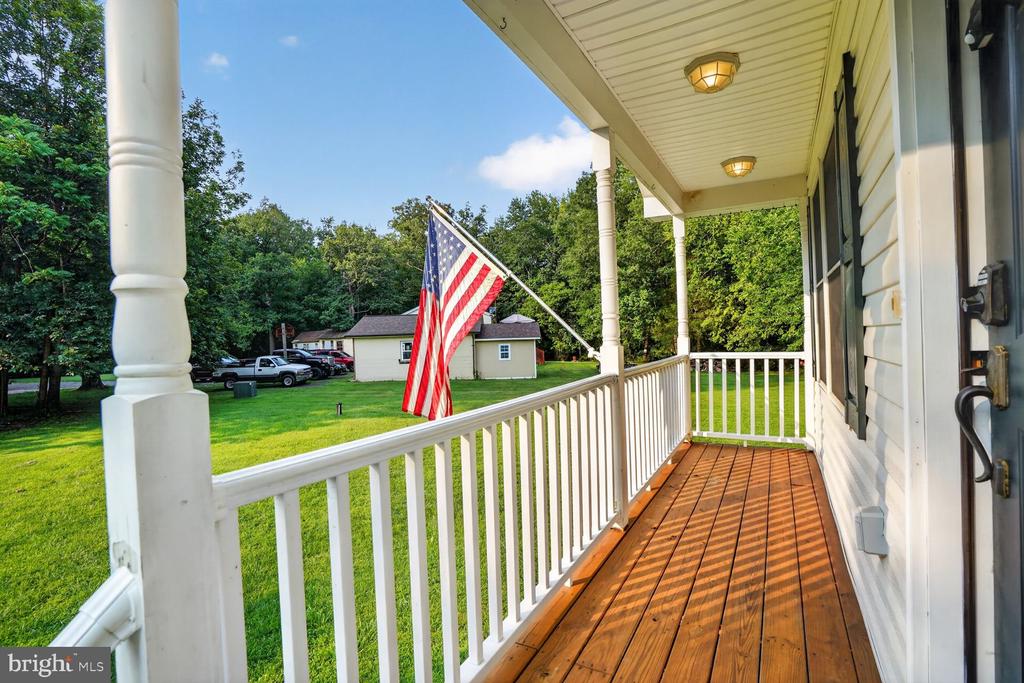
Covered front porch with white railings and a wooden deck overlooking a lawn and trees, with an American flag.
White house with a raised wooden deck and stairs behind a broad fenced lawn.
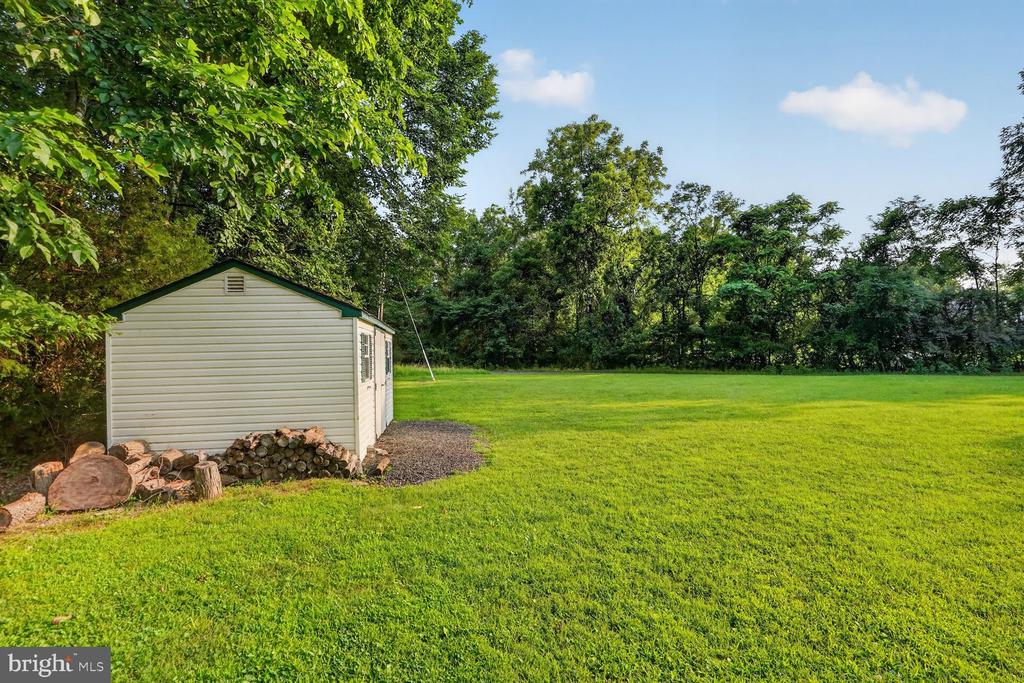
Backyard with a small storage shed, stacked firewood, and a wide green lawn bordered by trees.
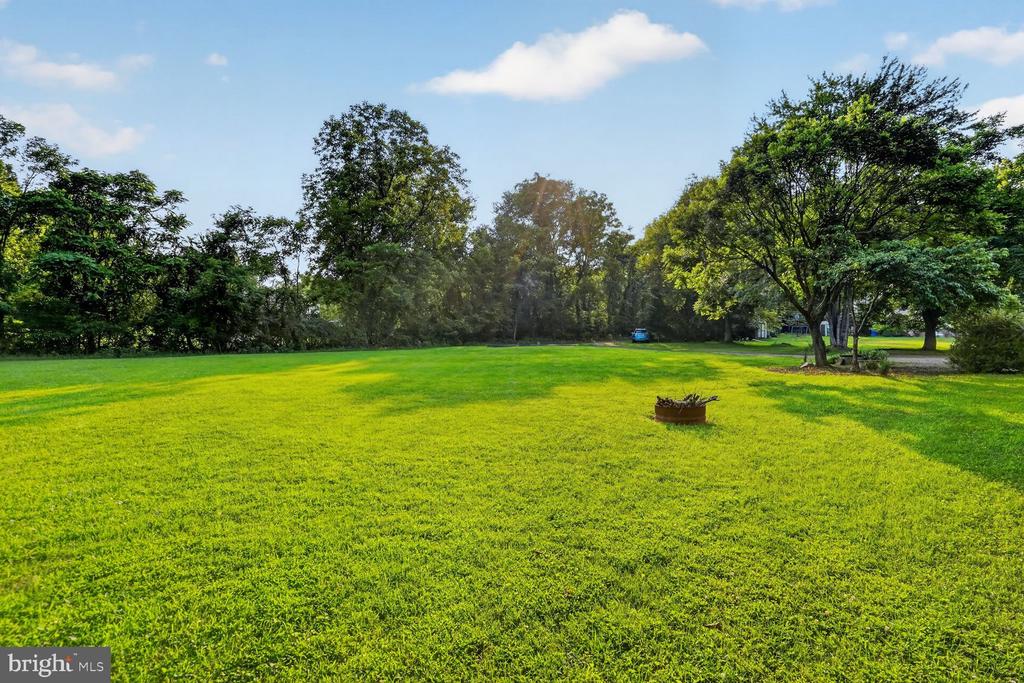
Expansive grassy yard bordered by mature trees, with a small fire pit and blue car in the distance.
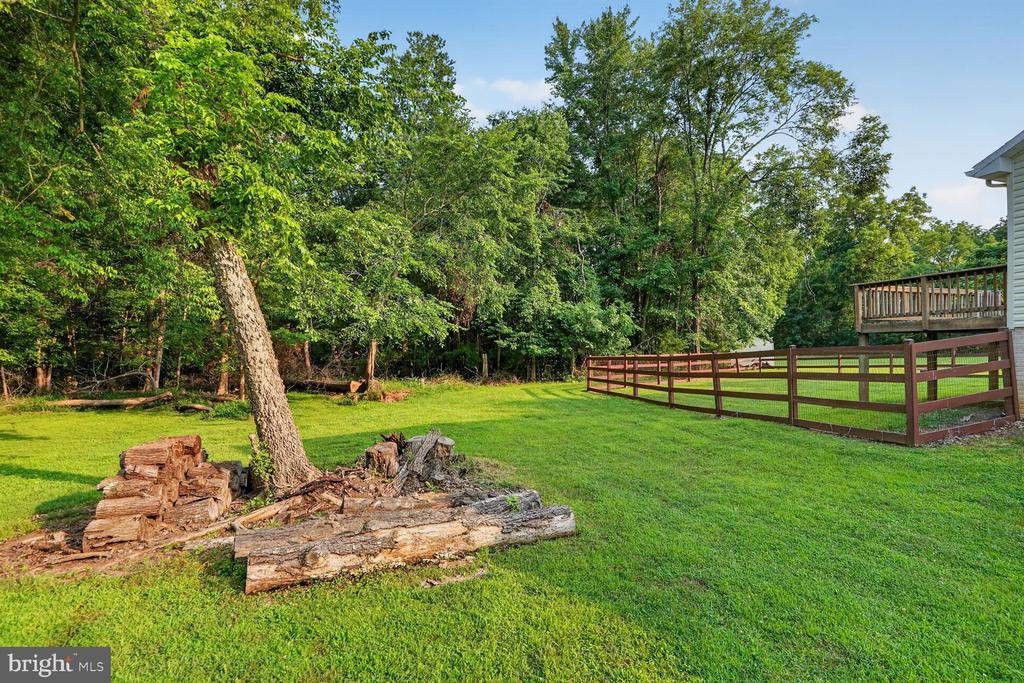
Backyard lawn bordered by mature trees, with a brown fence and raised deck.
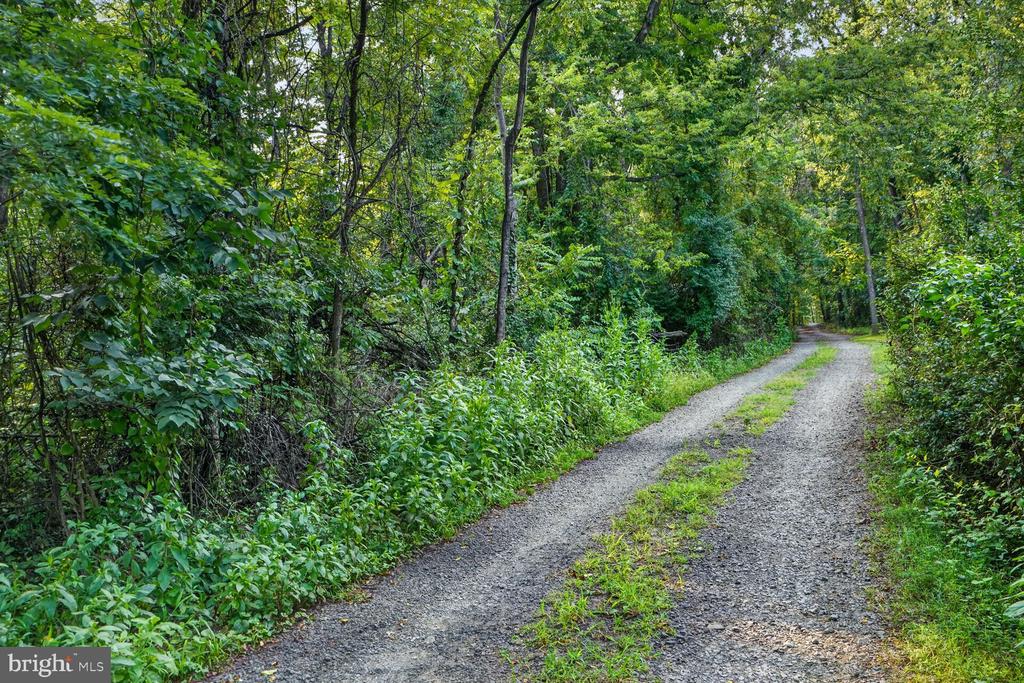
Gravel driveway winding through dense green woodland.
House beside a broad green lawn, gravel driveway, small shed, and mature trees.
White single-story house with a raised porch and flag, set behind a broad lawn and mature trees.
Aerial view of a white house with a fenced lawn and raised porch, surrounded by trees.
Light-sided home with a raised porch and American flag beside a wooded lawn.
Single-story house with a raised porch, American flag, and broad green lawn.
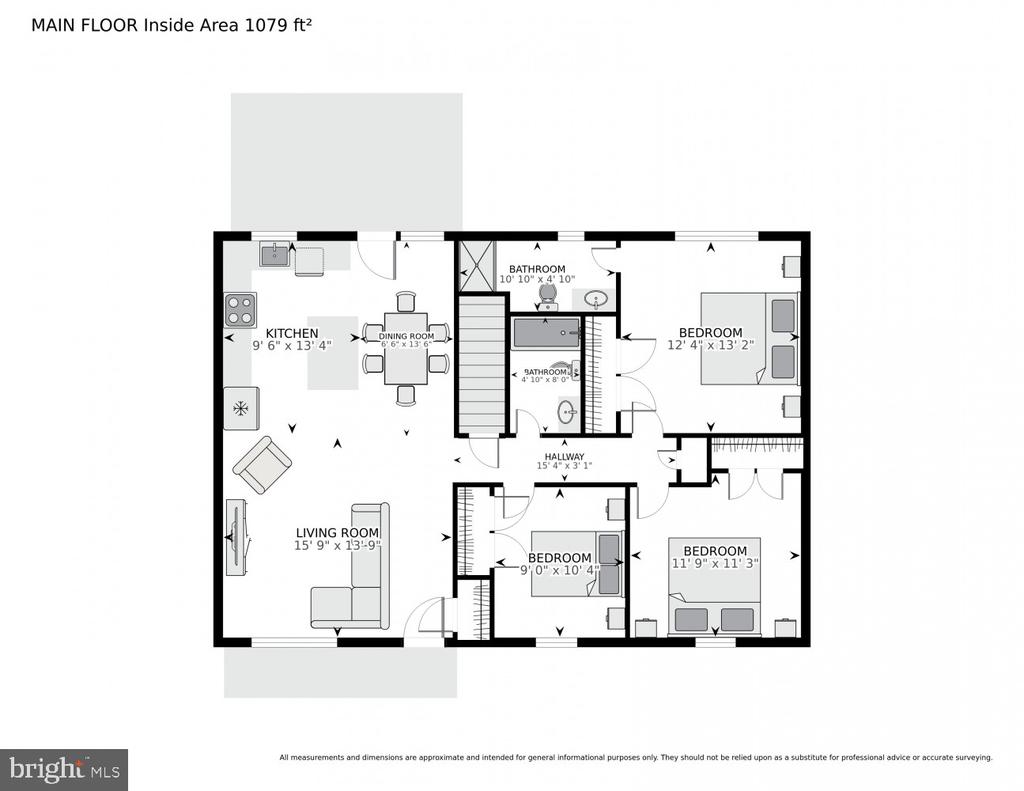
Main-floor plan with living room, kitchen and dining area, three bedrooms, two bathrooms, and stairs.
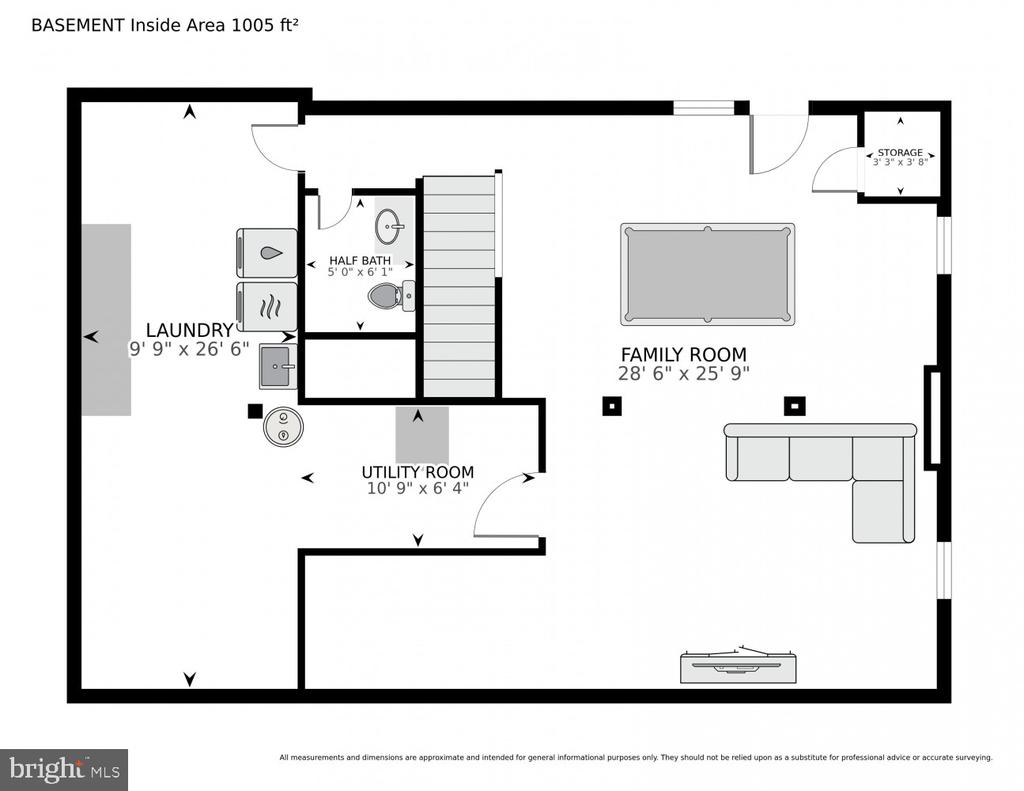
Basement floor plan showing a family room, laundry area, utility room, half bath, and storage closet.
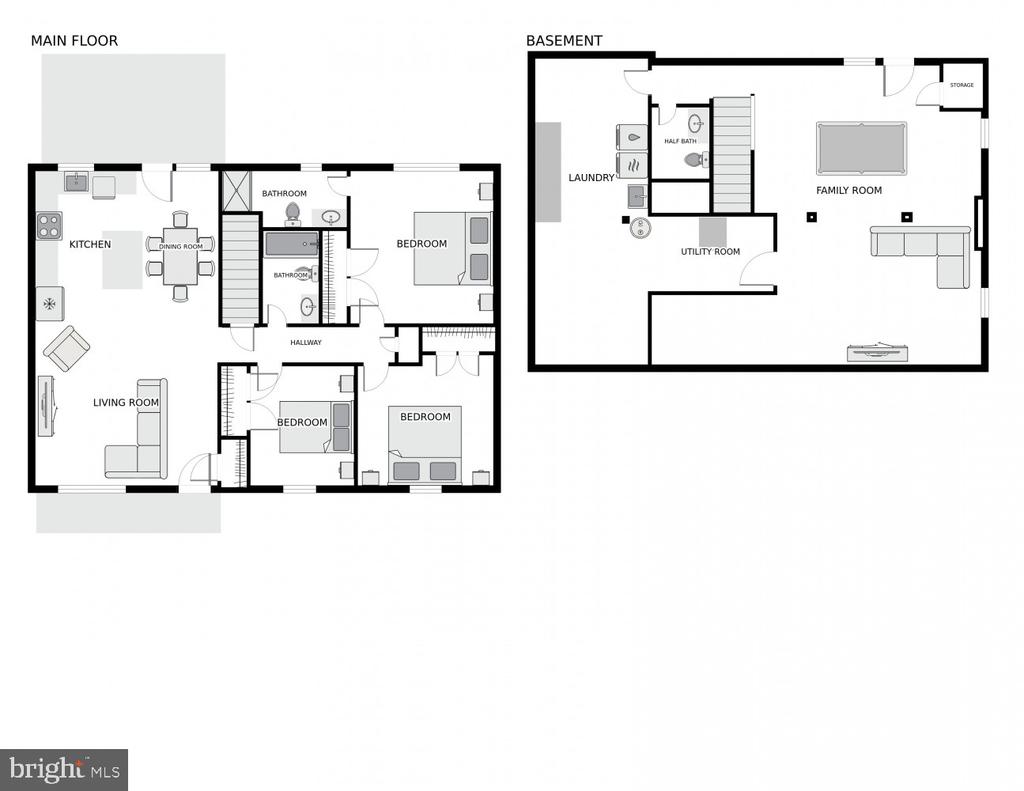
Floor plans for the main floor and basement, with labeled rooms and furnishings.
VIEW PHOTOS
$480,000

9427 BEALE LANE

3 Beds 3 Baths 1,905 Sq.Ft. 1.05 Acres

Description

Welcome home to this beautifully maintained ranch-style residence nestled on over an acre in the peaceful countryside of Midland. Offering 3 bedrooms, 2.5 bathrooms, and approximately 2240 square feet of living space, this home provides the perfect balance of comfort, privacy, and convenience.
Step inside to discover an inviting open floor plan featuring hardwood flooring throughout the main living areas, abundant natural light, and a spacious renovated quartz kitchen complete with stainless steel appliances and ample cabinet space. The adjoining dining and living areas create an ideal setting for everyday living and entertaining alike. The finished walkout lower level offers a versatile recreation room, half bath, and additional flexible space perfect for a home office, gym, media room, or guest accommodations. Outside, enjoy the tranquility of your private 1.05-acre lot from the welcoming covered front porch or spacious rear deck overlooking the fenced backyard. A storage shed provides extra space for tools and outdoor equipment, while the long driveway offers plenty of parking for family and guests. Recent updates include a newer HVAC system, Brand New Septic installed 8/2026, water heater, refreshed interior finishes, renovated kitchen, brand new septic modules, renovated basement, EV charger installed, new breaker panel & exterior generator outlet and numerous thoughtful improvements throughout, allowing you to move in with confidence. Ideally located with easy access to Routes 29, 17, and 28, this property offers the serenity of country living while remaining convenient to Warrenton, Culpeper, Northern Virginia, and surrounding commuter destinations. If you've been searching for a home that combines modern comfort, outdoor space, and a peaceful setting, this is one you won't want to miss.
Share Property

Location

9427 BEALE LANE, MIDLAND, VA 22728

Status

Sold

Date Sold

October 27, 2026
Vicki Reyes

Vicki Reyes

TITLE

Maryland Associate Broker | Washington DC & Virginia Sales Person

Property Amenities

Interior
Laundry room Basement
Flooring Tile/Brick, Luxury Vinyl Plank
Total Bedrooms: 3
Half Bathrooms: 1
Full Bathrooms: 2
Other Interior Features Bathroom - Tub Shower, Bathroom - Walk-In Shower, Combination Dining/Living, Combination Kitchen/Living, Entry Level Bedroom, Floor Plan - Traditional, Kitchen - Island, Primary Bath(s), Other
Area & Lot
Total area 2,240 Sq.Ft.
Lot Area 1.05 Acres
Living area 1,905 Sq.Ft.
MLS® ID VAFQ2023016
Year Built 2003
School District FAUQUIER COUNTY PUBLIC SCHOOLS
High School LIBERTY
View Description Trees/Woods
Architecture Styles Ranch/Rambler
Type Residential
Status Sold
Exterior
Stories 2
Pool No Pool
Air conditioning Central A/C
Heat type Heat Pump(s)
Disability Features None
Water Source Well
Sewer Private Septic Tank
Other Exterior Features Outbuilding(s)
Parking Driveway
Finance
Sales Price $480,000
Real Estate Tax $4,040 yearly

Featured Properties

Work With Vicki

Whether you’re buying your next home or preparing to sell, Vicki provides personalized guidance and local expertise throughout Washington, DC, Maryland, and Virginia. With a client-focused approach, she makes every step of your residential real estate journey feel clear, informed, and seamless.