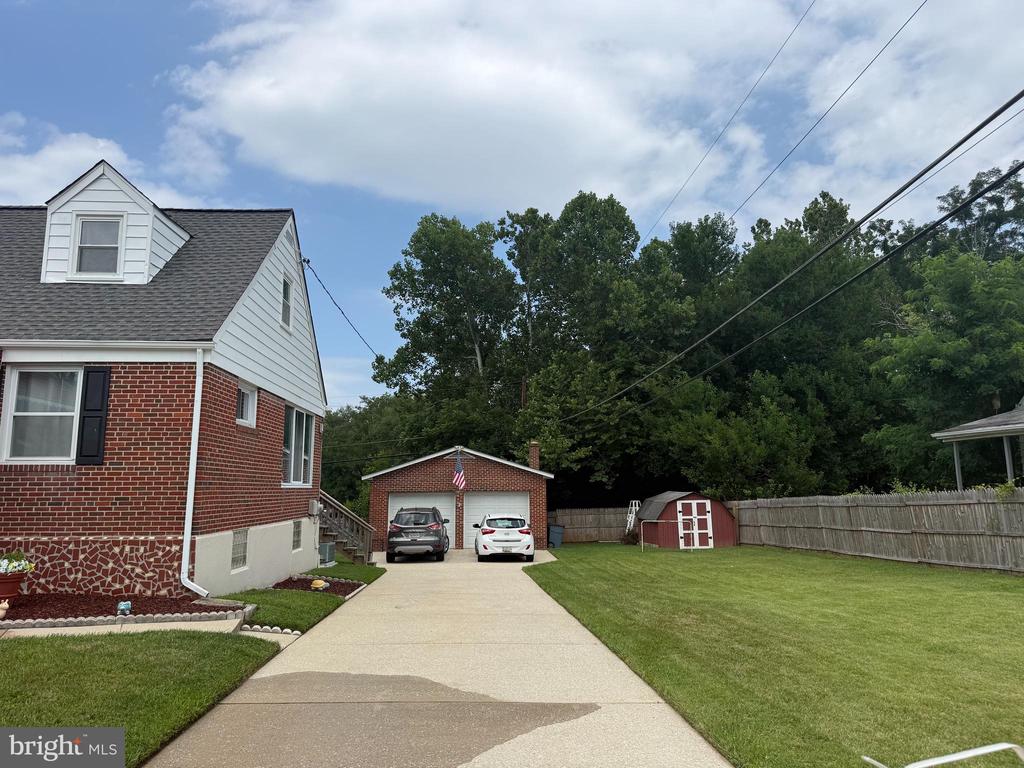
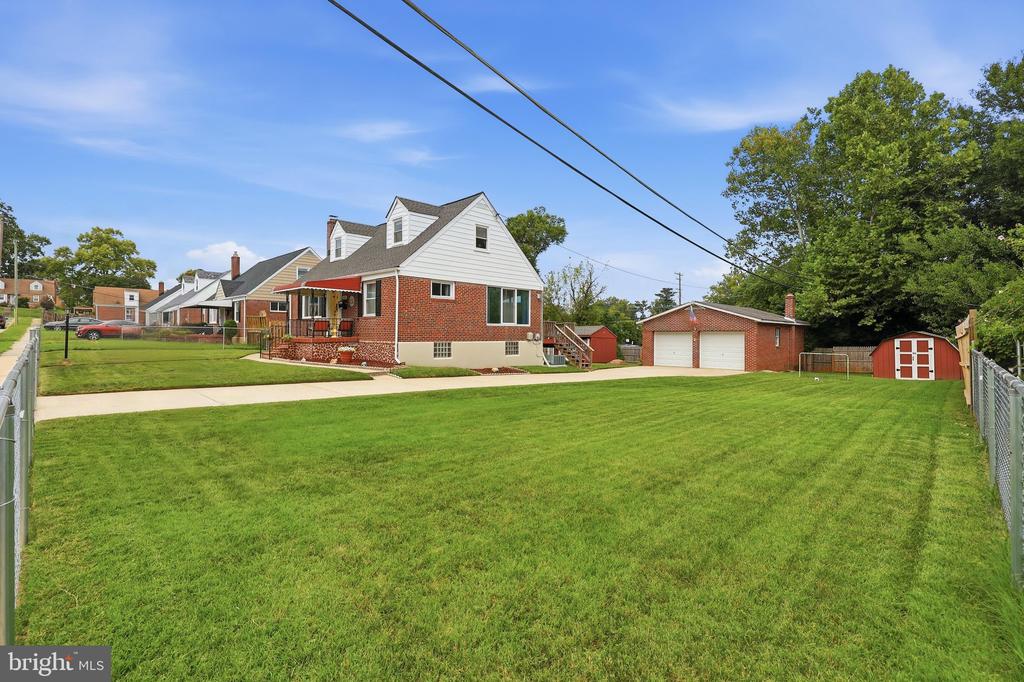
Red-brick and white-sided house beside a driveway leading to a detached garage and fenced lawn.
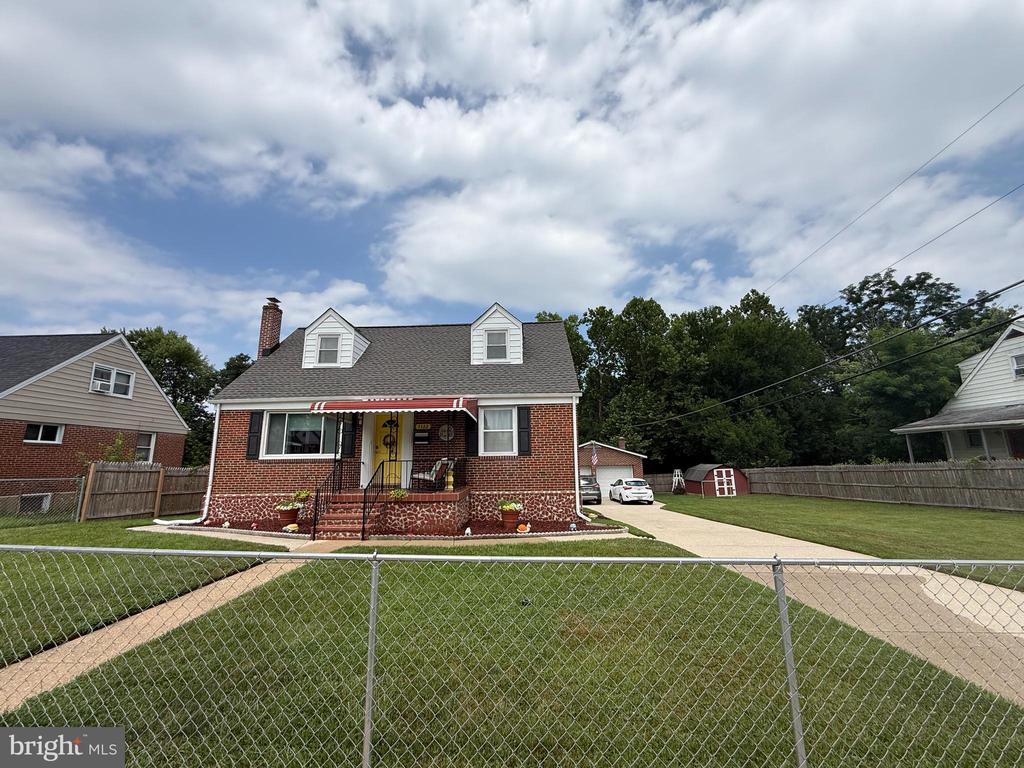
Brick house with dormer windows, yellow front door, fenced lawn, and side driveway.
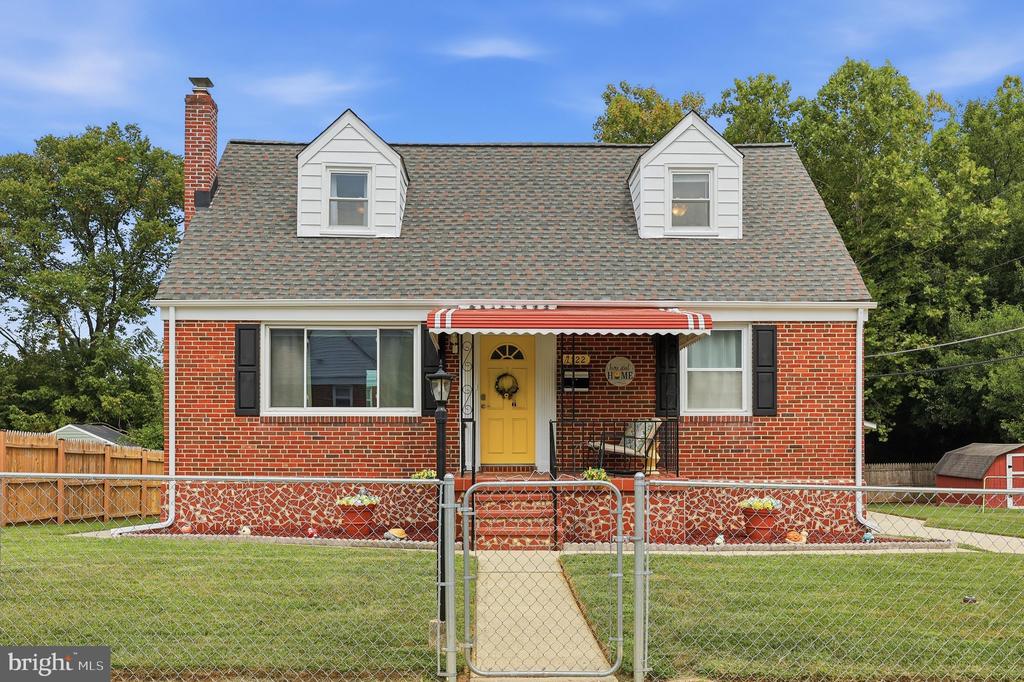
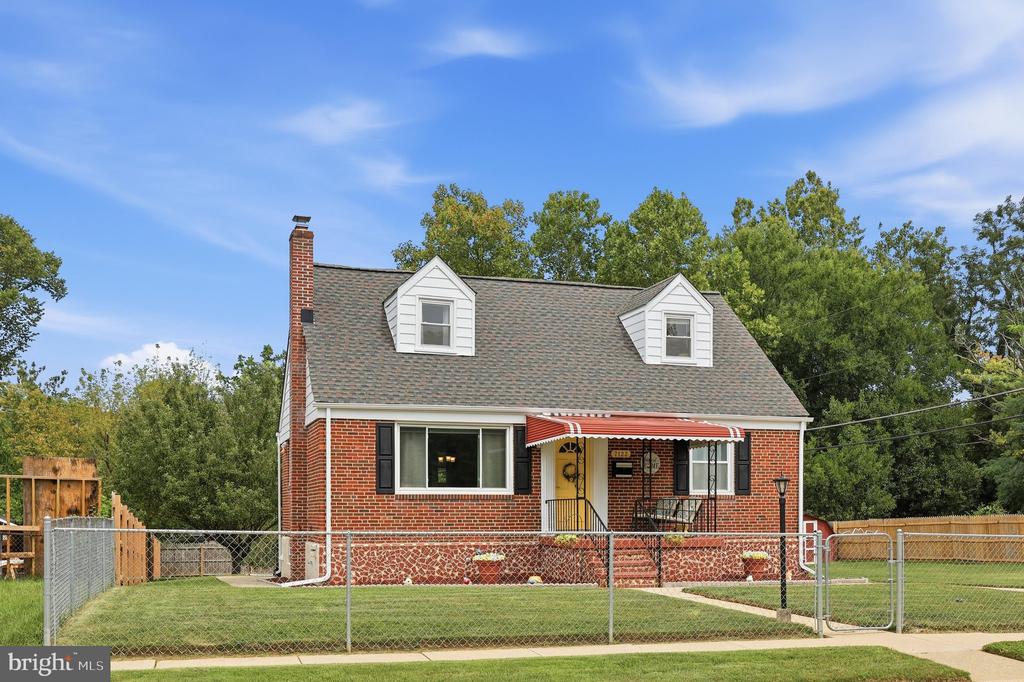
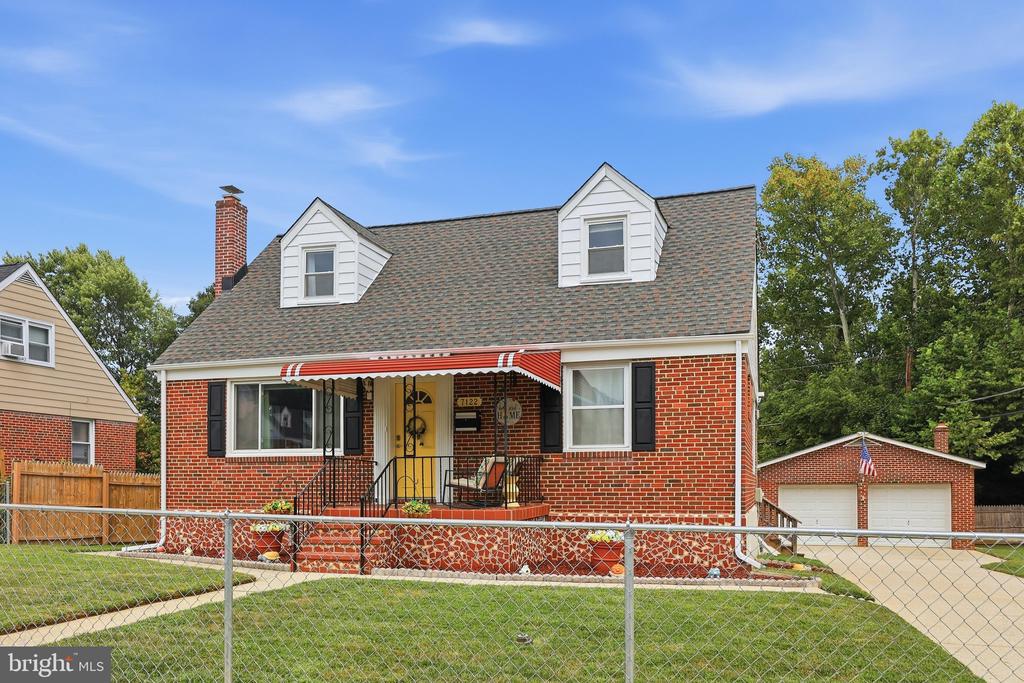
Red-brick house with white dormers, a yellow door, striped awning, and chain-link fence.
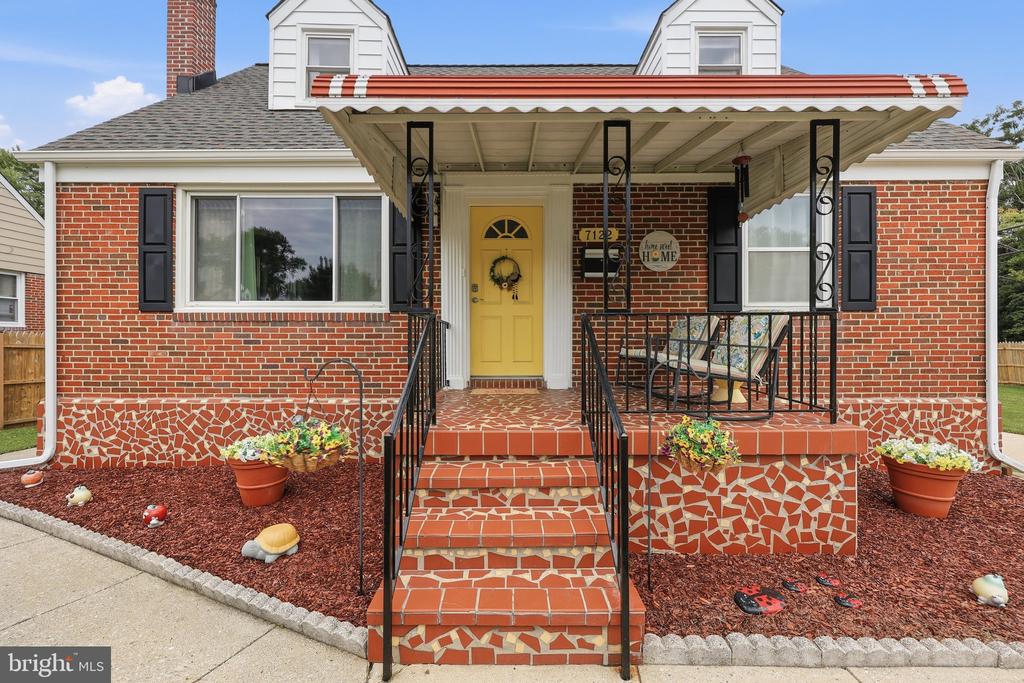
Red-brick house with a yellow front door, striped porch awning, and mosaic-tiled steps.
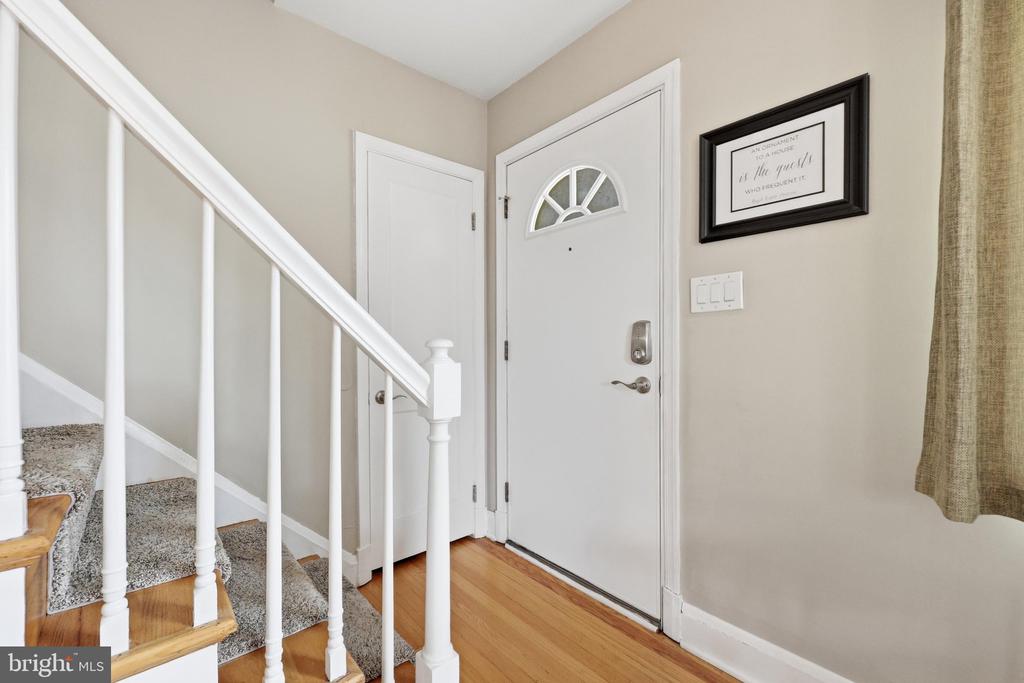
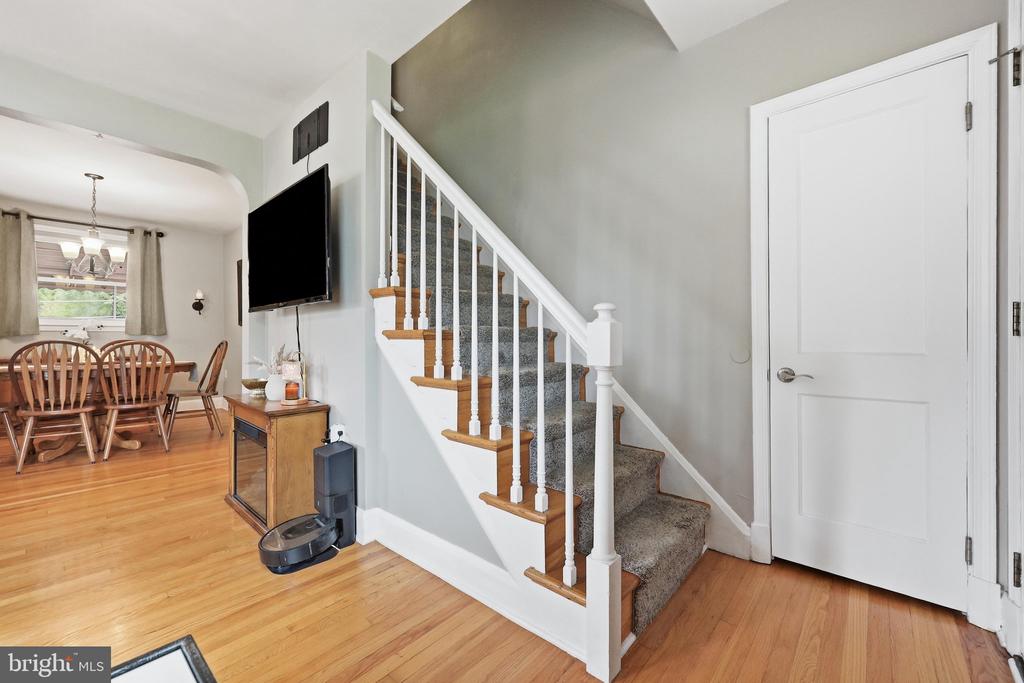
Entryway with a white front door and carpeted staircase with white railing.
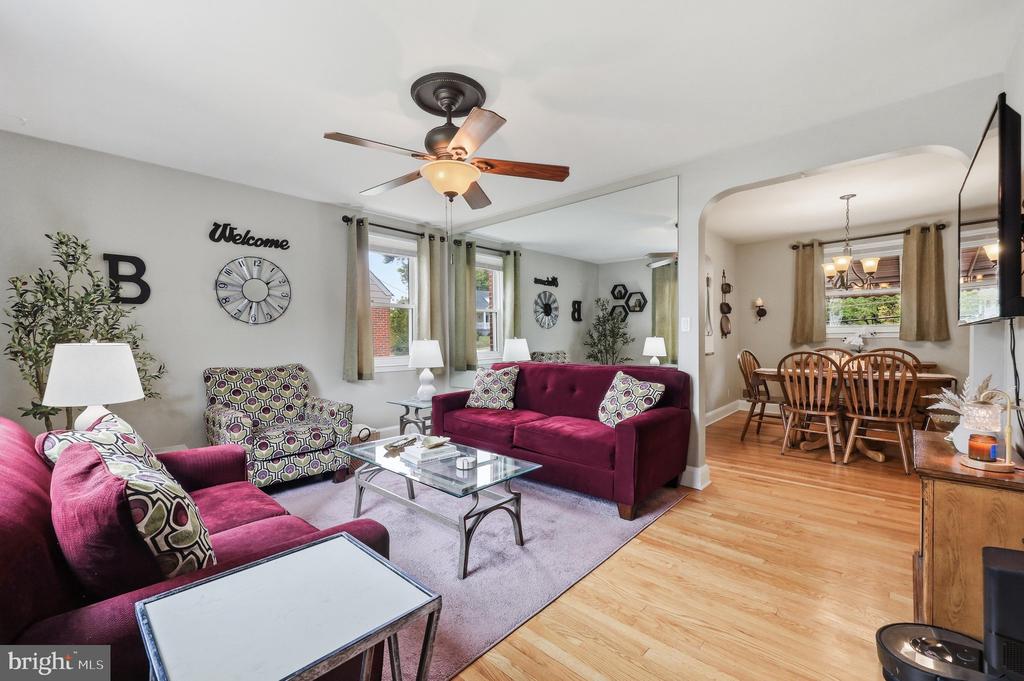
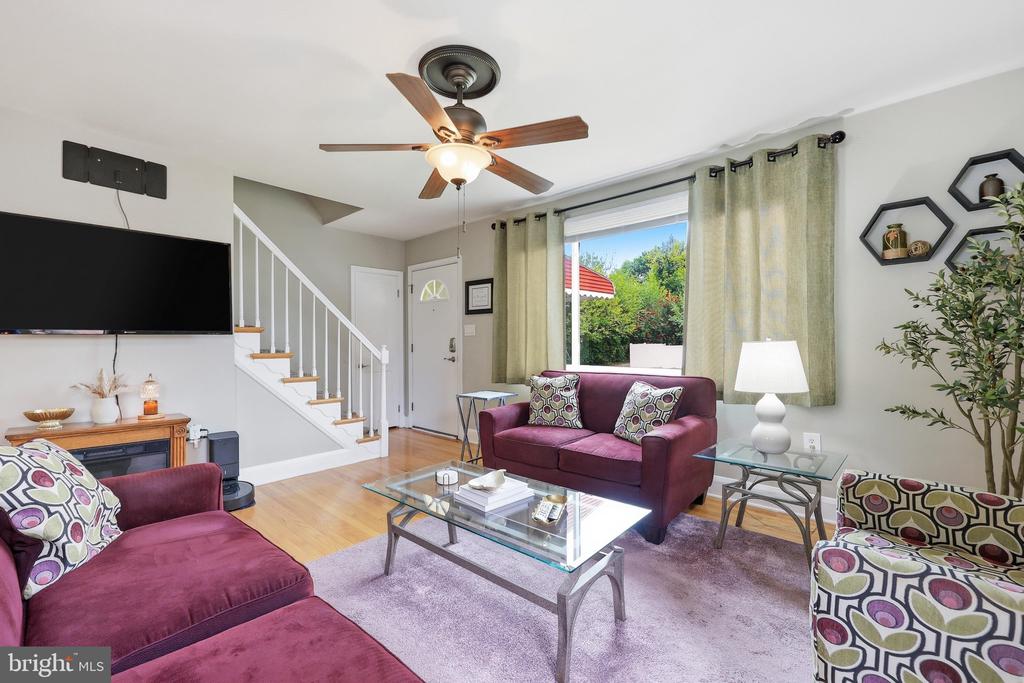
Living room with magenta sofas and a glass coffee table, opening to a dining area.
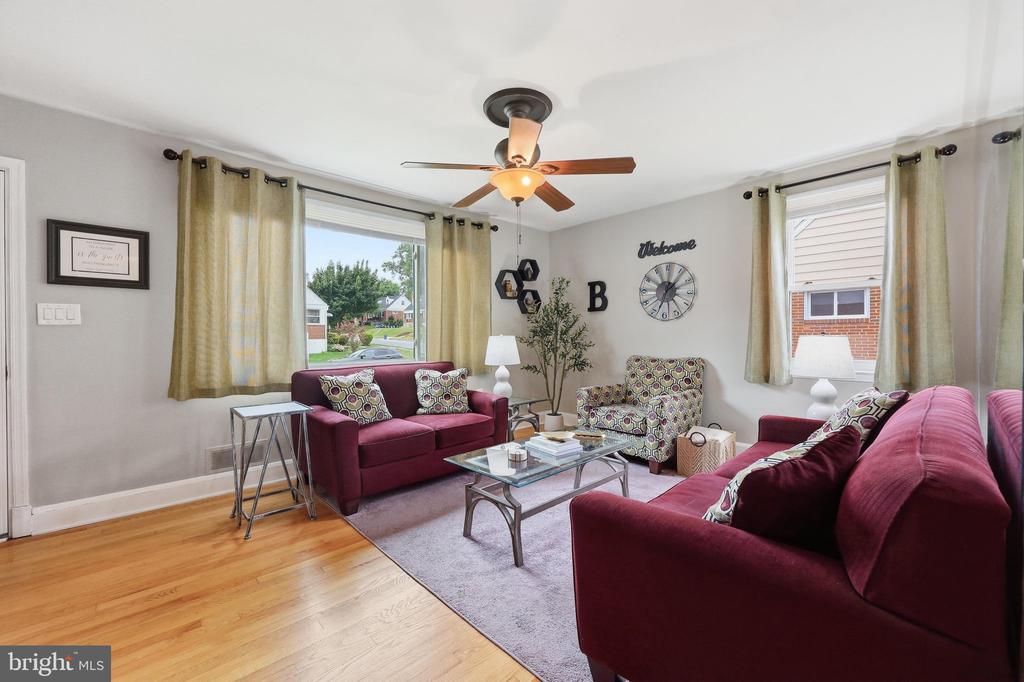
Living room with burgundy sofas, patterned armchair, glass coffee table, and hardwood floors.
Living room with plum sofas, patterned chairs, a glass coffee table, and a staircase.
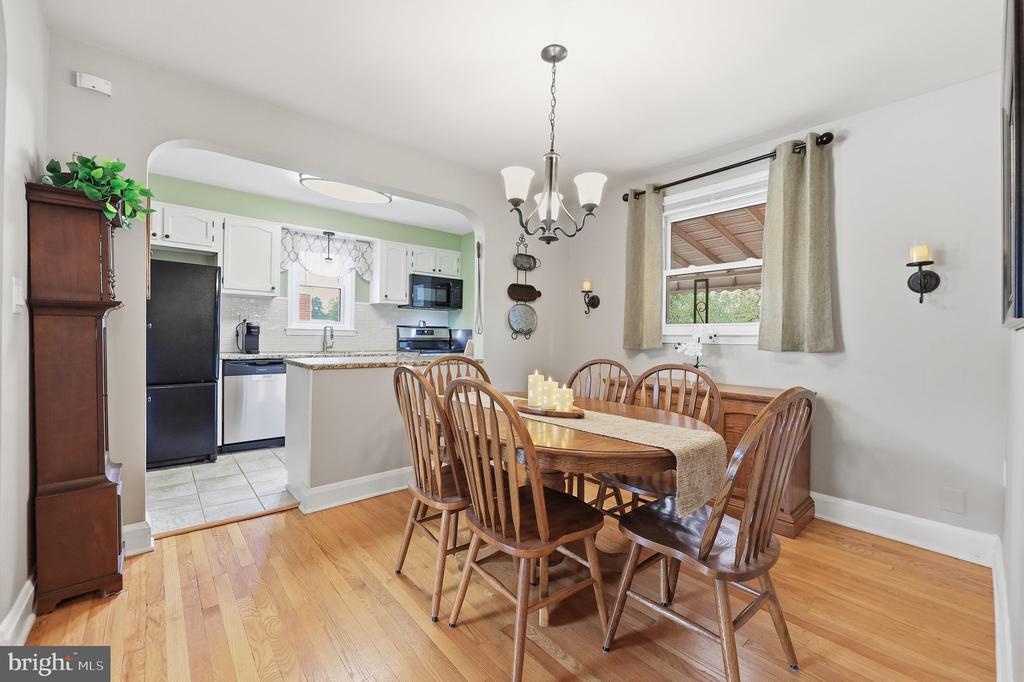
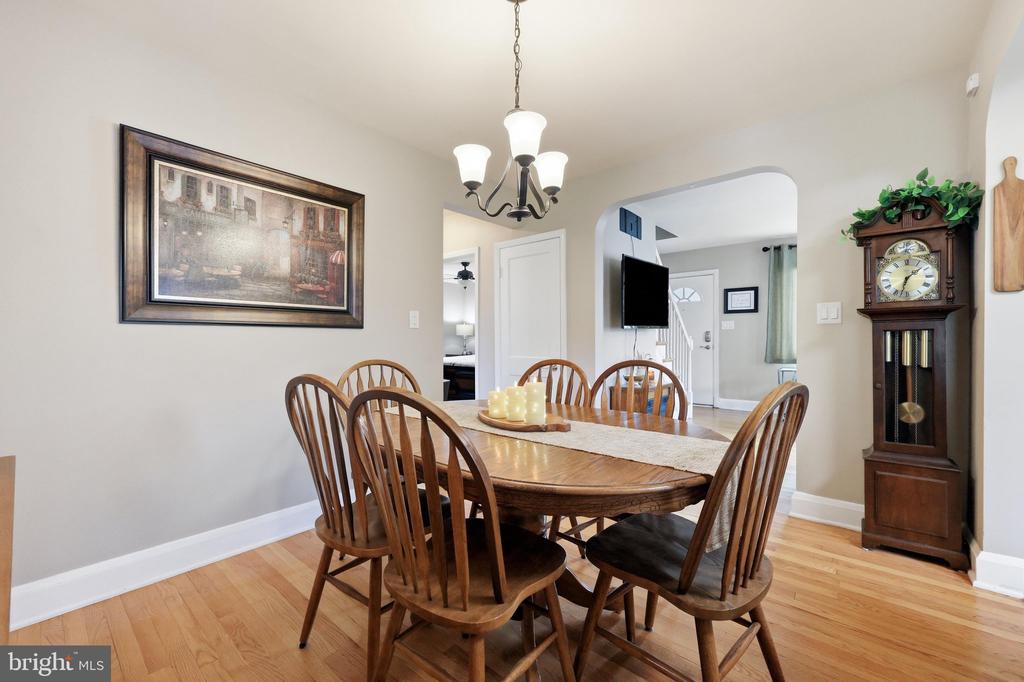
Dining room with a wooden table and chairs beside an arched opening to the kitchen.
Dining room with a wooden table and chairs, hardwood floors, chandelier, and grandfather clock.
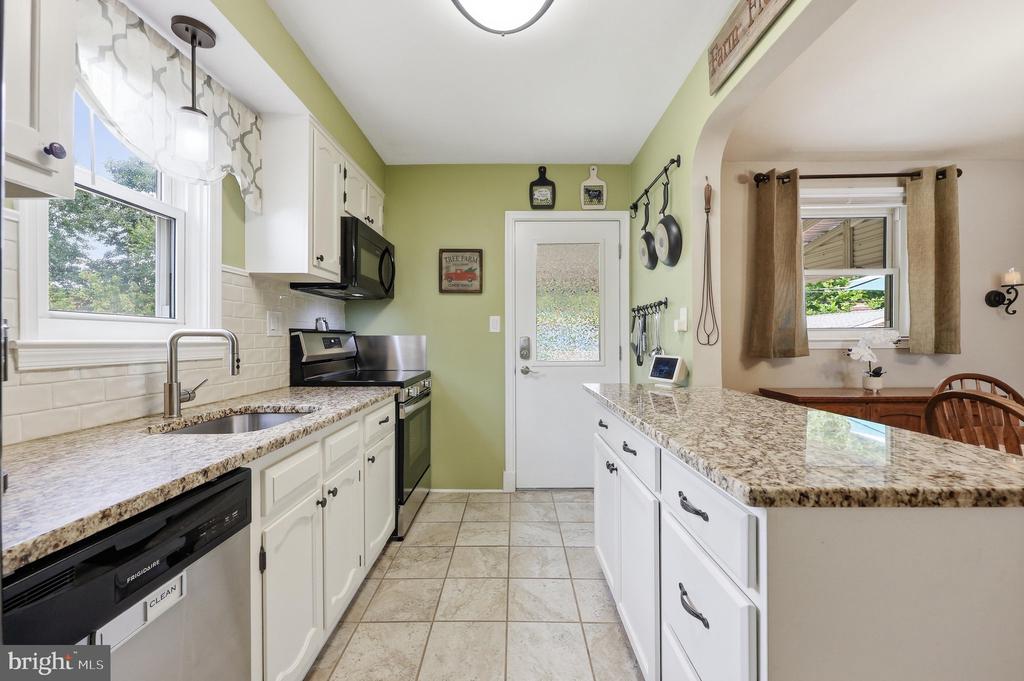
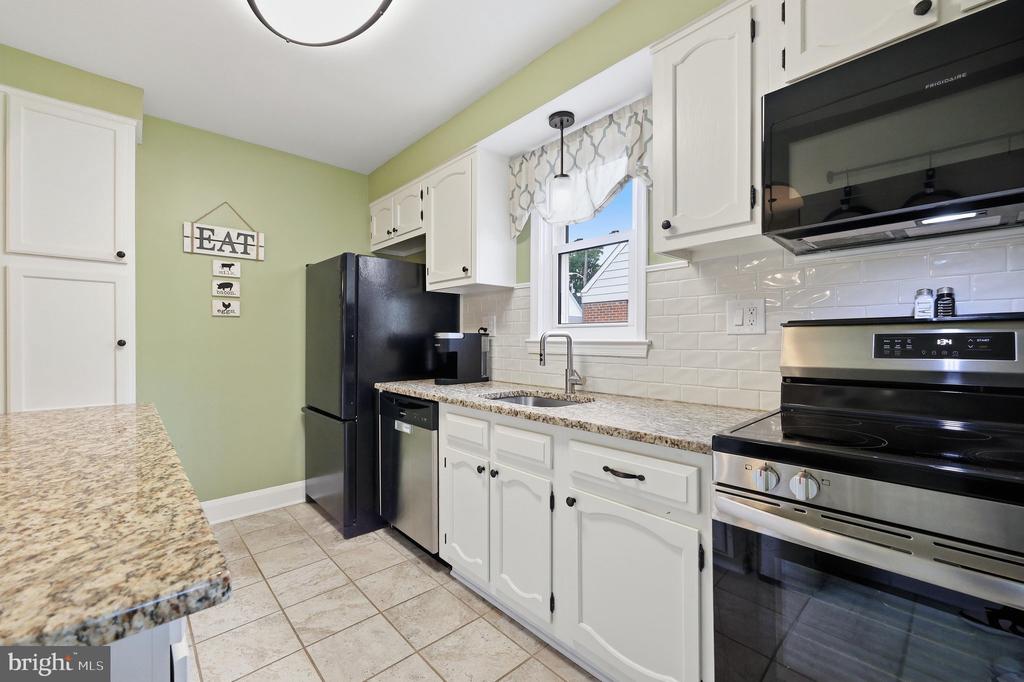
Kitchen with white cabinets, granite counters, and a breakfast bar opening to the dining area.
Kitchen with white cabinets, granite counters, black appliances, and a window over the sink.
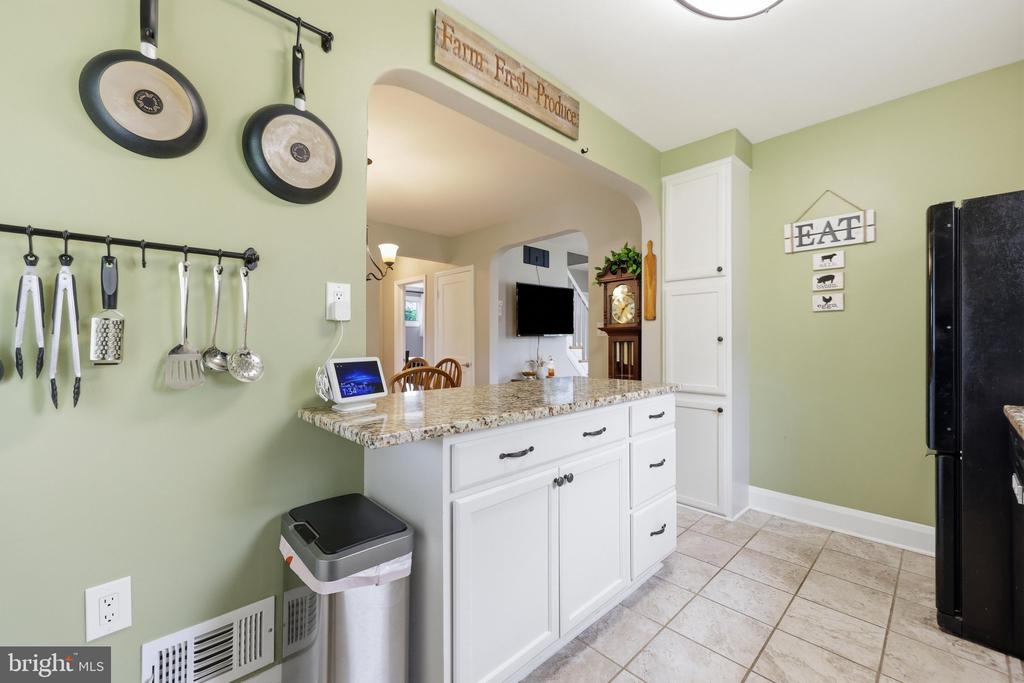
Kitchen with a granite-topped white island, hanging cookware, and an arched opening to the living area.
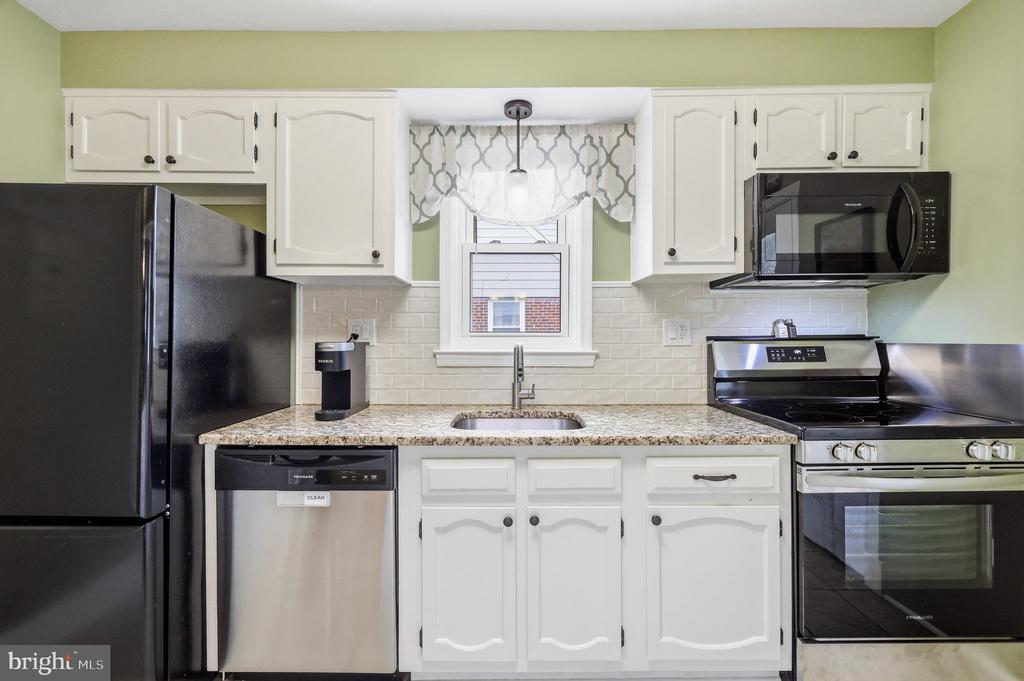
Kitchen with white cabinets, granite counters, black appliances, and a sink beneath a curtained window.
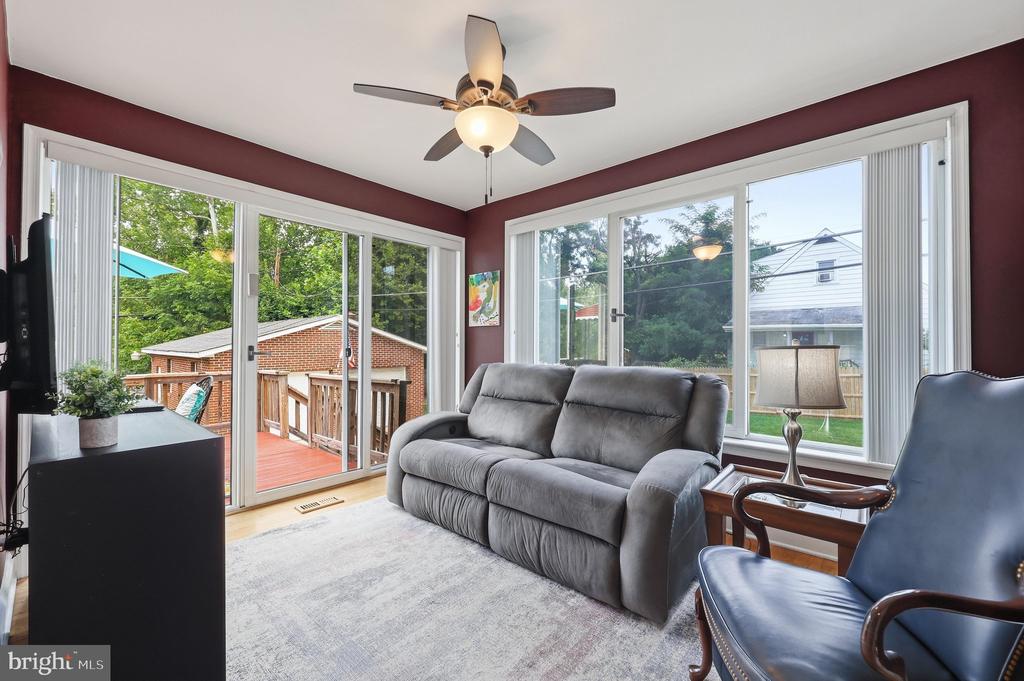
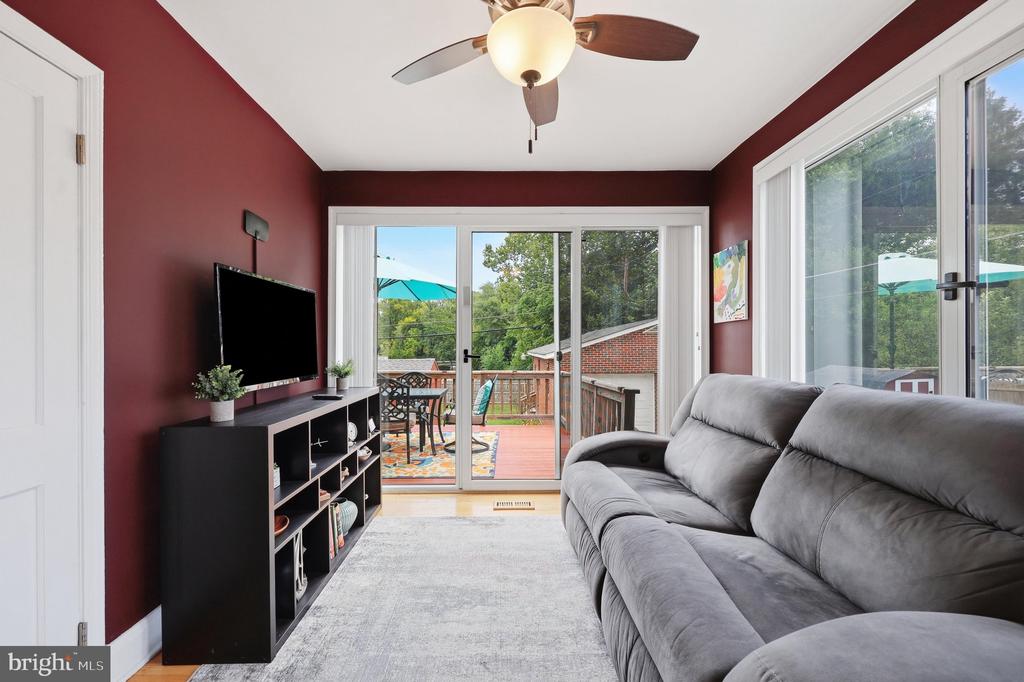
Living room with a gray sofa, ceiling fan, and large glass doors opening onto a deck.
Living room with burgundy walls, a gray sectional, and sliding doors to a tree-lined deck.
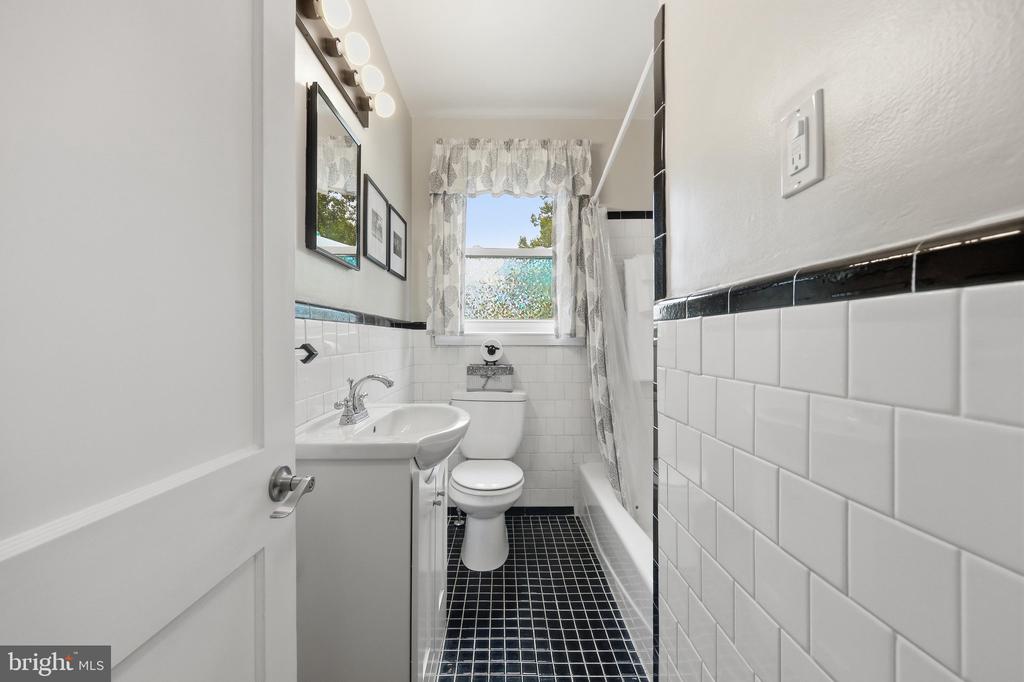
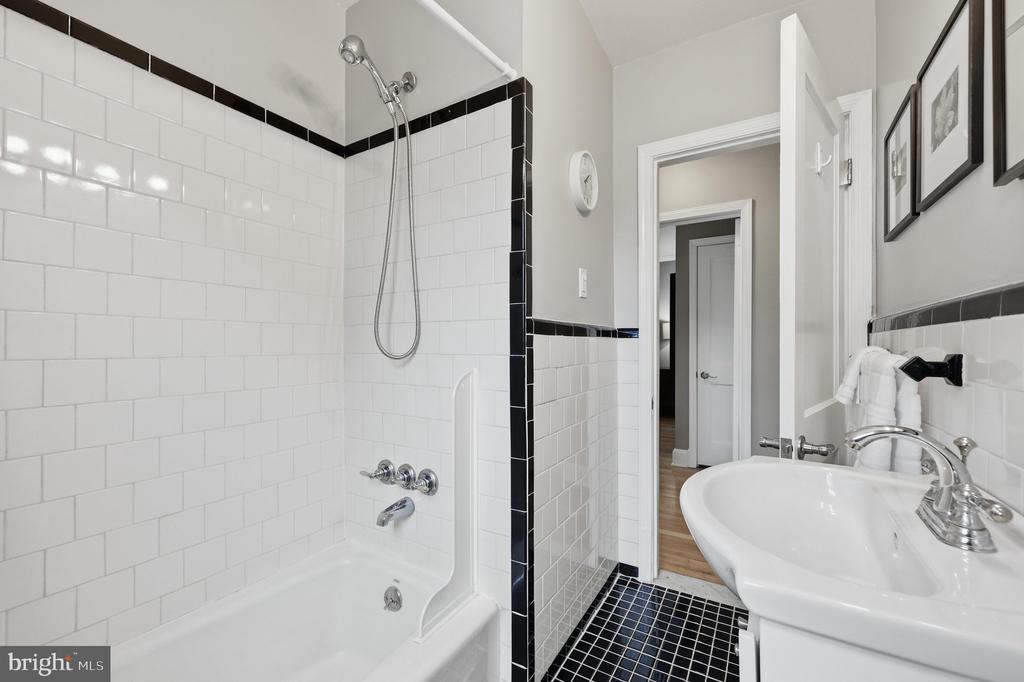
Bathroom with white subway tile, black trim and floor, and a tub-shower beside a window.
Bathroom with a tiled tub-shower, black tile accents, and a pedestal sink.
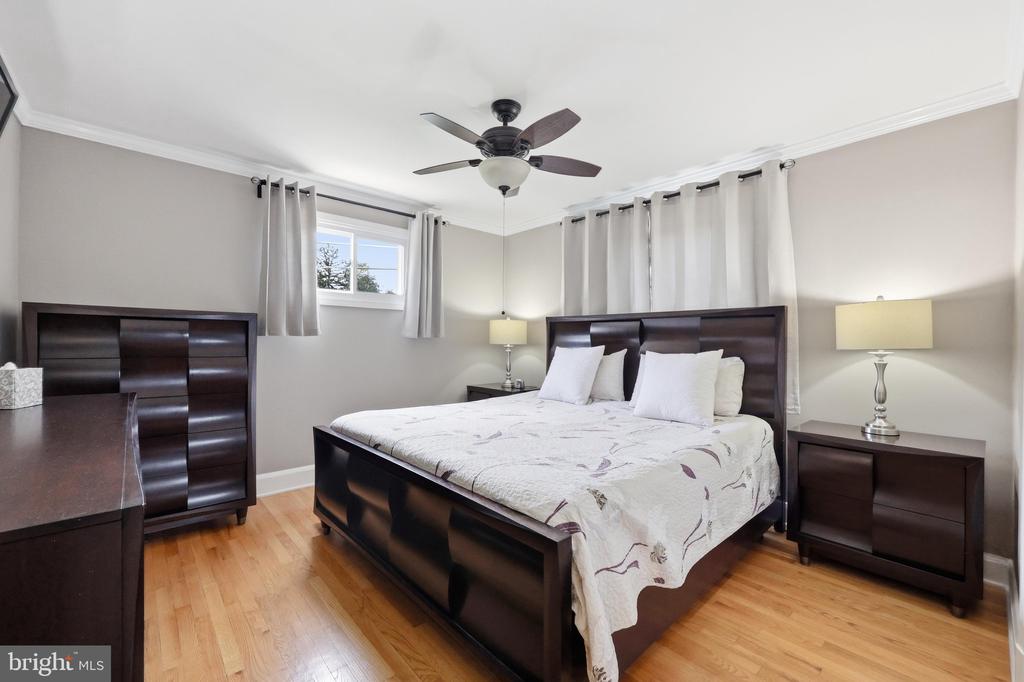
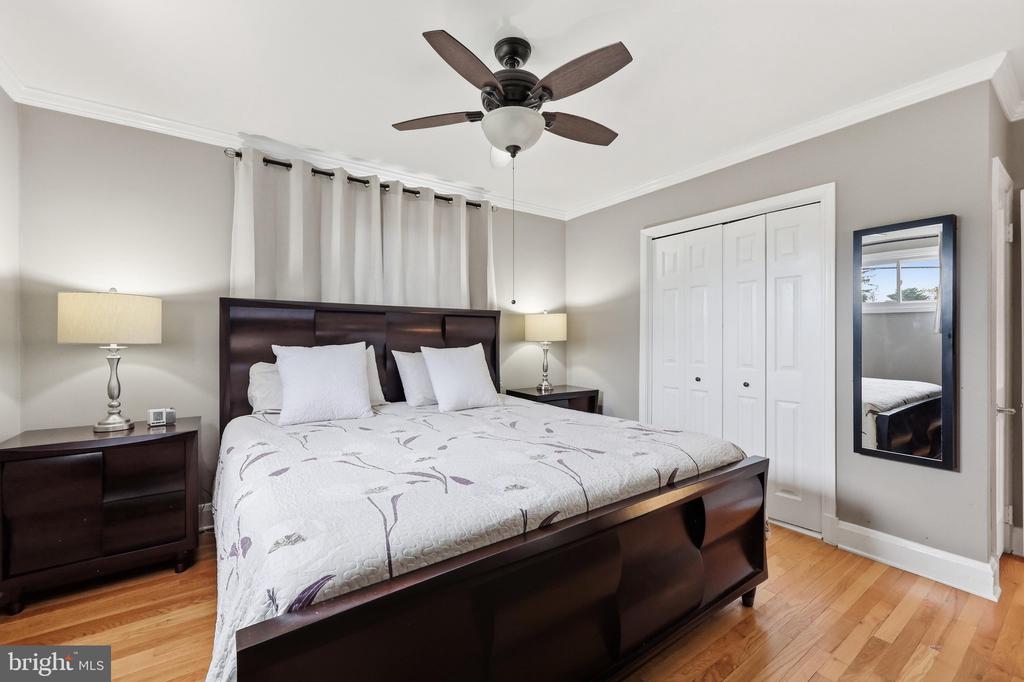
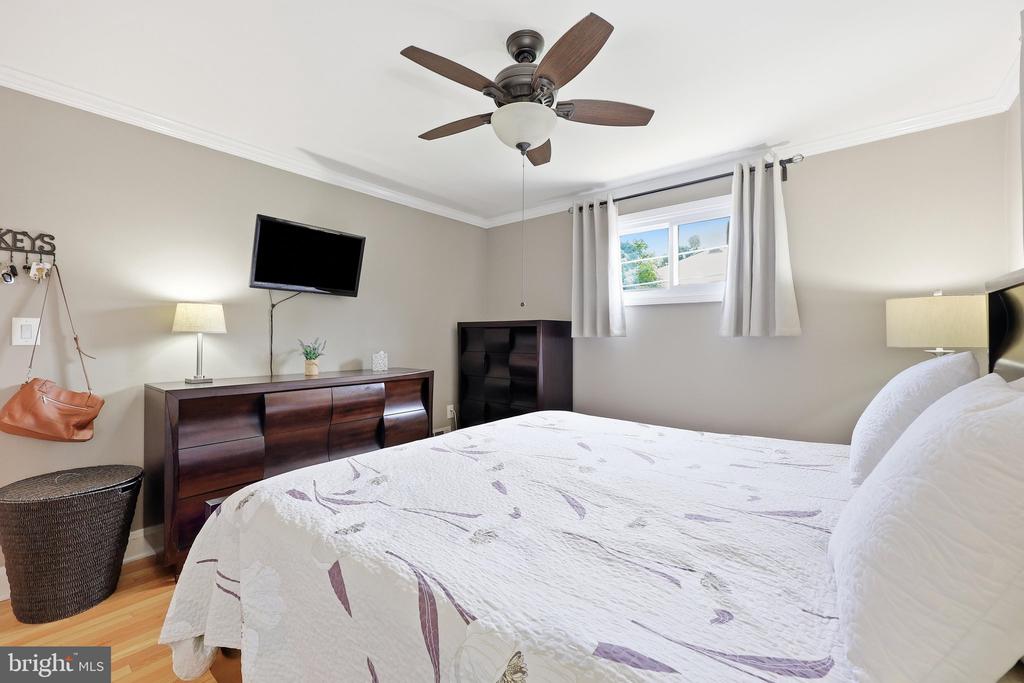
Furnished bedroom with a dark wood bed, matching furniture, hardwood floors, and a ceiling fan.
Furnished bedroom with a dark wood bed, white bedding, ceiling fan, and hardwood floors.
Bedroom with a white patterned bedspread, dark wood dresser, and ceiling fan.
Entryway with carpeted staircase and white railing, opening toward a dining area.
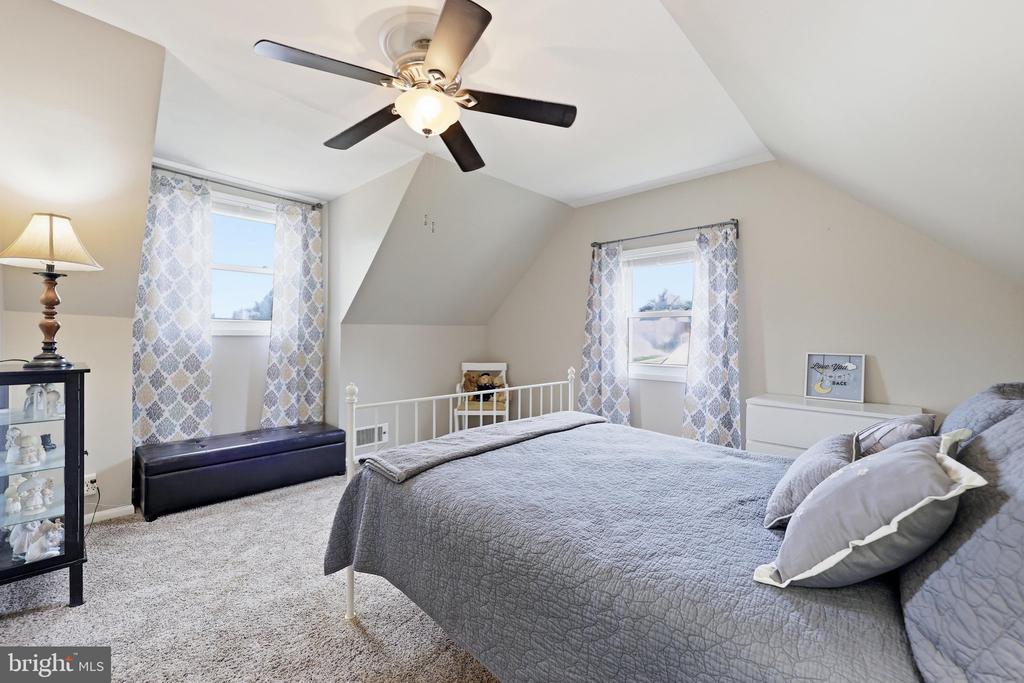
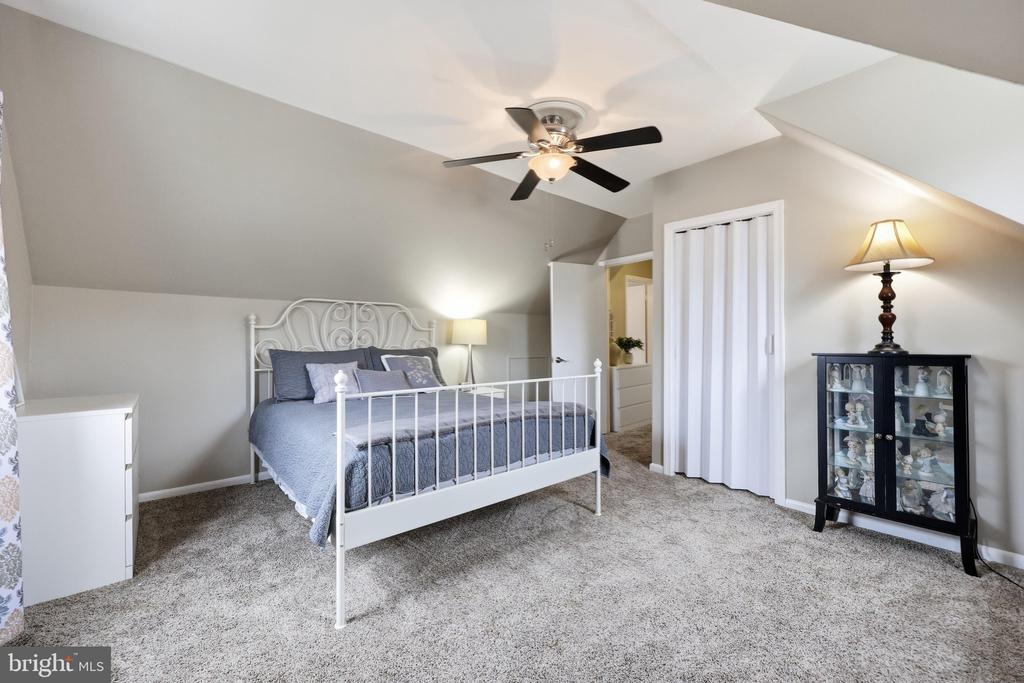
Attic bedroom with a gray quilted bed, two curtained windows, and a ceiling fan.
Furnished bedroom with a white metal bed beneath a sloped ceiling and ceiling fan.
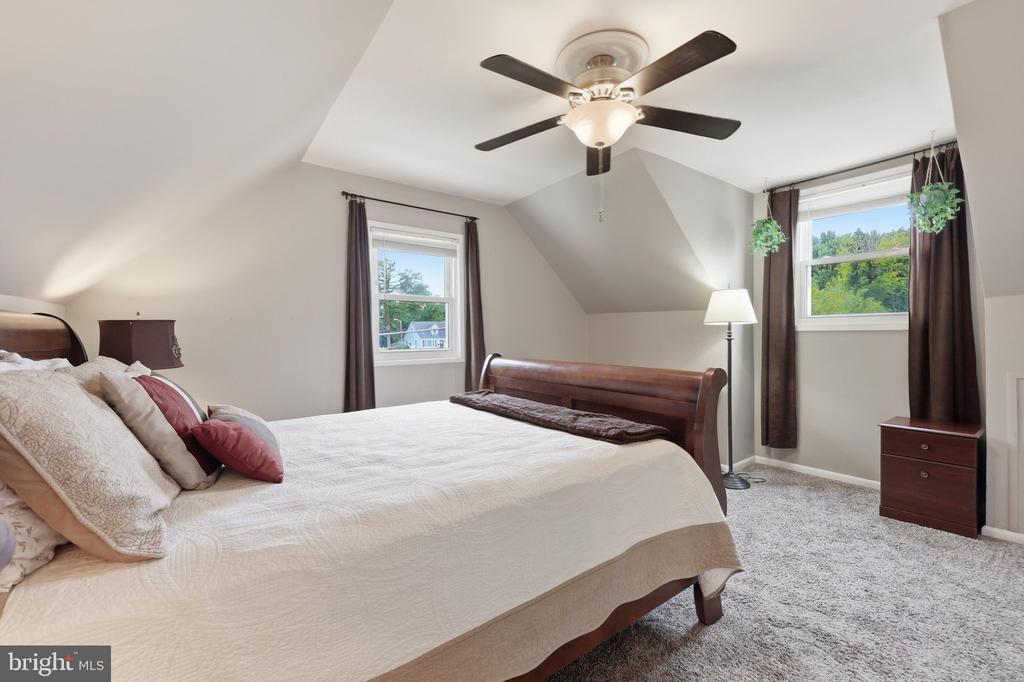
Furnished bedroom with a wooden bed, sloped ceiling, ceiling fan, and two curtained windows.
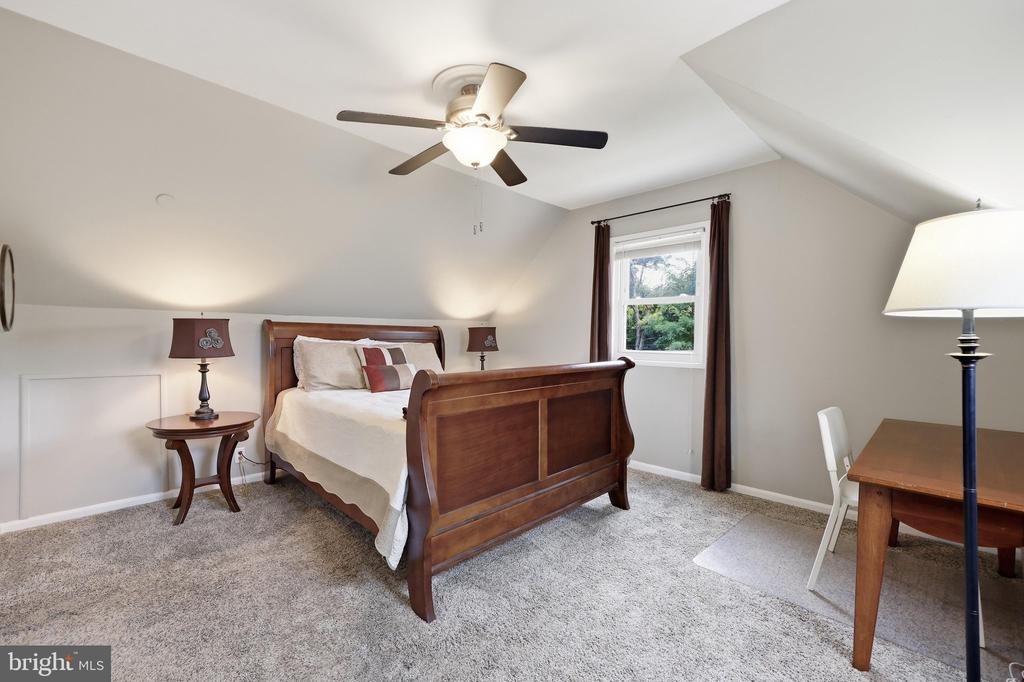
Furnished bedroom with a wooden sleigh bed, ceiling fan, and desk by the window.
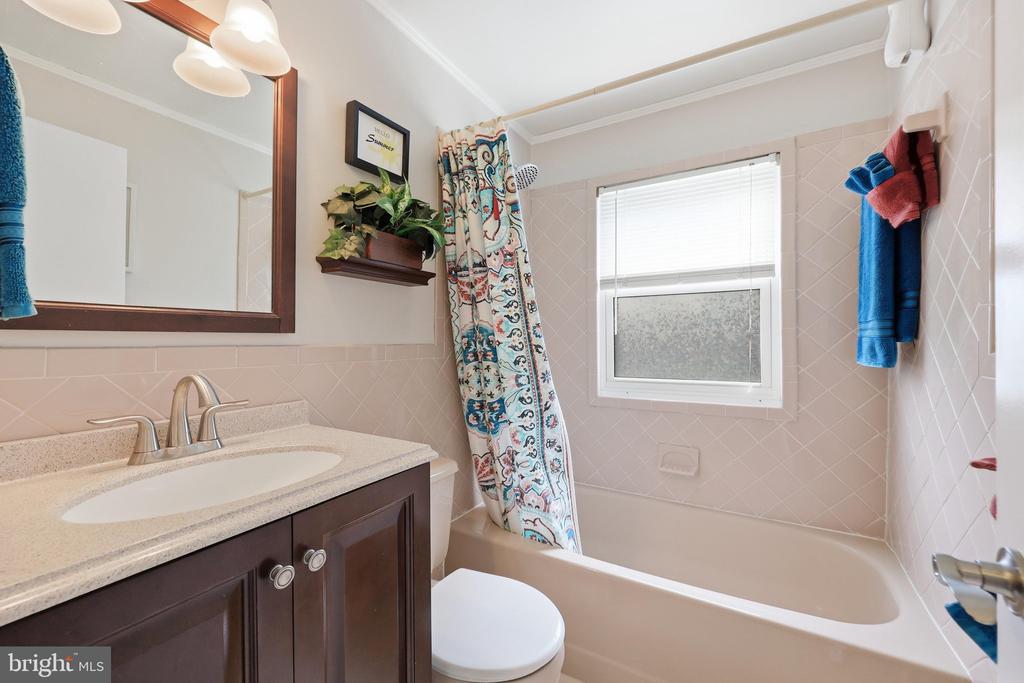
Bathroom with pale pink tile, a dark wood vanity, and a tub beneath a window.
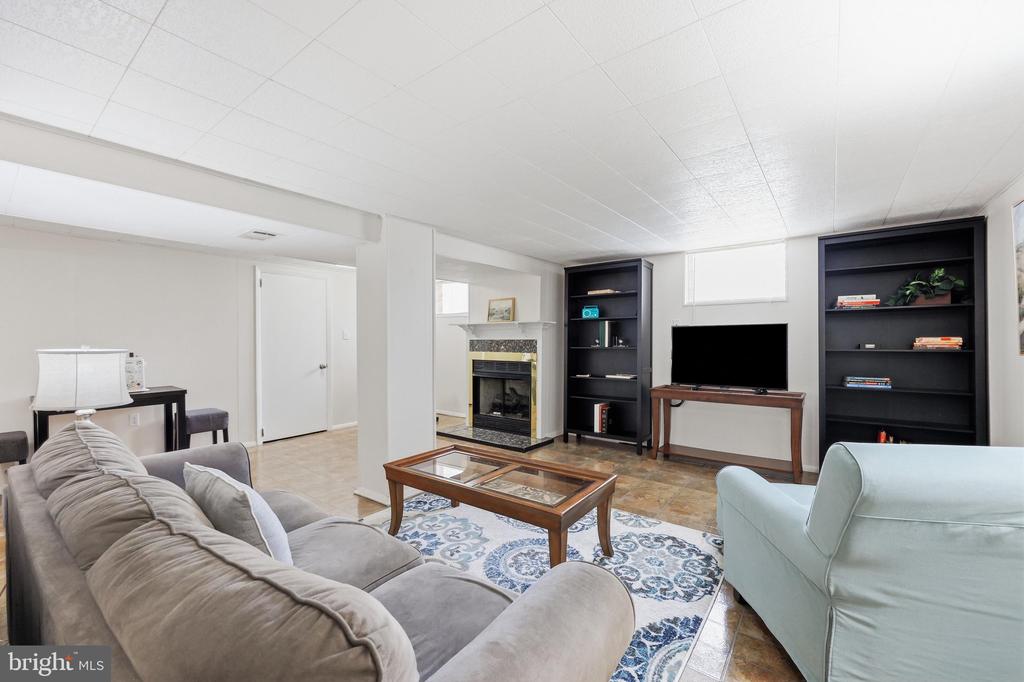
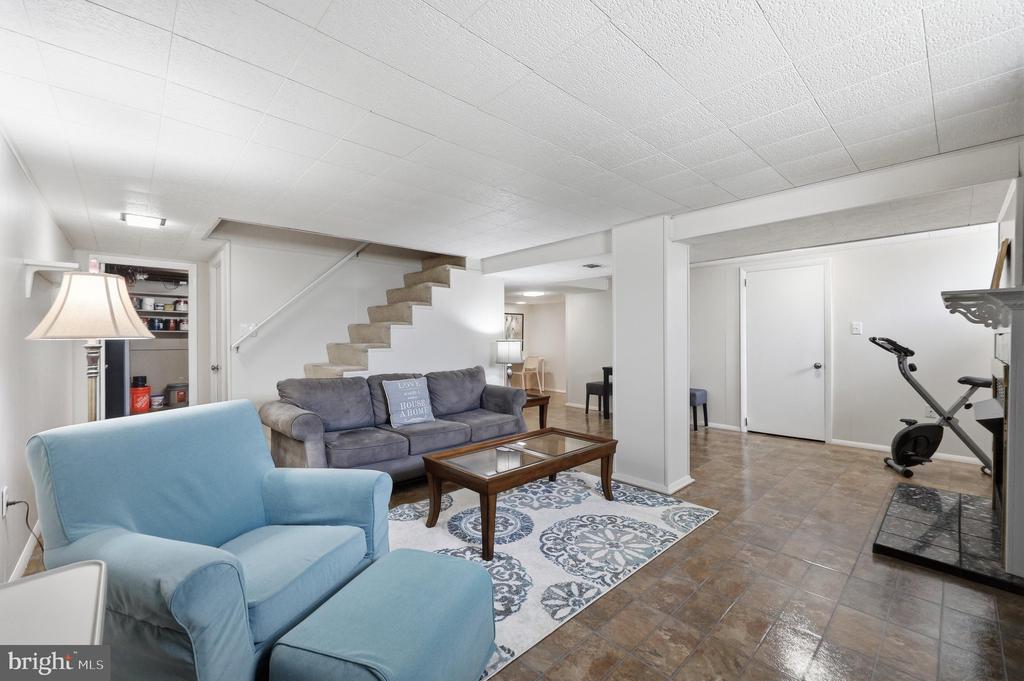
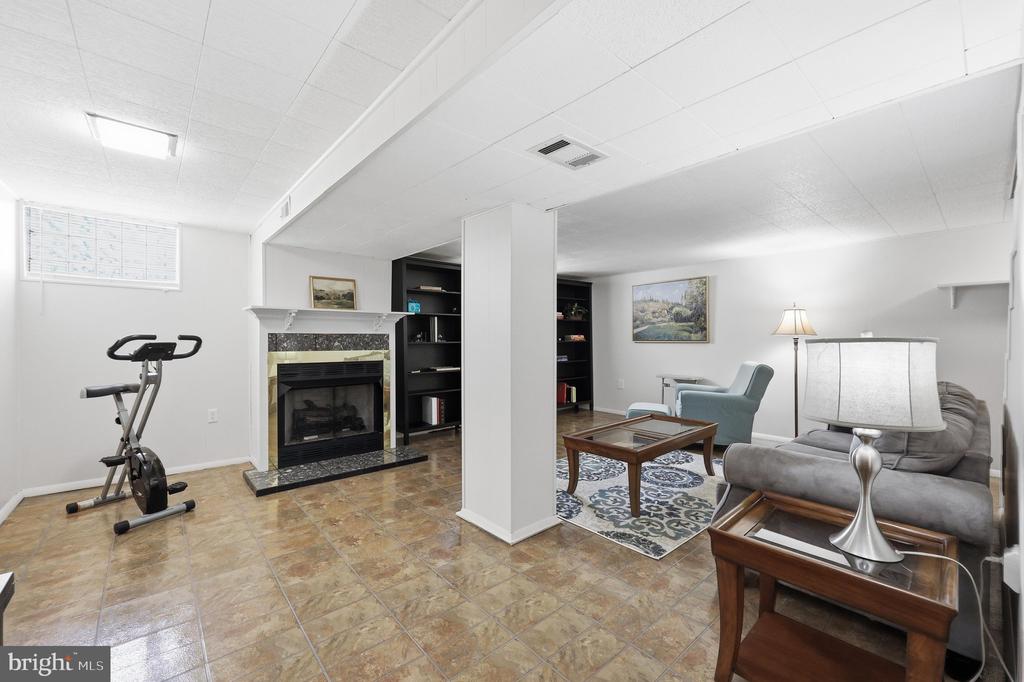
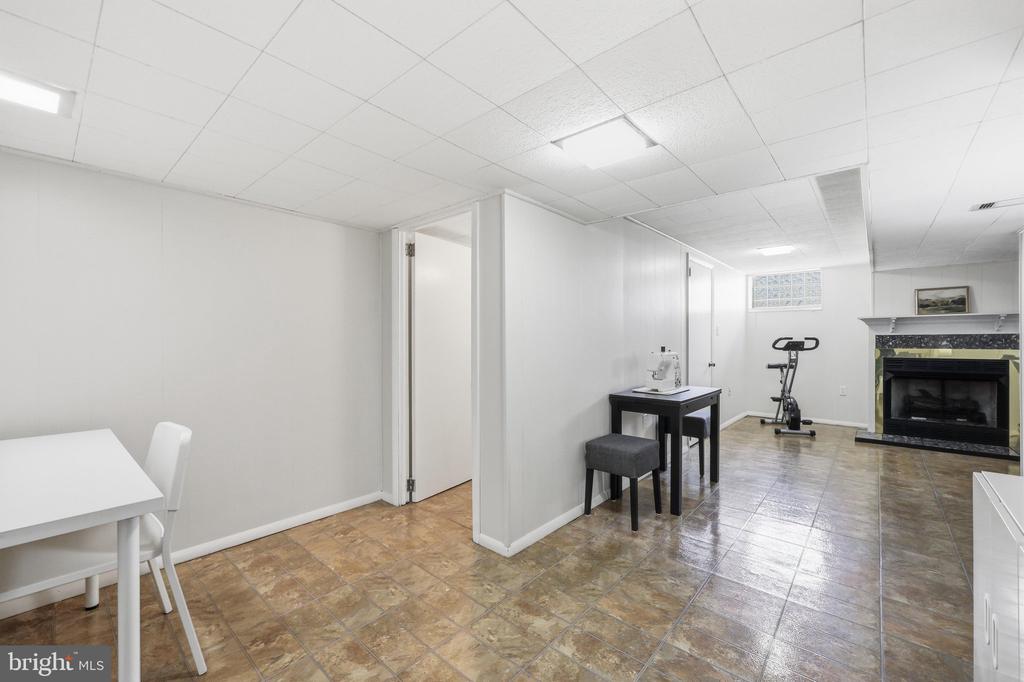
Living room with a gray sectional, fireplace, and dark built-in bookshelves.
Finished basement living room with blue seating, an open staircase, and an exercise bike.
Furnished basement recreation room with a fireplace, built-in shelves, exercise bike and seating area.
Finished basement recreation room with tile flooring, a sewing table, exercise bike, and fireplace.
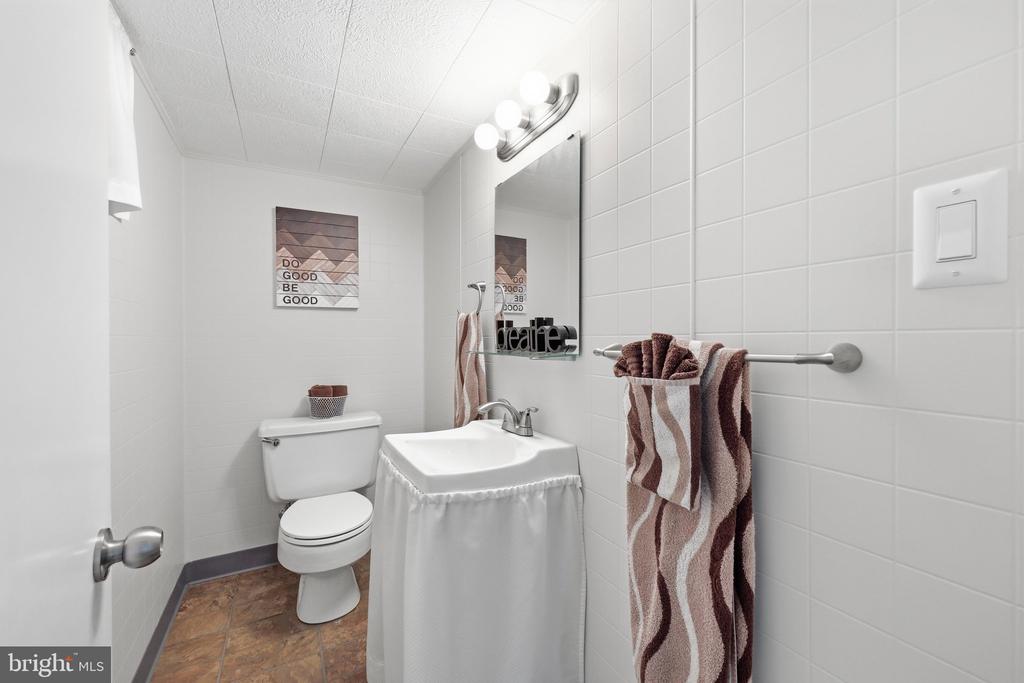
Bright tiled bathroom with a skirted sink, toilet, and striped towel.
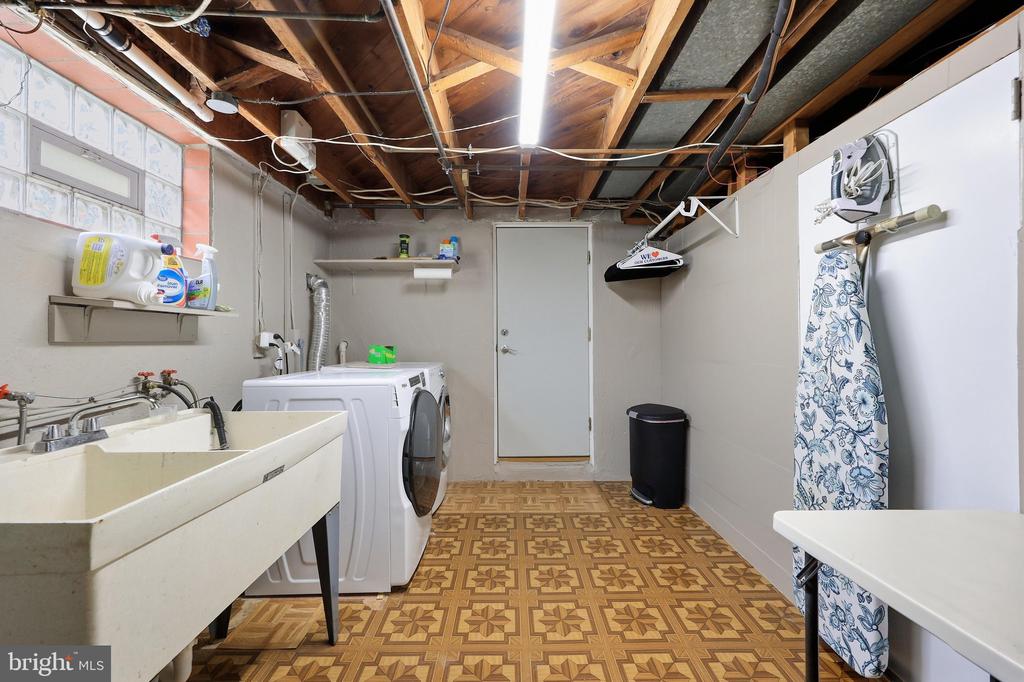
Laundry room with washer and dryer, deep utility sink, and patterned floor.
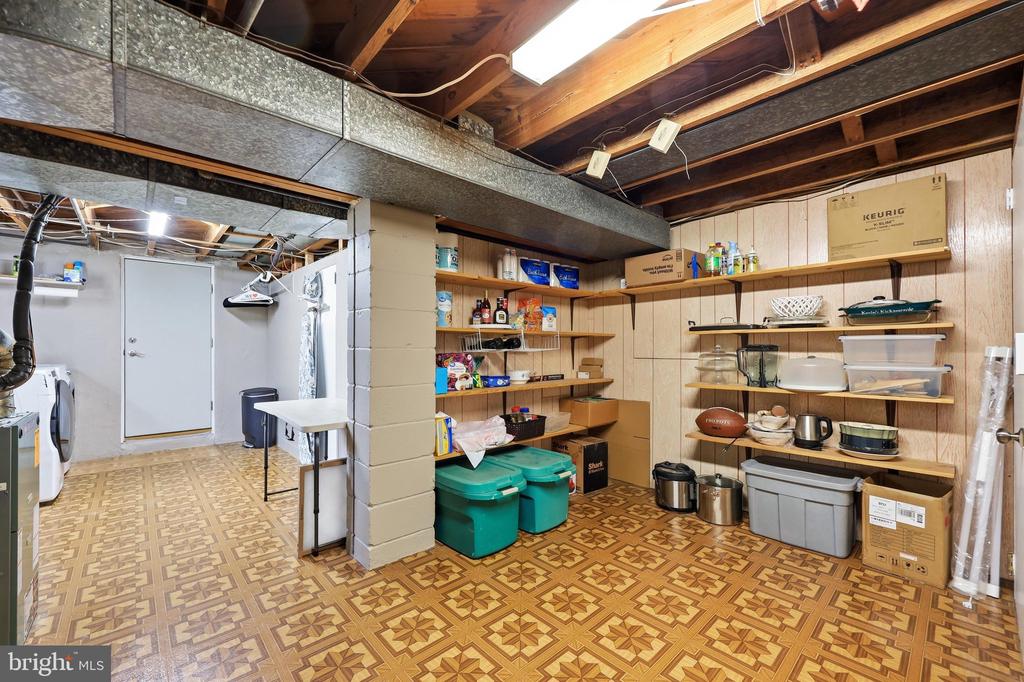
Basement storage area with stocked shelves, teal bins, and laundry appliances beneath exposed ceiling joists.
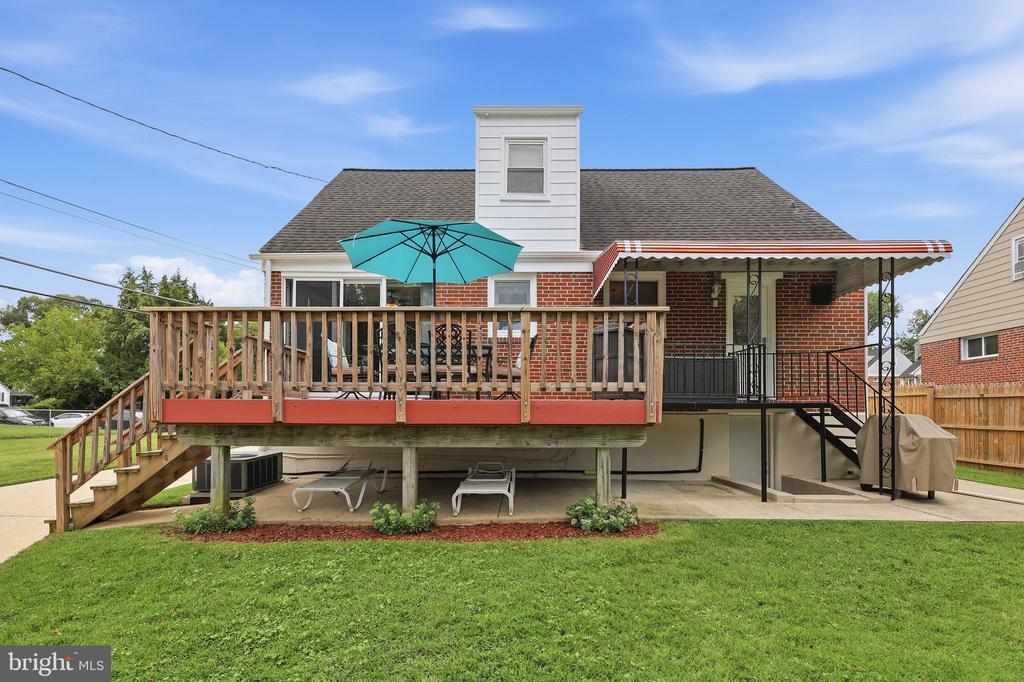
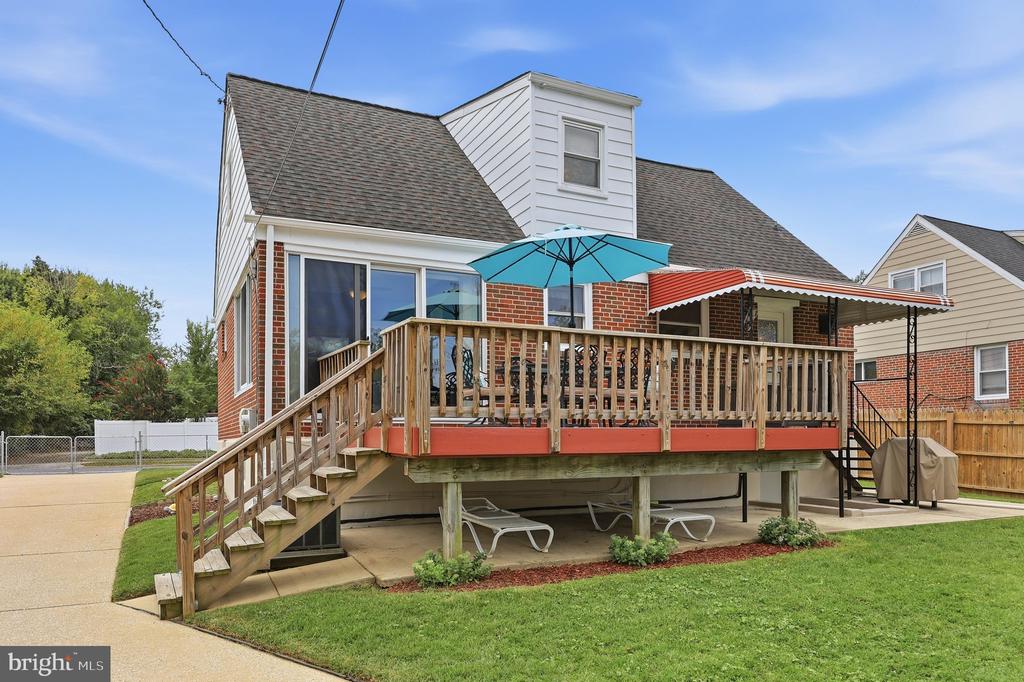
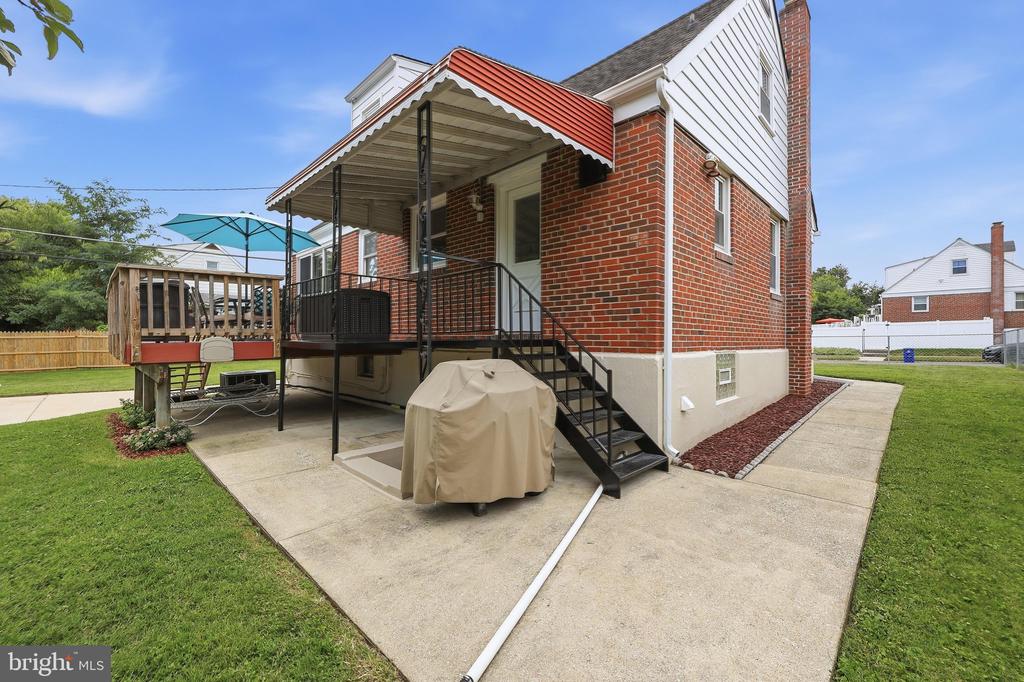
Brick home with a raised wooden deck, turquoise umbrella, and covered porch.
Brick house with a raised wooden deck, exterior stairs, striped awning, and turquoise umbrella.
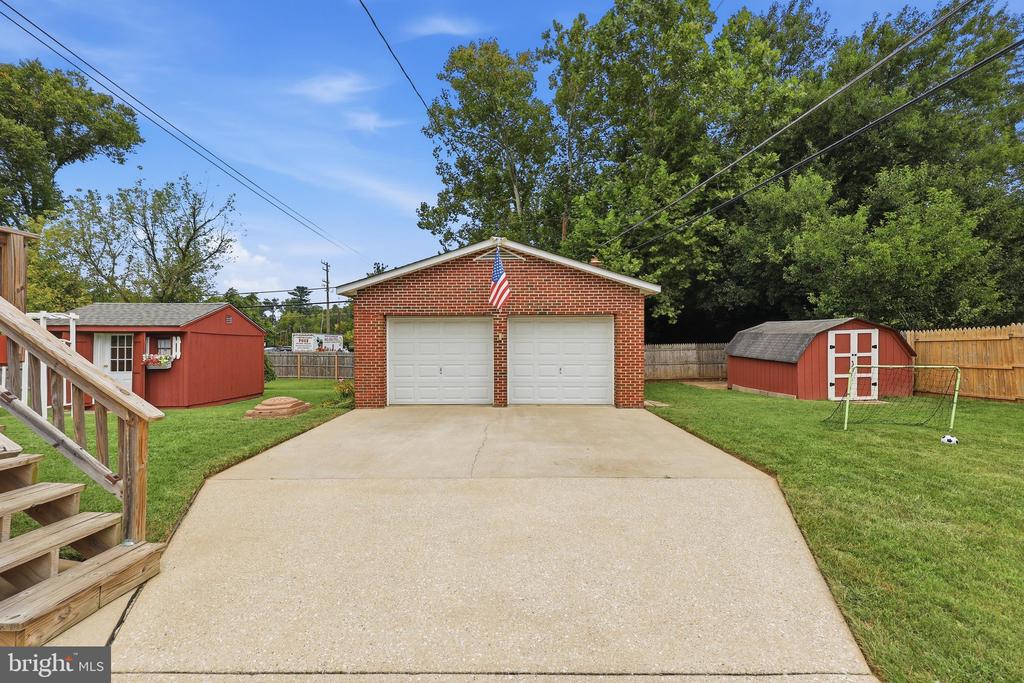
Detached brick two-car garage with an American flag, wide driveway, red sheds, and grassy yard.
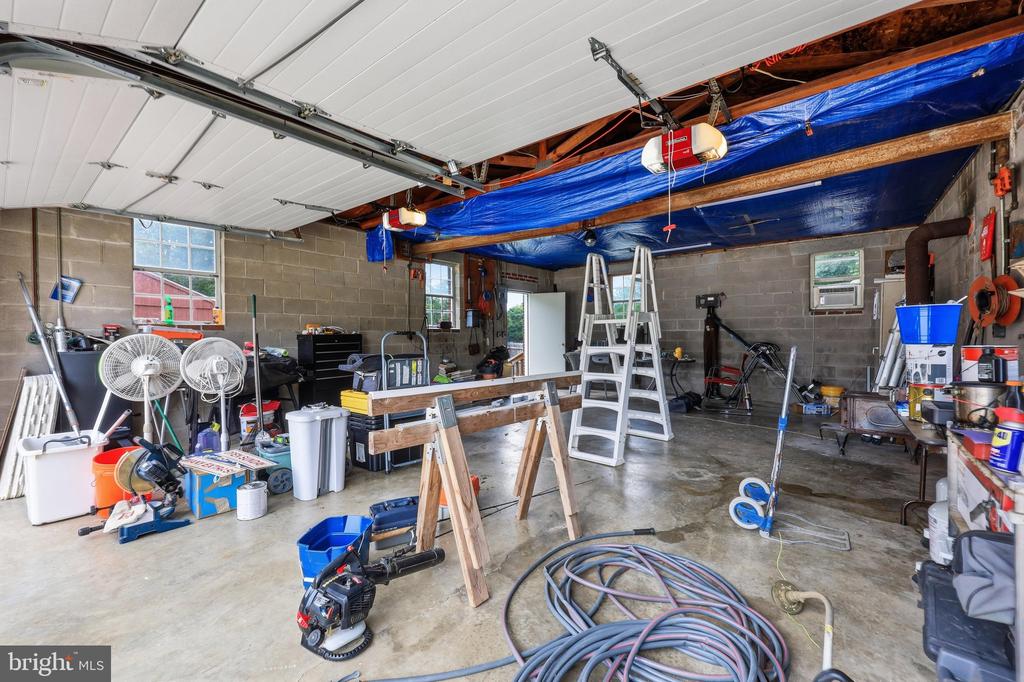
Garage with tools, ladders, storage bins, and a blue tarp beneath exposed ceiling beams.
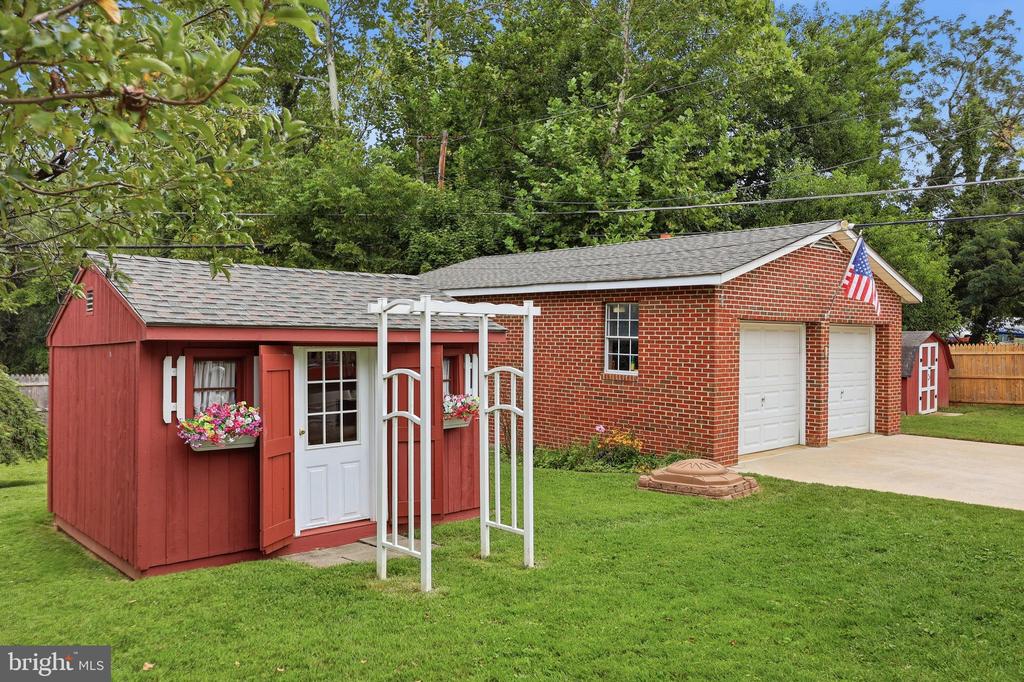
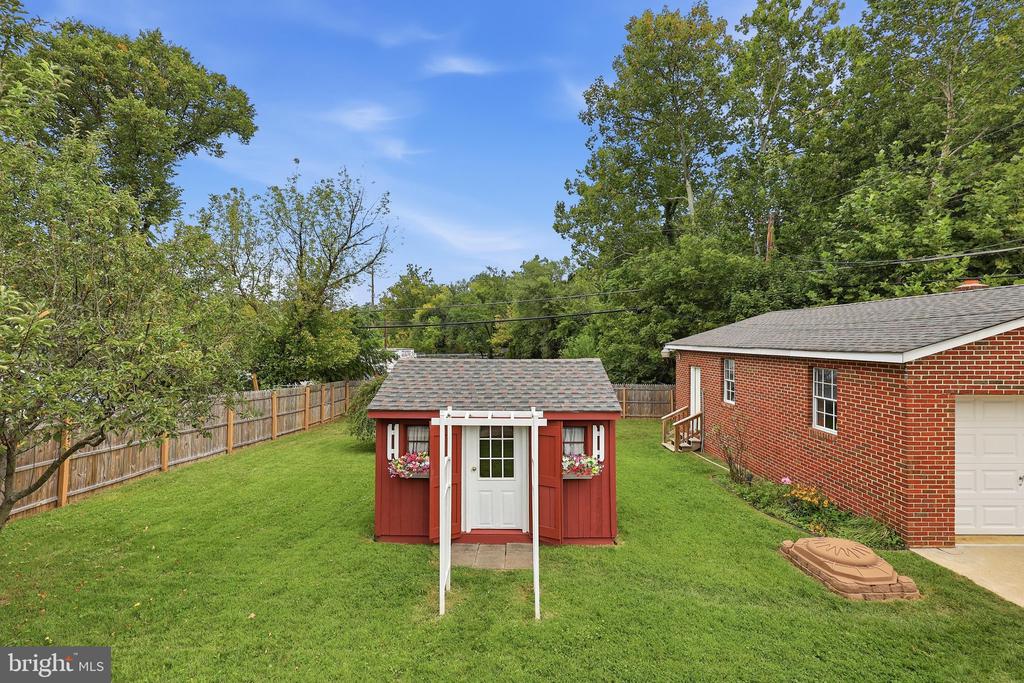
Red garden shed and brick two-car garage beside a green lawn and white arbor.
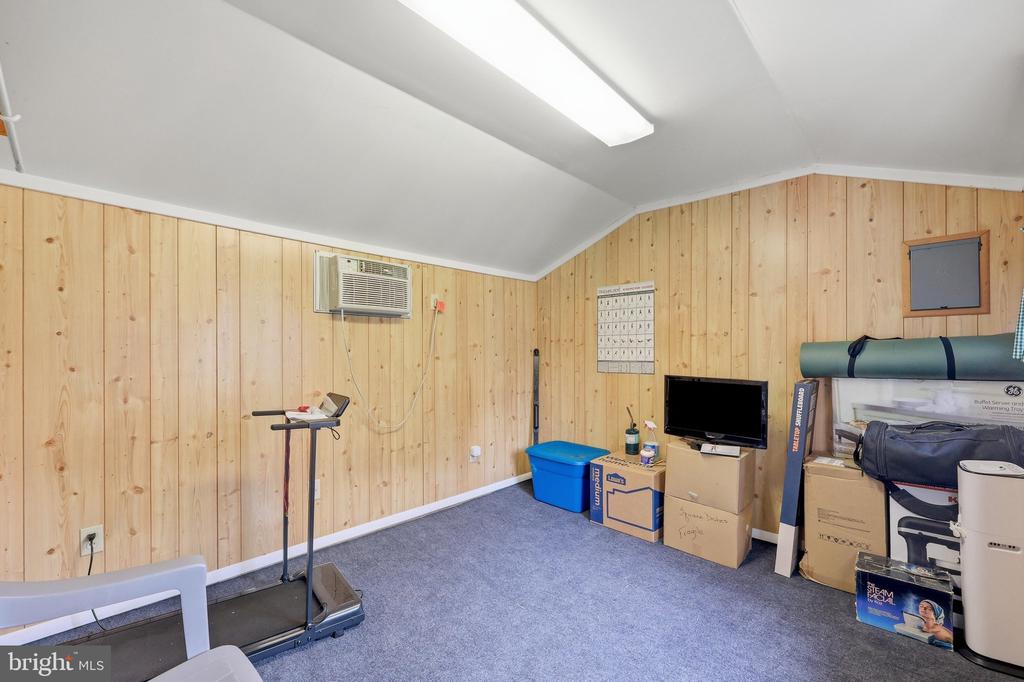
Wood-paneled room with gray carpet, a treadmill, and stored boxes and exercise equipment.
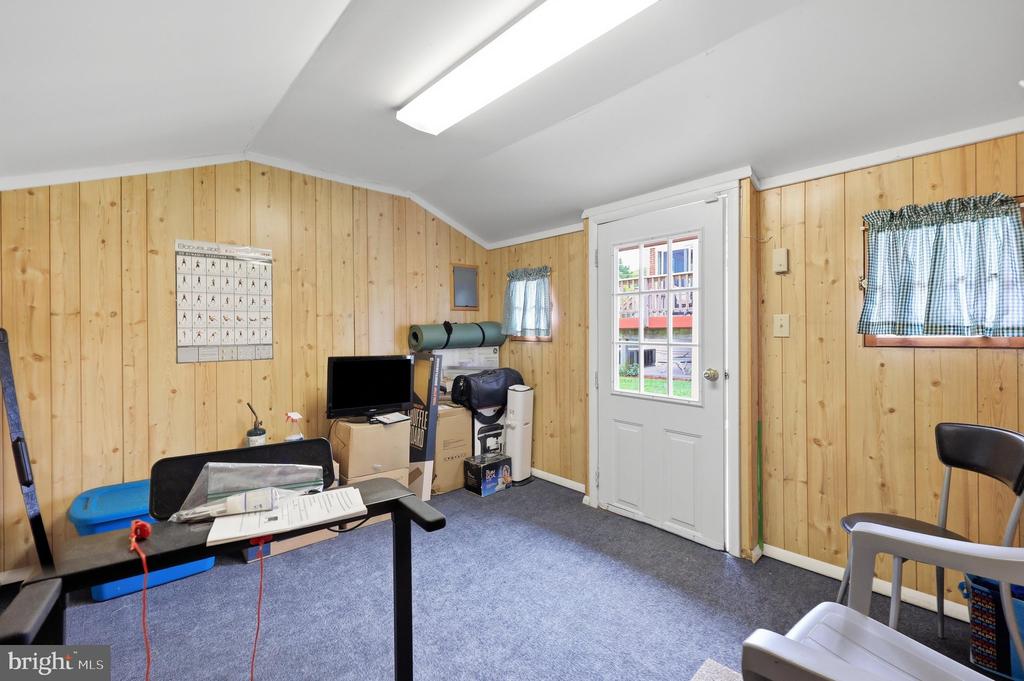
Wood-paneled workspace with a desk, boxes, and a white windowed door.
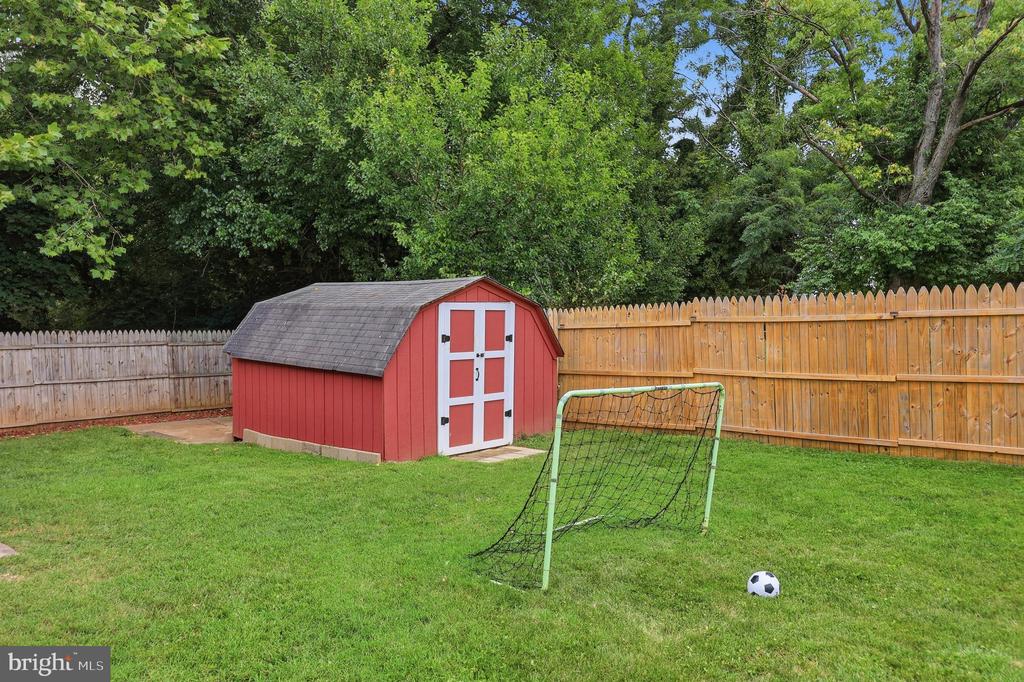
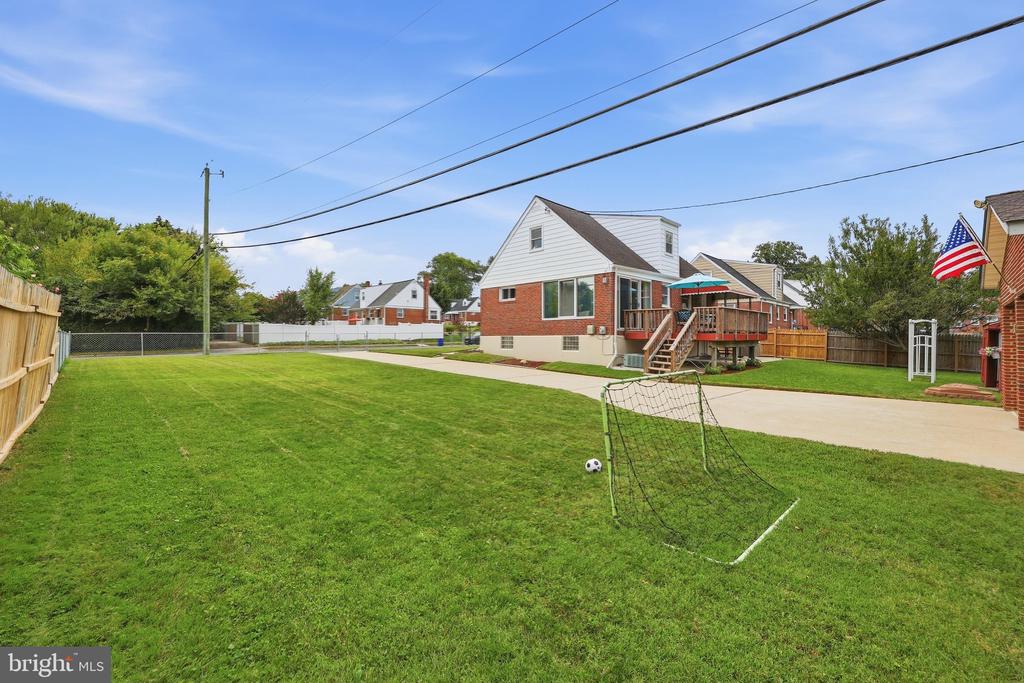
Backyard with a red shed, wooden privacy fence, and soccer goal on the lawn.
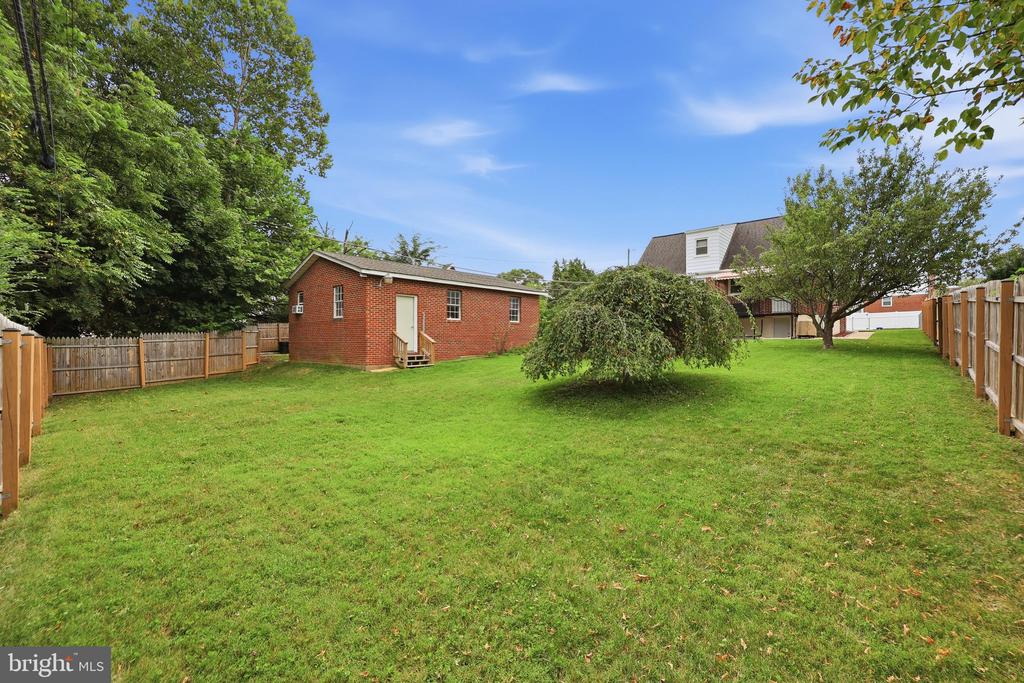
Fenced backyard with a broad lawn, mature trees, and a small red-brick outbuilding.
House and spacious backyard with a raised deck, soccer goal, and paved driveway.
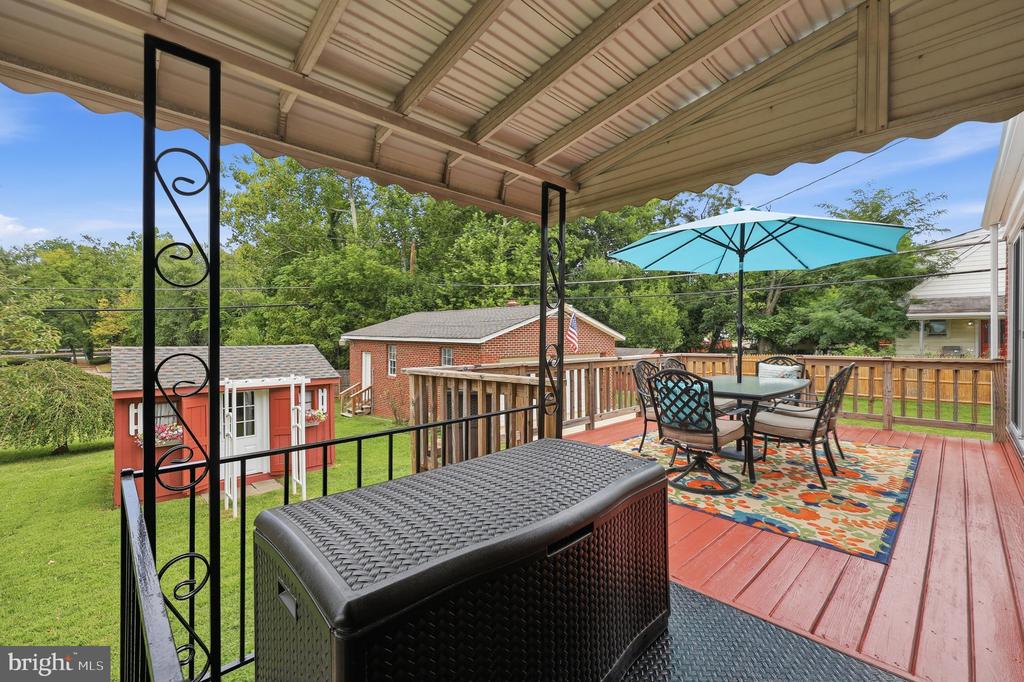
Covered deck with dining set and turquoise umbrella overlooking a backyard and red shed.
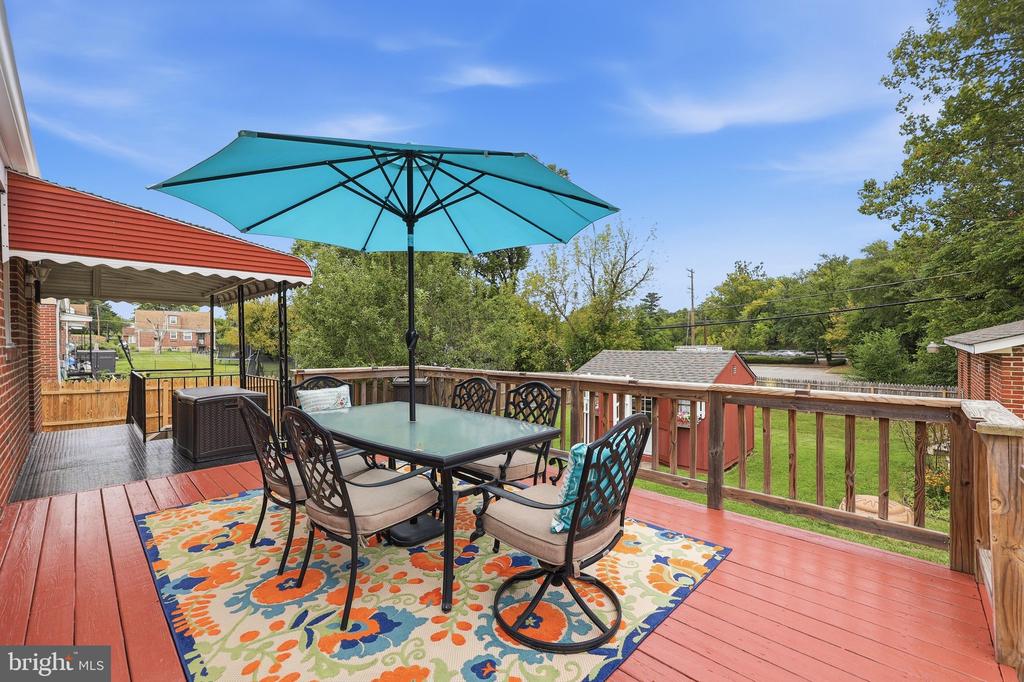
Backyard deck with outdoor dining set beneath a turquoise umbrella and a colorful rug.
Backyard with a red garden shed, fenced lawn, and brick house.
Brick home's rear exterior with a covered raised deck, black metal stairs, and concrete patio.
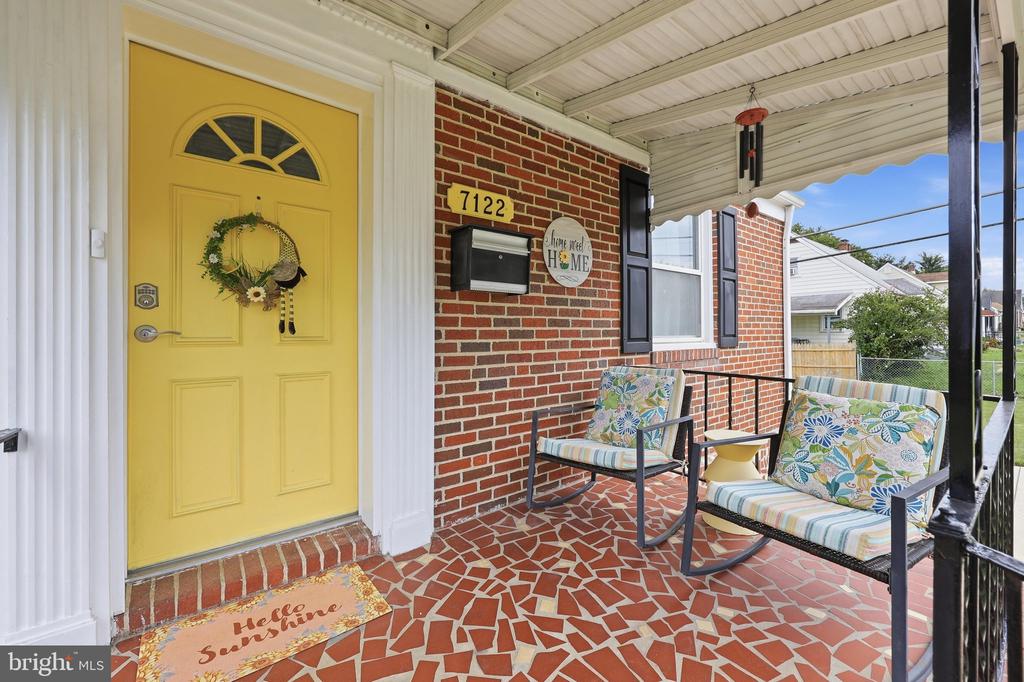
Brick home’s covered porch with a yellow front door and two cushioned rocking chairs.
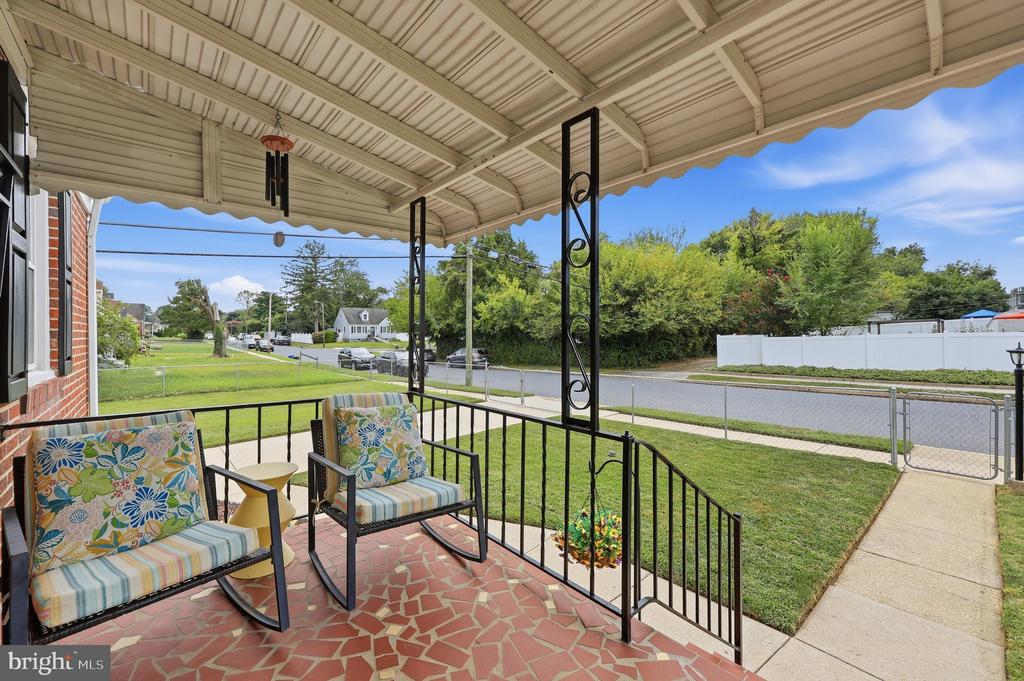
Covered front porch with mosaic tile, cushioned rocking chairs, and a view of the street.
Red-brick Cape Cod house with white dormers, striped porch awning, and fenced front lawn.
Red brick home with two dormers, striped porch awning, fenced lawn, and detached garage.
House viewed from a broad fenced backyard, with a detached two-car garage and storage shed.
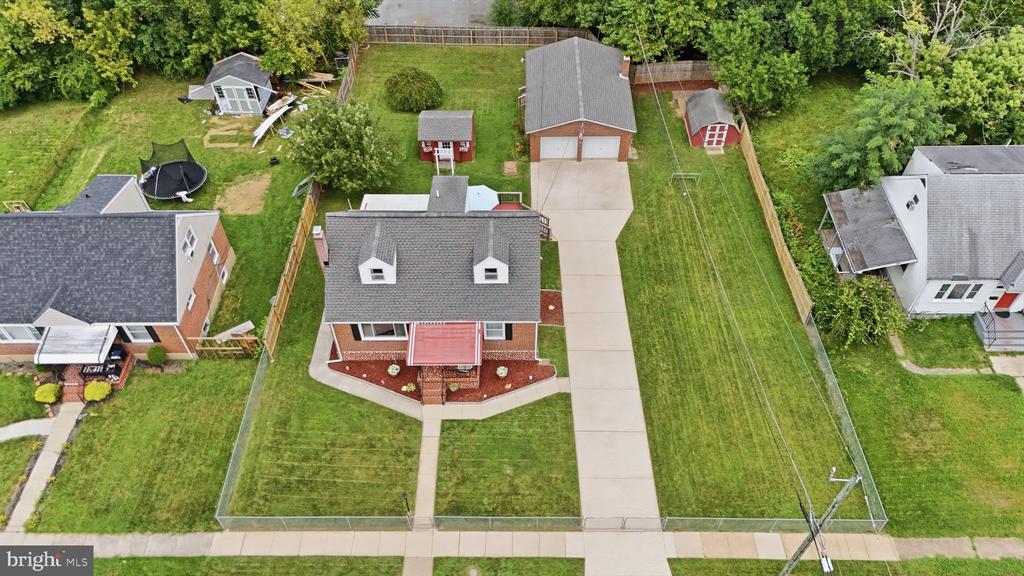
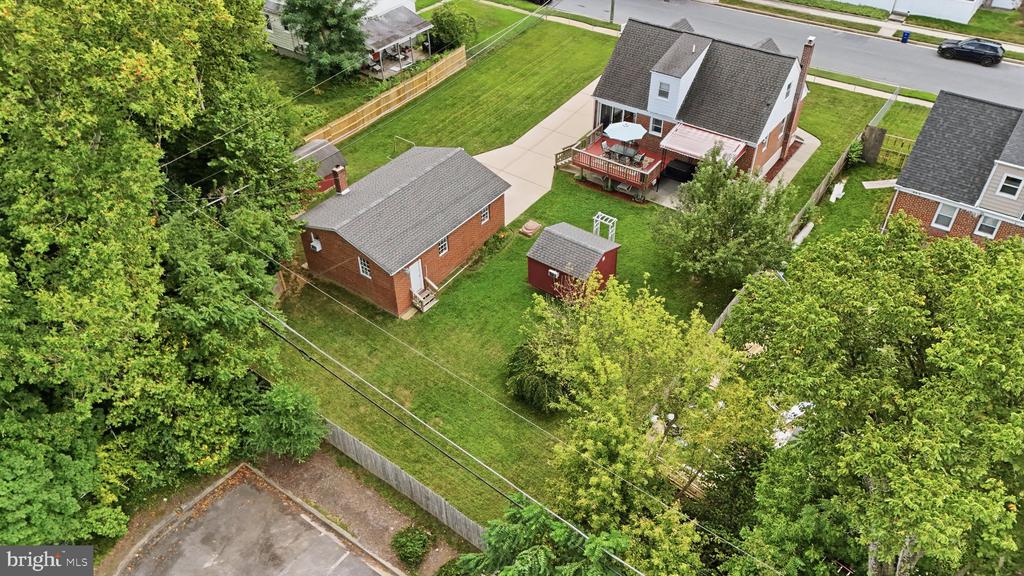
Aerial view of a two-story home with a red front awning, fenced lawn, and broad driveway.
Aerial view of a home with a long driveway, detached outbuilding, and fenced grassy yard.
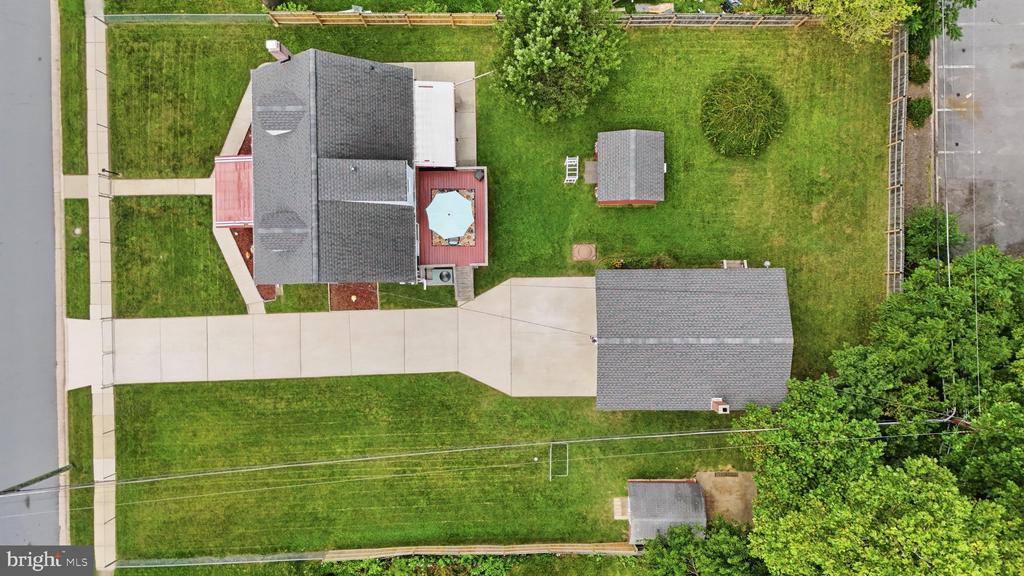
Aerial view of a brick home and backyard with a raised deck, detached garage, shed, and mature trees.
VIEW PHOTOS
$395,000

7122 MARSTON

4 Beds 3 Baths 2,165 Sq.Ft. 9,424 Sq.Ft.

Description

Welcome to 7122 Marston Road, a charming brick single-family home nestled in the established community of Gwynn Oak. Offering timeless character, comfortable living spaces, this 4 bedroom 2 full and 1 half bath home is an excellent opportunity for buyers looking for space, convenience, and value. The rare bonus extra lot and the oversized 2 car garage make this a very special place to call Home ! Step inside to discover a welcoming interior with generously sized living areas, a cozy fireplace, and the warmth and character that only a classic Cape Cod brick home can provide. The finished lower level offers valuable additional living space that can be customized to suit your needs--whether you envision a recreation room, home office, guest area, or entertainment space. Outside, enjoy a spacious lot with room to relax, garden, entertain, or simply enjoy the outdoors. The attached garage and driveway provide convenient off-street parking, adding to the home's everyday functionality. Ideally situated in Gwynn Oak with convenient access to major commuter routes, shopping, dining, parks, and surrounding Baltimore-area communities, 7122 Marston Road combines classic appeal with a location that makes everyday living easy. Whether you're a first-time buyer, looking for more space, or searching for a home with room to make it your own, this property is ready to welcome its next owner. Come see the possibilities and make 7122 Marston Road your next chapter in home ownership.

Share Property

Location

7122 MARSTON, GWYNN OAK, MD 21207

Status

Sold

Date Sold

October 16, 2026
Vicki Reyes

Vicki Reyes

TITLE

Maryland Associate Broker | Washington DC & Virginia Sales Person

Property Amenities

Interior
Laundry room Has Laundry, Basement, Dryer In Unit, Washer In Unit
Fireplace Fireplace - Glass Doors
Appliances Dishwasher, Disposal, Dryer, Exhaust Fan, Oven/Range - Electric, Refrigerator, Washer
Total Bedrooms: 4
Half Bathrooms: 1
Full Bathrooms: 2
Other Interior Features Breakfast Area, Dining Area, Window Treatments, Wood Floors, Floor Plan - Traditional
Area & Lot
Total area 2,275 Sq.Ft.
Lot Area 9,424 Sq.Ft.
Living area 2,165 Sq.Ft.
MLS® ID MDBC2172302
Year Built 1952
School District BALTIMORE COUNTY PUBLIC SCHOOLS
Architecture Styles Cape Cod
Type Residential
Status Sold
Exterior
Stories 3
Pool No Pool
Air conditioning Ceiling Fan(s), Central A/C
Heat type Forced Air
Disability Features None
Water Source Public
Garage Space 2.0
Security Features Monitored
Sewer Public Sewer
Other Exterior Features Awning(s), Exterior Lighting, Secure Storage
Parking Off Street, Detached Garage
Roof Asphalt
Finance
Sales Price $395,000
Real Estate Tax $3,373 yearly
Brick house with dormer windows, yellow front door, fenced lawn, and side driveway.

360 Virtual Tour

Take a tour of this property

Featured Properties

Work With Vicki

Whether you’re buying your next home or preparing to sell, Vicki provides personalized guidance and local expertise throughout Washington, DC, Maryland, and Virginia. With a client-focused approach, she makes every step of your residential real estate journey feel clear, informed, and seamless.