Leave a Message

Thank you for your message. I will be in touch with you shortly.

7043 GLADEBROOK ROAD
VIEW PHOTOS
$560,535

7043 GLADEBROOK ROAD

3 Beds 4 Baths 2,203 Sq.Ft. 1,804 Sq.Ft.

Description

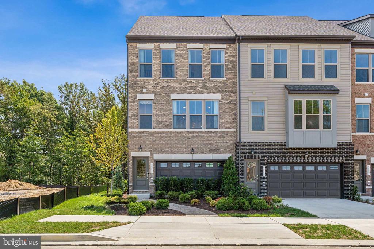
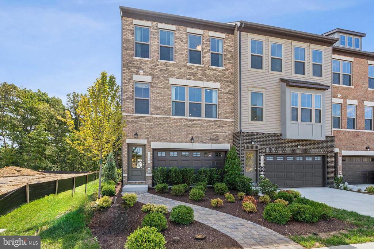
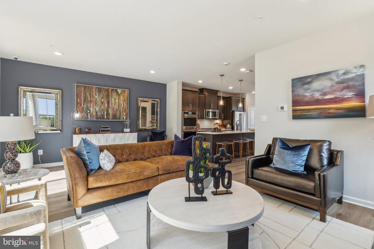
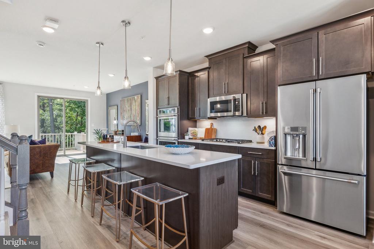
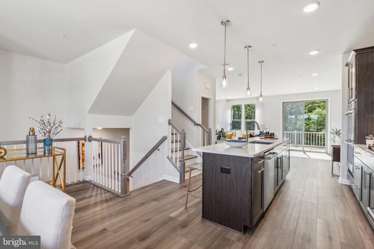
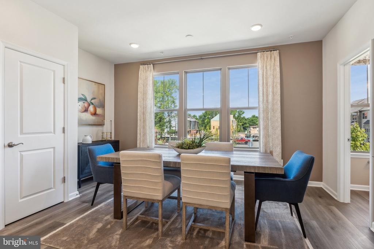
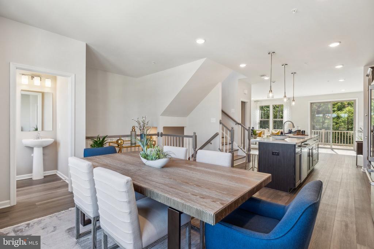
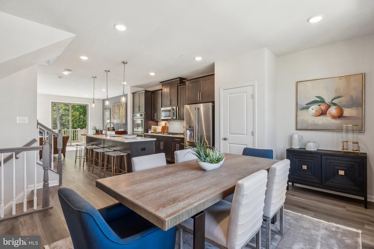
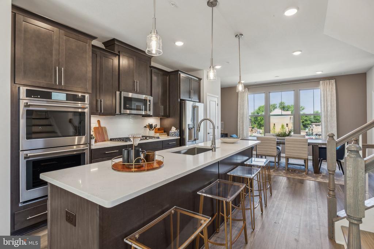
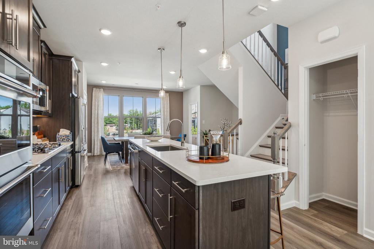
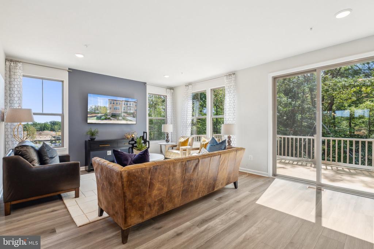
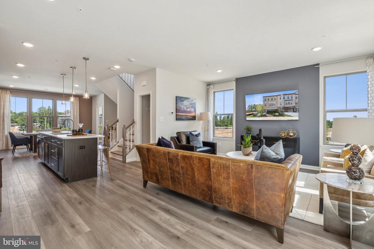
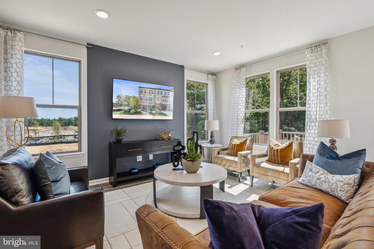
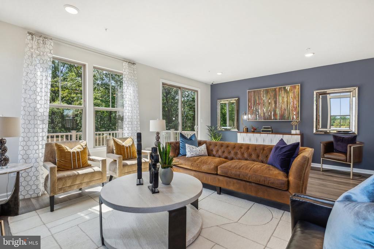
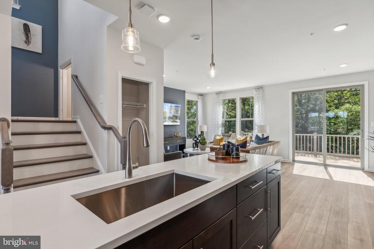
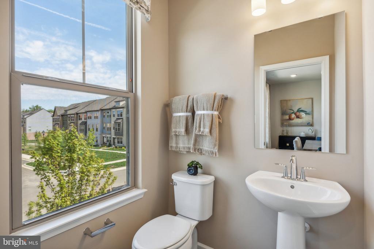
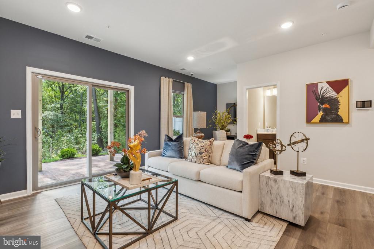
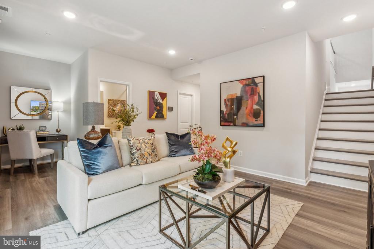
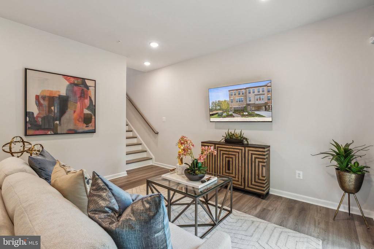
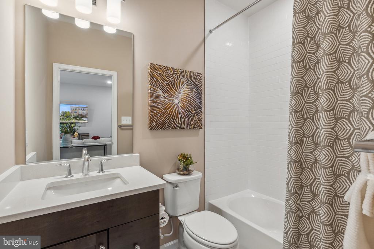
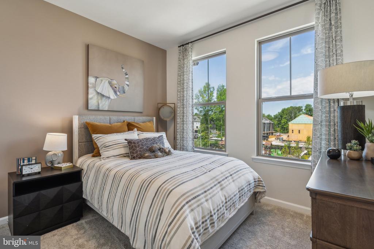
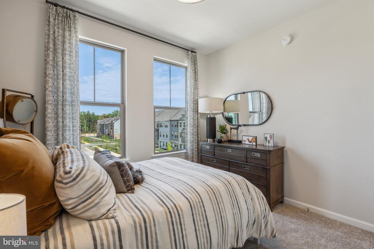
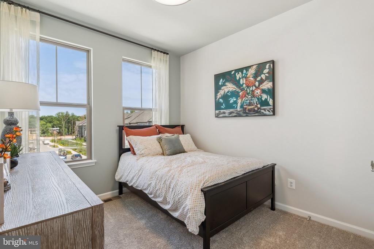
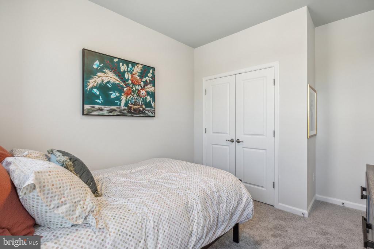
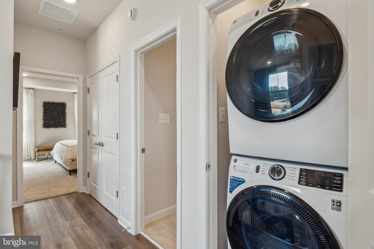
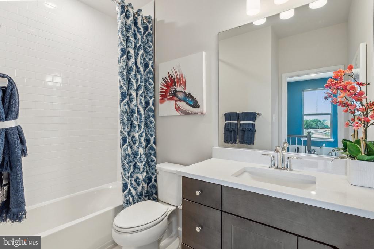
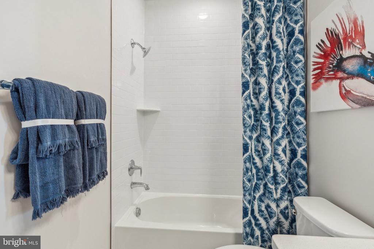
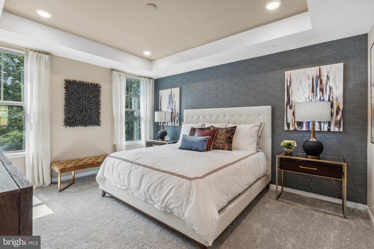
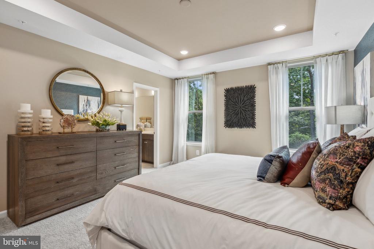
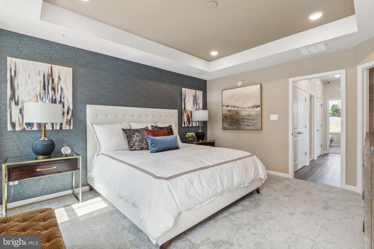
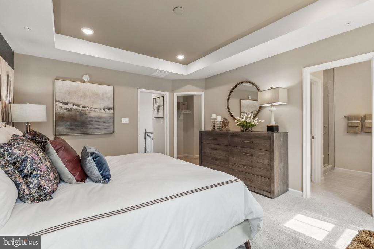
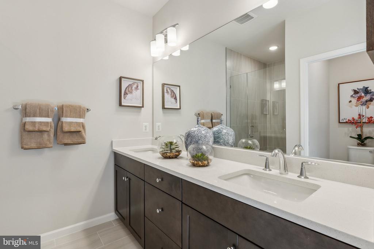
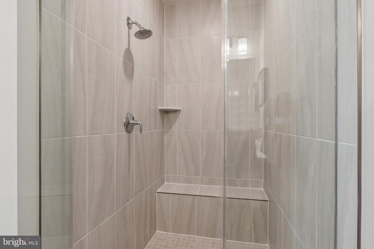
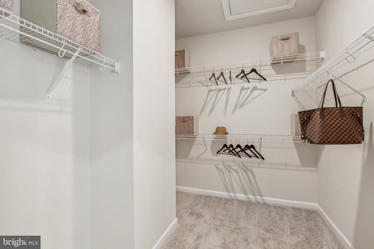
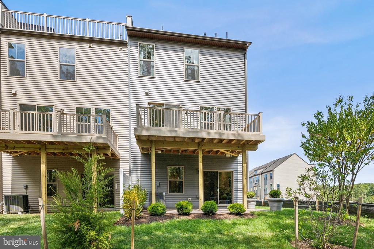
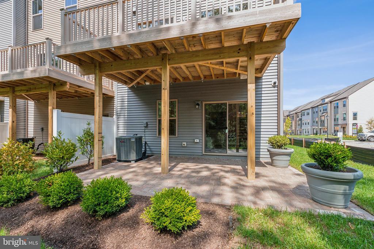
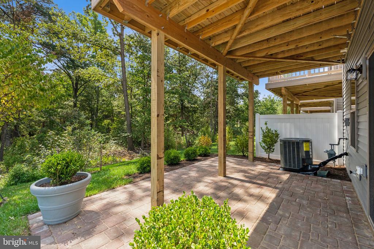
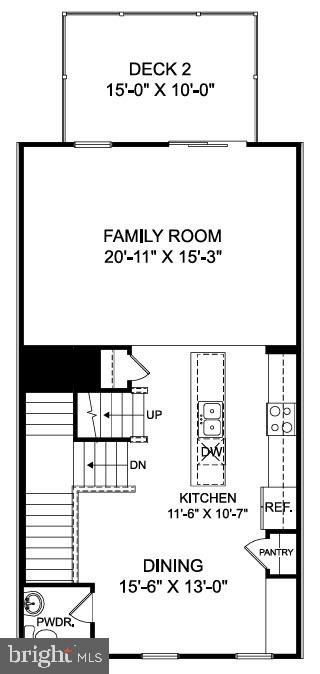
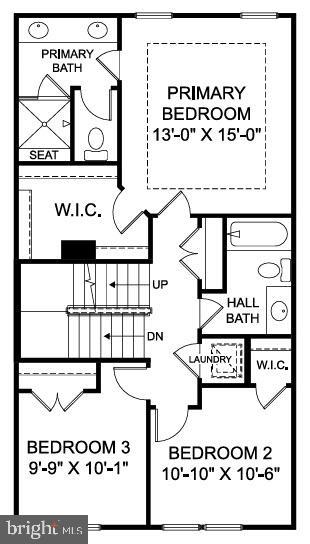
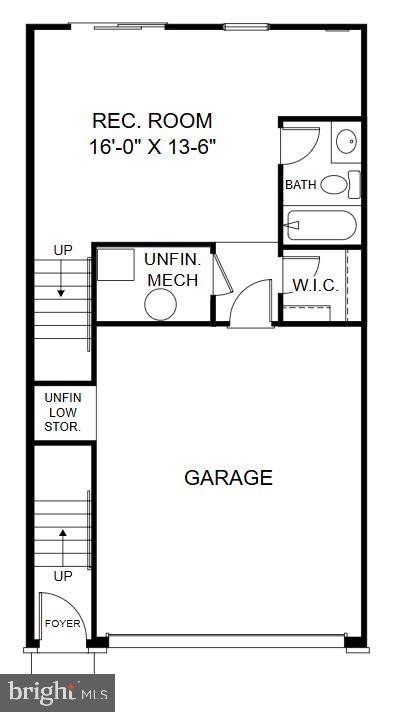
Welcome to The Louisa, a stunning townhome with a spacious 2-car garage and an open-concept design, perfect for entertaining. The main level features a gourmet kitchen, ample counter space, and a large island ideal for meal prep or casual dining. Adjacent to the kitchen, you'll find a cozy living area with large windows that flood the space with natural light, creating a warm and inviting ambiance. On the lower level, you'll find a recreation room with a full bath, offering comfort and versatility. This space is ideal for hosting guests, setting up a home office, or creating a personal gym - the choice is yours! Upstairs, the primary suite boasts a spacious walk-in closet and a beautifully designed primary bath featuring a tiled shower floor. Two additional bedrooms and a shared hall bath complete the upper level. The open floor plan brings it all together, creating a warm and inviting atmosphere. The Louisa is crafted for modern living, blending style and functionality in every detail. Visit us today! *Photos are of a similar home.

*Photos are of a similar home.

Share Property

Location

7043 GLADEBROOK ROAD, BRANDYWINE, MD 20613

Status

Sold

Date Sold

May 8, 2026
Vicki Reyes

Vicki Reyes

TITLE

Maryland Associate Broker | Washington DC & Virginia Sales Person

Property Amenities

Interior
Appliances Microwave, Oven/Range - Gas, Refrigerator, Dishwasher
Total Bedrooms: 3
Half Bathrooms: 1
Full Bathrooms: 3
Other Interior Features Floor Plan - Open, Kitchen - Island, Dining Area, Family Room Off Kitchen, Recessed Lighting, Walk-in Closet(s)
Area & Lot
Total area 2,203 Sq.Ft.
Lot Area 1,804 Sq.Ft.
Living area 2,203 Sq.Ft.
MLS® ID MDPG2198232
Year Built 2026
School District PRINCE GEORGE'S COUNTY PUBLIC SCHOOLS
High School GWYNN PARK
Middle School GWYNN PARK
Elementary School BRANDYWINE
Architecture Styles Contemporary
Type Townhouse
Status Sold
Exterior
Stories 3
Pool No Pool
Air conditioning Central A/C, Programmable Thermostat
Heat type Central
Disability Features 2 Access Exits
Water Source Public
Garage Space 2.0
Sewer Public Sewer
Parking Attached Garage, Driveway
Utilities Under Ground
Finance
Sales Price $560,535
HOA Fees $138 monthly

360 Virtual Tour

Take a tour of this property

Featured Properties

Prince George's

Work With Vicki

Whether you’re buying your next home or preparing to sell, Vicki provides personalized guidance and local expertise throughout Washington, DC, Maryland, and Virginia. With a client-focused approach, she makes every step of your residential real estate journey feel clear, informed, and seamless.