Leave a Message

Thank you for your message. I will be in touch with you shortly.

2701 HUME DRIVE Unit: 900
VIEW PHOTOS
$625,000

2701 HUME DRIVE Unit: 900

2 Beds 3 Baths 1,536 Sq.Ft.

Description

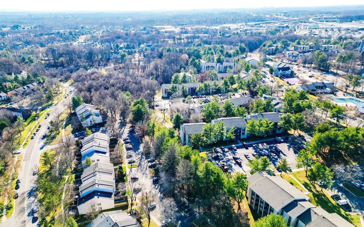
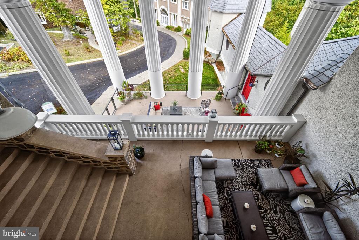
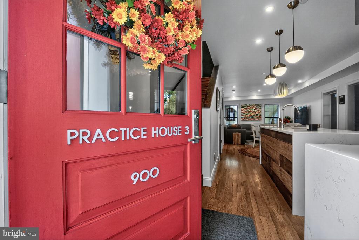
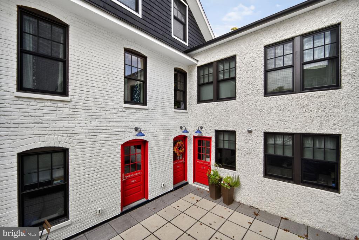
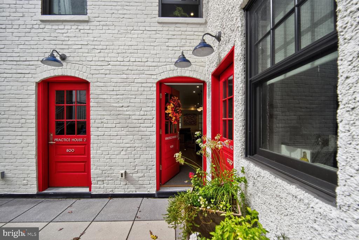
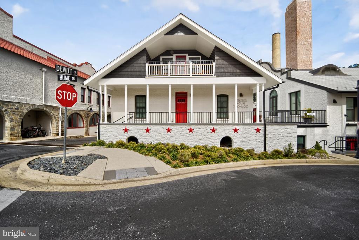
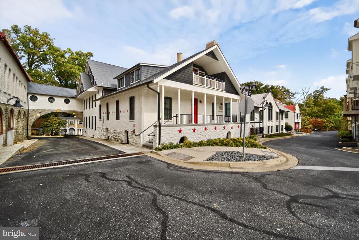
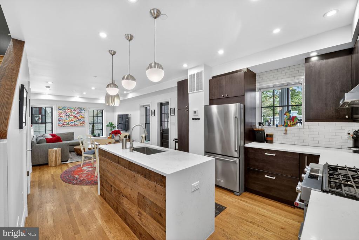
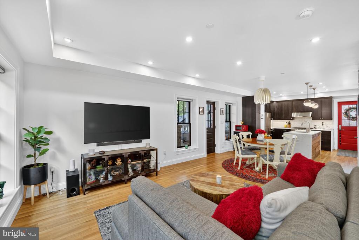
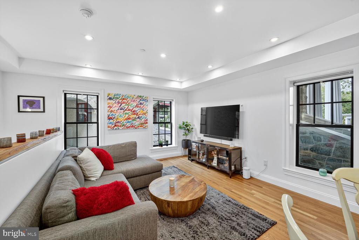
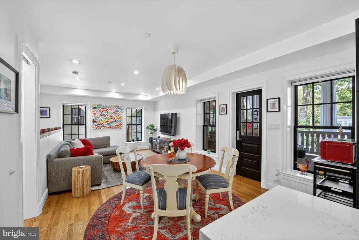
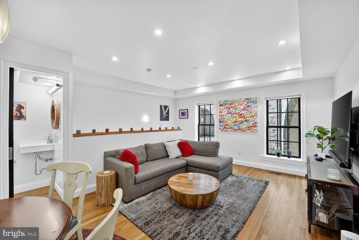
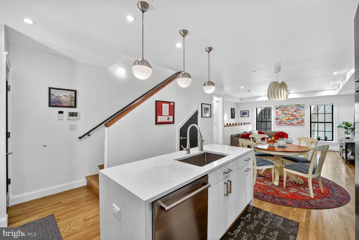
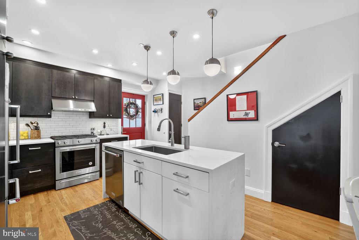
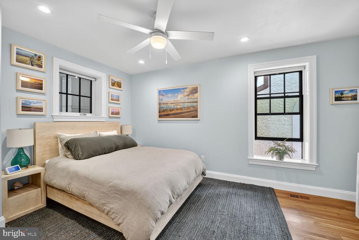
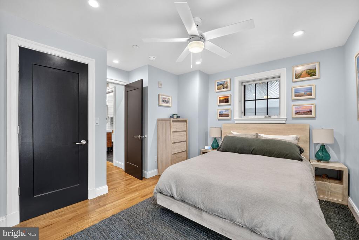
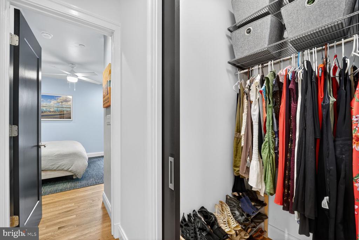
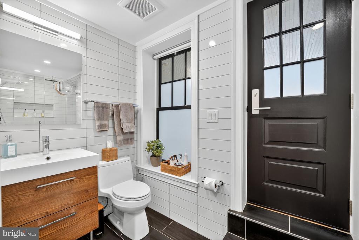
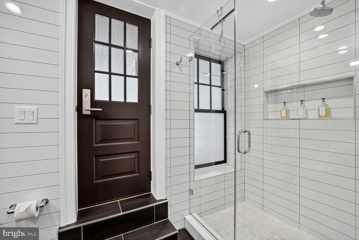
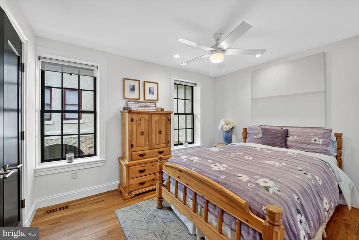
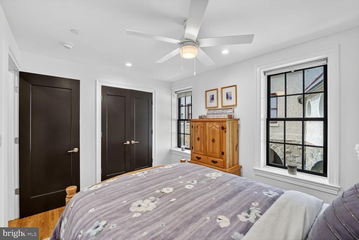
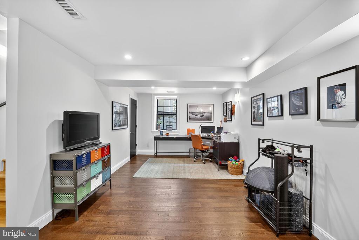
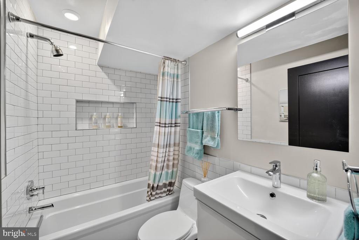
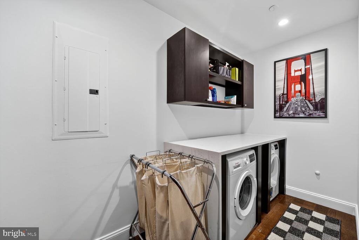
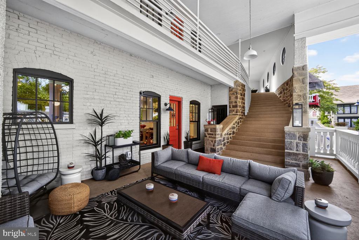
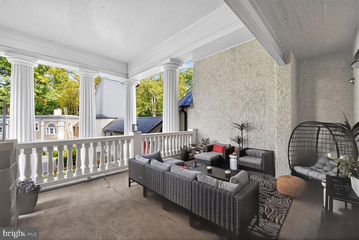
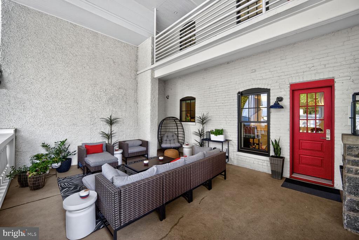
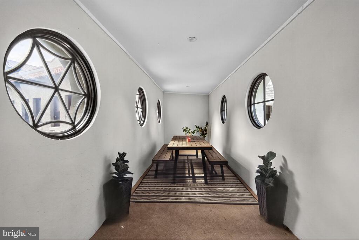
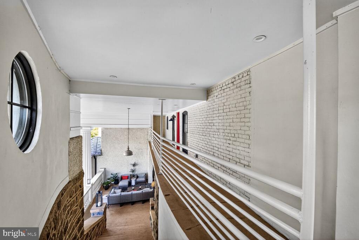
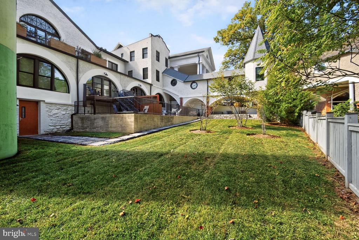
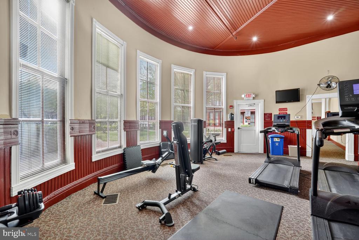
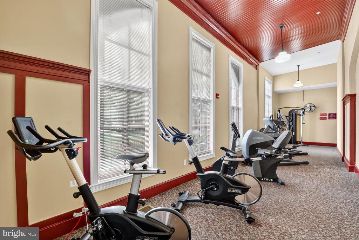
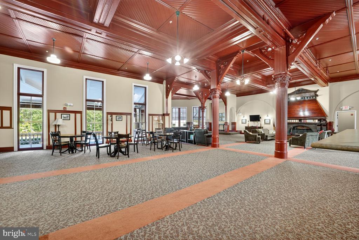
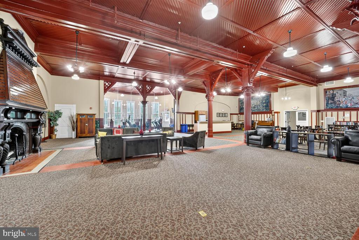
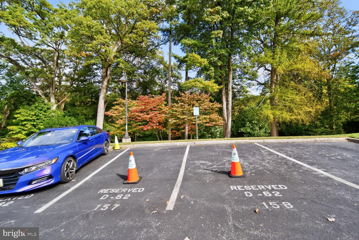
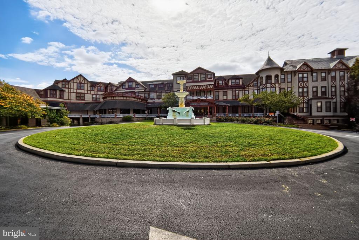
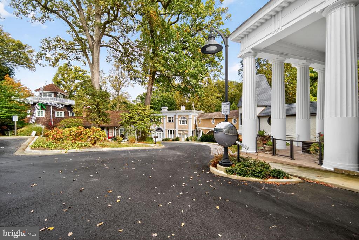
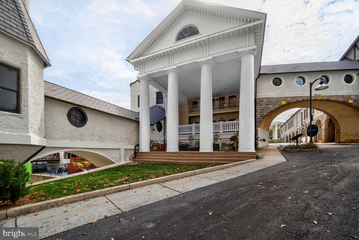
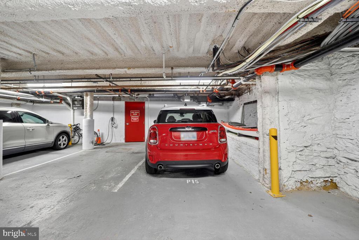
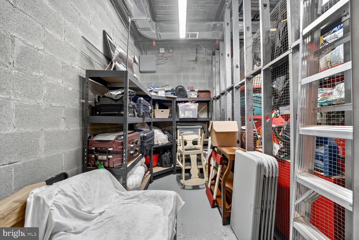
Own a Piece of Maryland History that is tailored for Modern Living. Experience the rare blend of historic charm and modern luxury in this stunning residence located in the heart of the National Park Seminary, one of Silver Spring's most unique and architecturally significant communities just minutes from the DC line. Originally built at the turn of the 20th century and completely reimagined in 2020, this home spans three finished levels with 1,536 square feet of interior living space and more than 850 square feet of two level breathtaking private outdoor space. The design seamlessly combines the elegant character of the past with the comforts of today. Inside, beautiful oak hardwood floors flow through the open-concept main level, which includes a contemporary kitchen, dining area, and living room--ideal for entertaining. Upstairs, two spacious bedrooms and a luxurious full bath feature high-end finishes, custom cabinetry, and oversized Low-E Windsor windows. The lower level offers a large flexible space that can serve as a family room, office, or guest suite, along with a full bath, laundry room, and generous storage. The expansive two level private patio, framed by original architectural details, provides a serene retreat perfect for morning coffee or evening gatherings under the stars. Few homes offer such an extraordinary combination of outdoor living and historic beauty. This property includes a deeded temperature-controlled garage parking space, two additional surface parking spots, and a large private storage unit all valued at approximately $30,000. Residents enjoy access to community amenities such as a fitness center, event room, and beautifully landscaped grounds with winding paths and preserved historic architecture. Located near Rock Creek Park and Beach Drive, this home offers easy access to some of the region's most scenic trails for both walkers and bikers, as well as a super short drive to downtown Silver Spring, Bethesda, Chevy Chase, and Washington, DC. It's a truly special opportunity to own a piece of history, artfully reimagined for your modern life.

Share Property

Location

2701 HUME DRIVE Unit: 900, SILVER SPRING, MD 20910

Status

Sold

Date Sold

December 5, 2025
Vicki Reyes

Vicki Reyes

TITLE

Maryland Associate Broker | Washington DC & Virginia Sales Person

Property Amenities

Interior
Laundry room Lower Floor, Has Laundry
Appliances Dishwasher, Disposal, Dryer, Energy Efficient Appliances, Exhaust Fan, Microwave, Oven - Self Cleaning, Range Hood, Refrigerator, Stainless Steel Appliances, Stove, Washer, Water Heater
Flooring Hardwood, Engineered Wood, Ceramic Tile
Total Bedrooms: 2
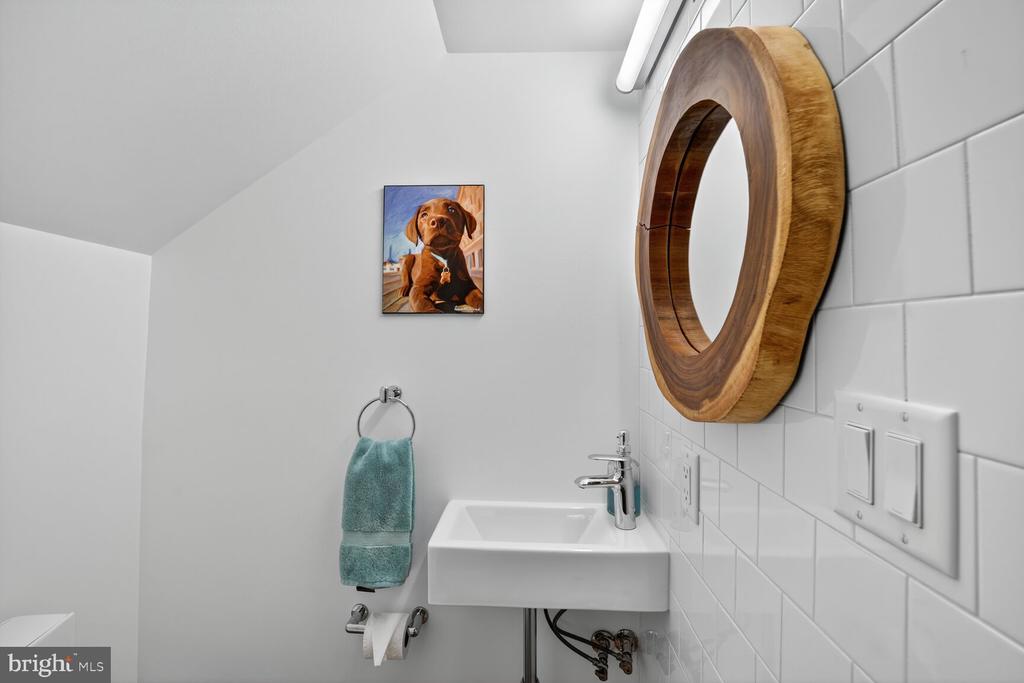
Half Bathrooms: 1
Full Bathrooms: 2
Other Interior Features Bathroom - Walk-In Shower, Breakfast Area, Ceiling Fan(s), Combination Dining/Living, Efficiency, Floor Plan - Open, Kitchen - Eat-In, Recessed Lighting, Upgraded Countertops, Window Treatments
Area & Lot
Total area 1,536 Sq.Ft.
Living area 1,536 Sq.Ft.
MLS® ID MDMC2204432
Year Built 2020
School District MONTGOMERY COUNTY PUBLIC SCHOOLS
View Description Scenic Vista,Trees/Woods
Architecture Styles Other
Type Townhouse
Status Sold
Exterior
Stories 3
Pool No Pool
Air conditioning Central A/C
Heat type Central
Disability Features None
Water Source Public
Garage Space 1.0
Sewer Public Sewer
Other Exterior Features Other
Parking Parking Garage, Parking Lot
Roof Unknown
Finance
Sales Price $625,000
HOA Fees $152 monthly
Real Estate Tax $7,235 yearly

360 Virtual Tour

Take a tour of this property

Featured Properties

Montgomery

Work With Vicki

Whether you’re buying your next home or preparing to sell, Vicki provides personalized guidance and local expertise throughout Washington, DC, Maryland, and Virginia. With a client-focused approach, she makes every step of your residential real estate journey feel clear, informed, and seamless.