Leave a Message

Thank you for your message. I will be in touch with you shortly.

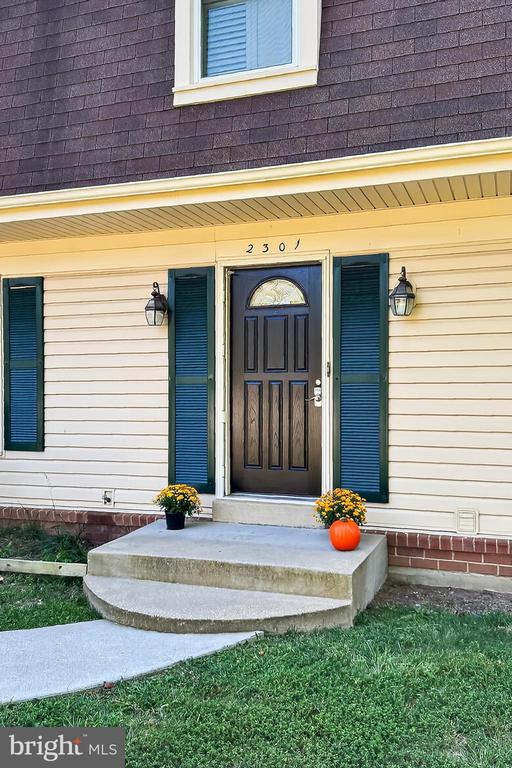
2301 ROSEDOWN DRIVE
2301 ROSEDOWN DRIVE
2301 ROSEDOWN DRIVE
2301 ROSEDOWN DRIVE
2301 ROSEDOWN DRIVE
2301 ROSEDOWN DRIVE
2301 ROSEDOWN DRIVE
2301 ROSEDOWN DRIVE
2301 ROSEDOWN DRIVE
2301 ROSEDOWN DRIVE
2301 ROSEDOWN DRIVE
2301 ROSEDOWN DRIVE
2301 ROSEDOWN DRIVE
2301 ROSEDOWN DRIVE
2301 ROSEDOWN DRIVE
2301 ROSEDOWN DRIVE
2301 ROSEDOWN DRIVE
2301 ROSEDOWN DRIVE
2301 ROSEDOWN DRIVE
2301 ROSEDOWN DRIVE
2301 ROSEDOWN DRIVE
2301 ROSEDOWN DRIVE
2301 ROSEDOWN DRIVE
2301 ROSEDOWN DRIVE
2301 ROSEDOWN DRIVE
2301 ROSEDOWN DRIVE
2301 ROSEDOWN DRIVE
2301 ROSEDOWN DRIVE
2301 ROSEDOWN DRIVE
2301 ROSEDOWN DRIVE
2301 ROSEDOWN DRIVE
2301 ROSEDOWN DRIVE
2301 ROSEDOWN DRIVE
2301 ROSEDOWN DRIVE
2301 ROSEDOWN DRIVE
2301 ROSEDOWN DRIVE
2301 ROSEDOWN DRIVE
2301 ROSEDOWN DRIVE
2301 ROSEDOWN DRIVE
2301 ROSEDOWN DRIVE
2301 ROSEDOWN DRIVE
2301 ROSEDOWN DRIVE
2301 ROSEDOWN DRIVE
2301 ROSEDOWN DRIVE
2301 ROSEDOWN DRIVE
2301 ROSEDOWN DRIVE
VIEW PHOTOS
$780,000

2301 ROSEDOWN DRIVE

5 Beds 4 Baths 2,532 Sq.Ft. 0.5 Acres

Description

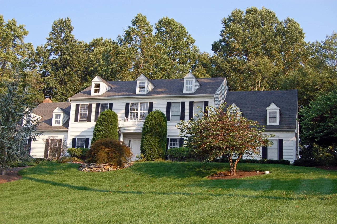
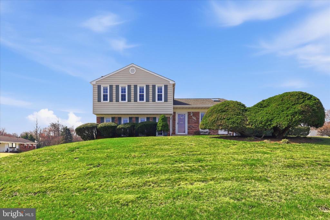
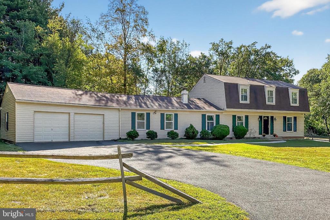
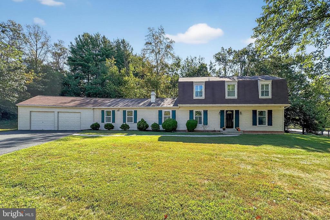
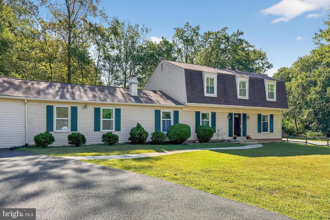
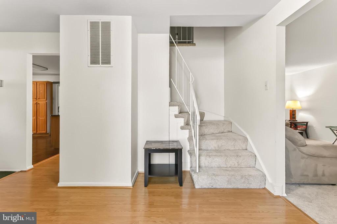
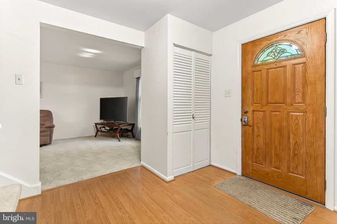
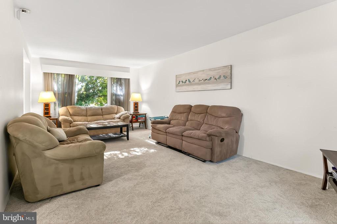
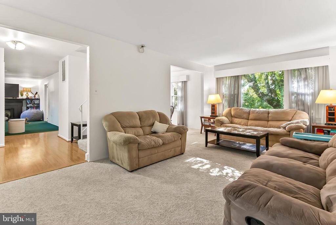
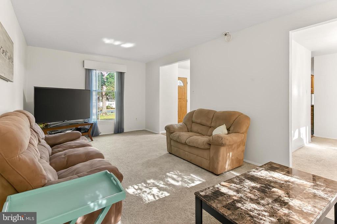
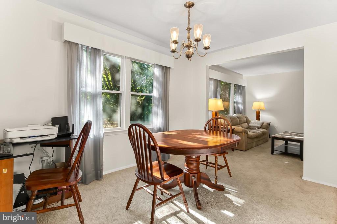
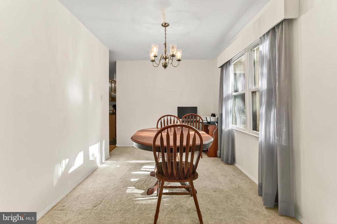
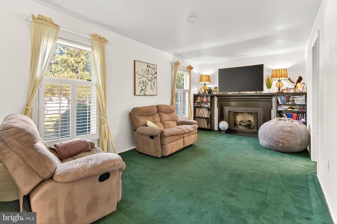
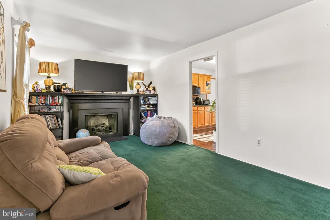
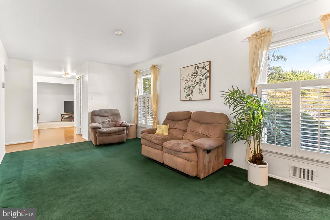
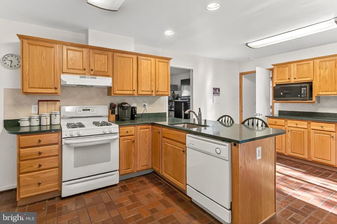
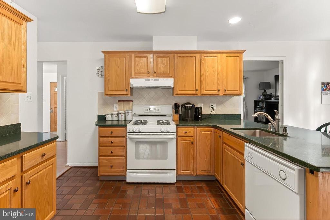
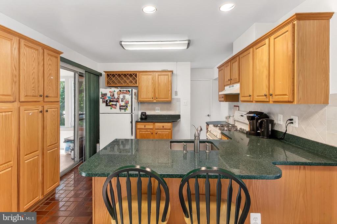
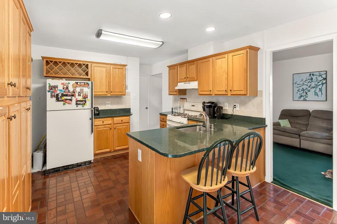
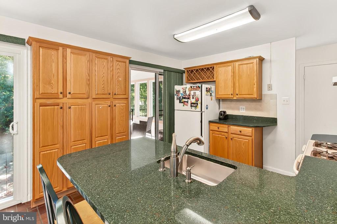
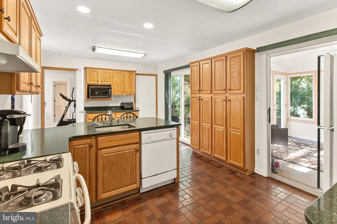
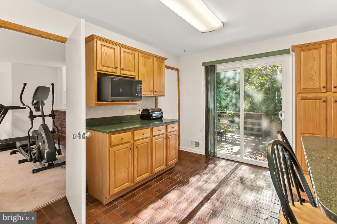
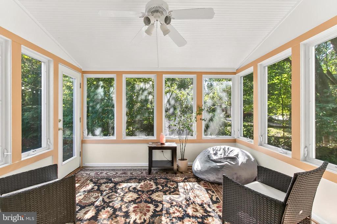
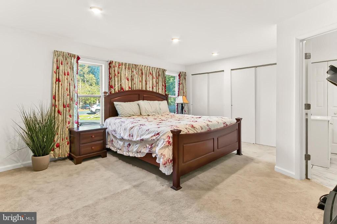
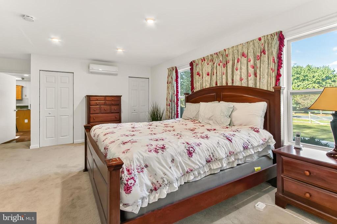
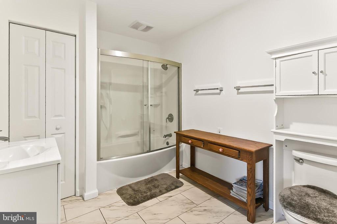
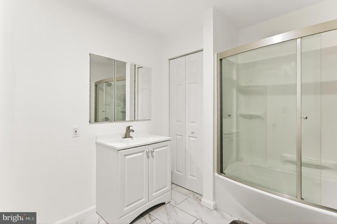
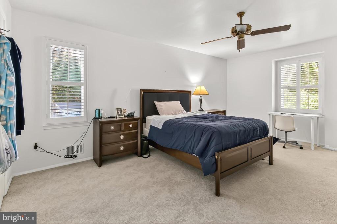
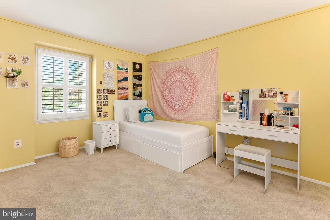
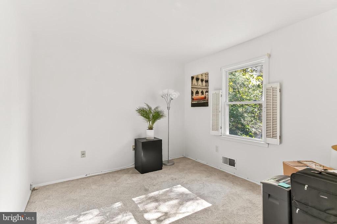
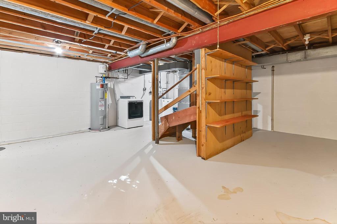
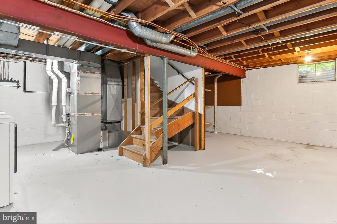
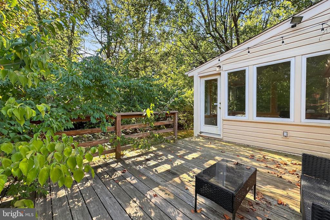
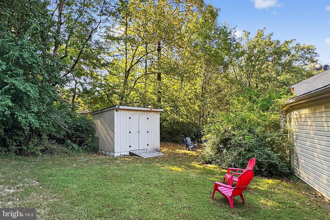
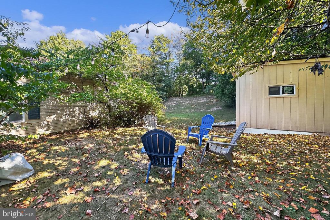
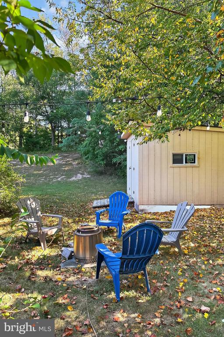
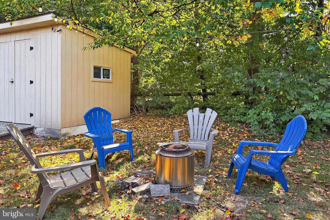
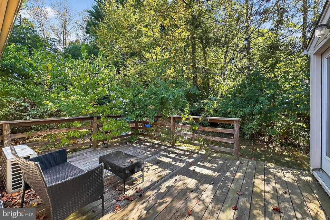
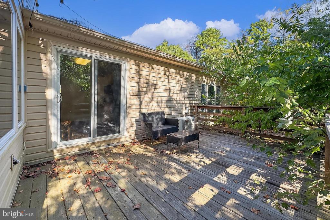
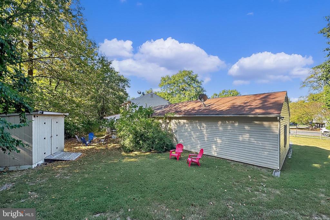
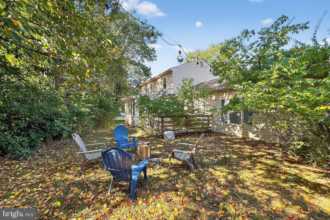
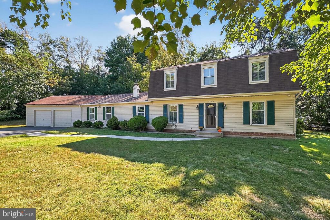
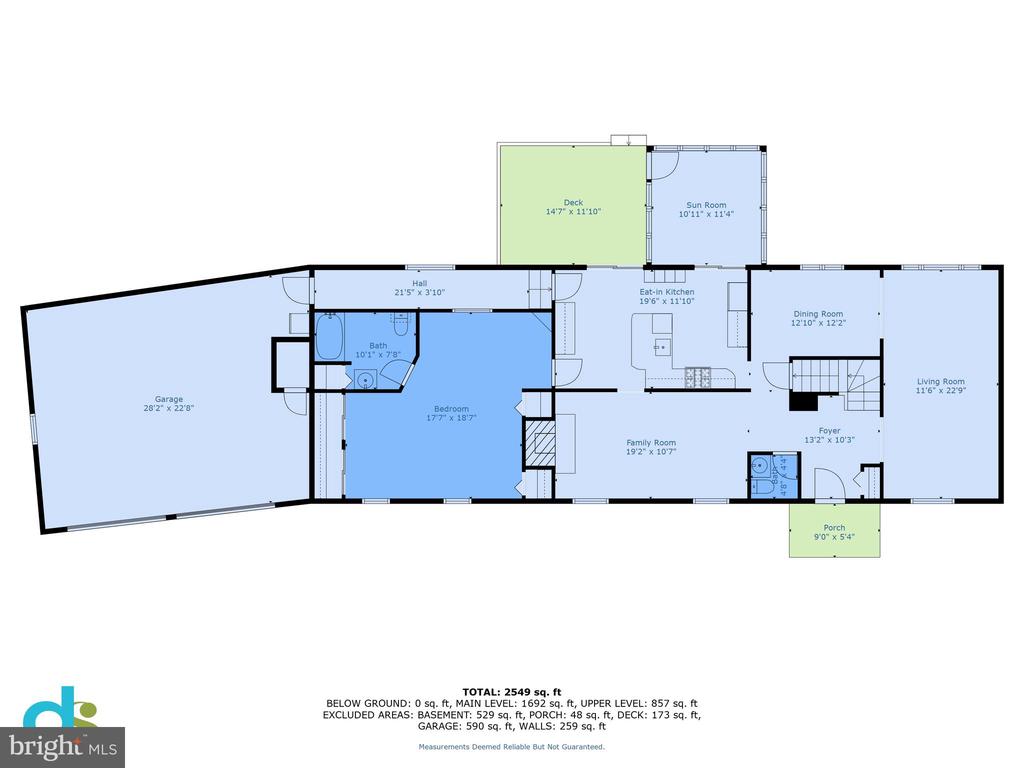
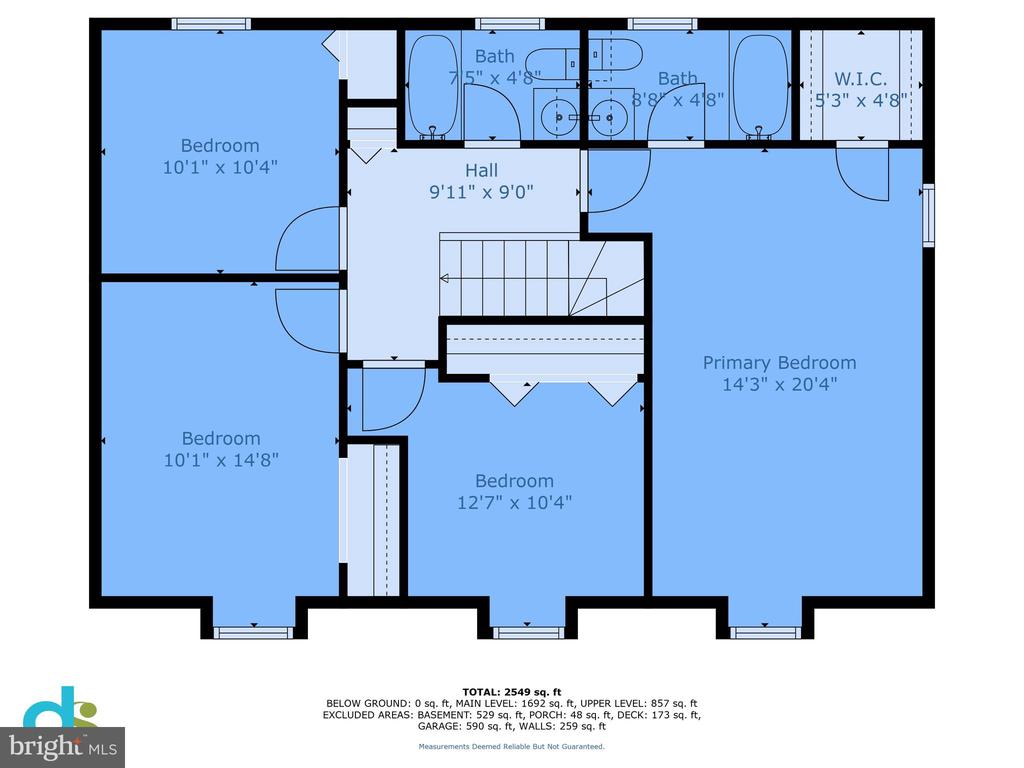
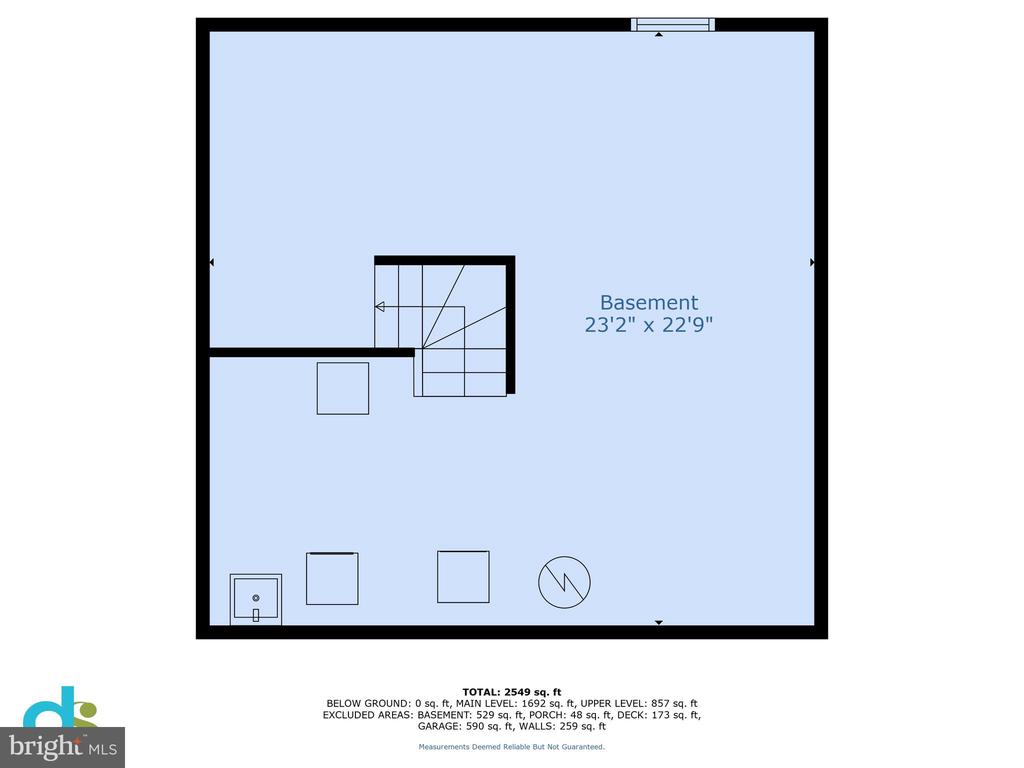
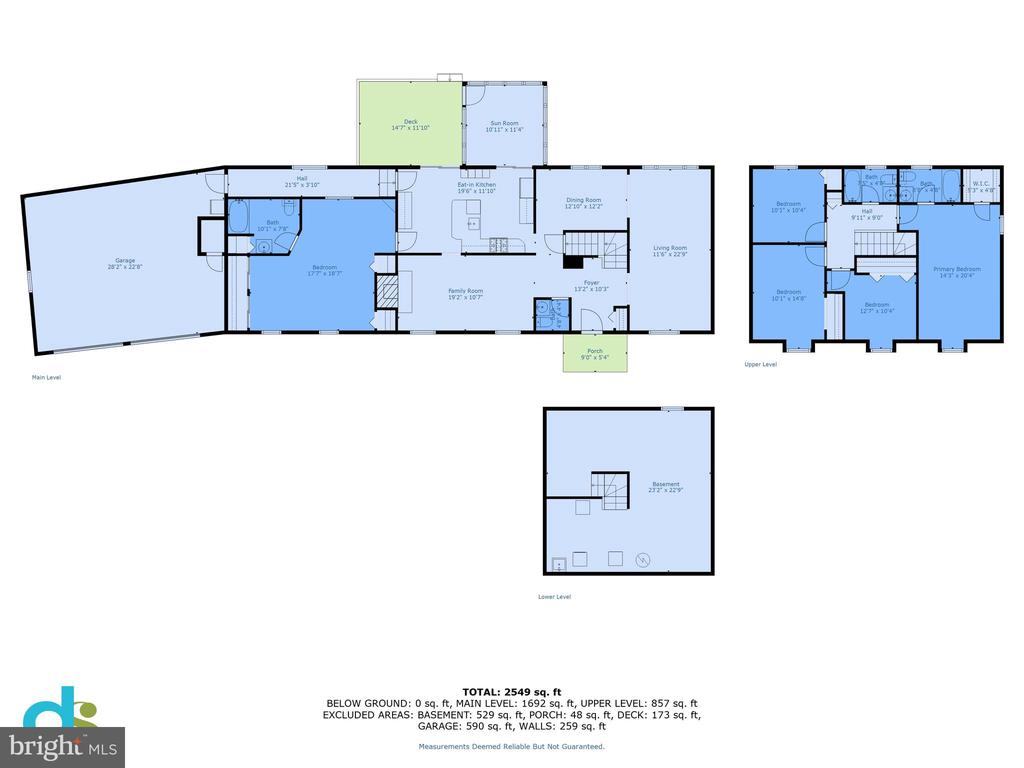
BRAND NEW ON THE MARKET! Welcome Home to this Spacious, Expanded 5-Bedroom colonial on .5 Acres in Reston! Tucked away in a quiet neighborhood with over 75 acres of parkland -- and only 1 mile to 2 Metro stops -- this home is ready for you to make it your own **Starting from the Welcoming Foyer, the Main Level includes a Sunny Living Room with built-in bookshelves & a Gas Fireplace -- and a Sunny Kitchen featuring a Breakfast Bar, Lots of Storage & Recessed Lights ** The Kitchen Opens to a Large Deck AND a Charming Sunroom addition overlooking the Private Backyard and Lots of Space for Entertaining & Relaxing ** Back inside, the Large Family Room stretches the whole width of the Home and includes a wall of windows overlooking the backyard * The MAIN LEVEL PRIMARY SUITE ADDITION allows lots of flexibility... it includes LOTS of closet space and a spacious ensuite full bathroom ** An oversized 2-car garage with bonus space for extra storage was also added -- with direct access to the kitchen through a hallway that *also* allows for more storage ** The original upper level features an additional 4 bedrooms and 2 full baths -- including a Owners' Suite & Walk-in closet ** The unfinished basement offers lots of flexible space ** Popular Neighborhood includes over 75 acres of parkland, community Soccer Field, Playground, Walking Paths & a Private Pond ** Don't Miss This One!

Share Property

Location

2301 ROSEDOWN DRIVE, RESTON, VA 20191

Status

Sold

Date Sold

October 23, 2025
Vicki Reyes

Vicki Reyes

TITLE

Maryland Associate Broker | Washington DC & Virginia Sales Person

Property Amenities

Interior
Fireplace Screen
Appliances Dishwasher, Disposal, Dryer, Freezer, Microwave, Oven/Range - Gas, Refrigerator, Washer
Total Bedrooms: 5
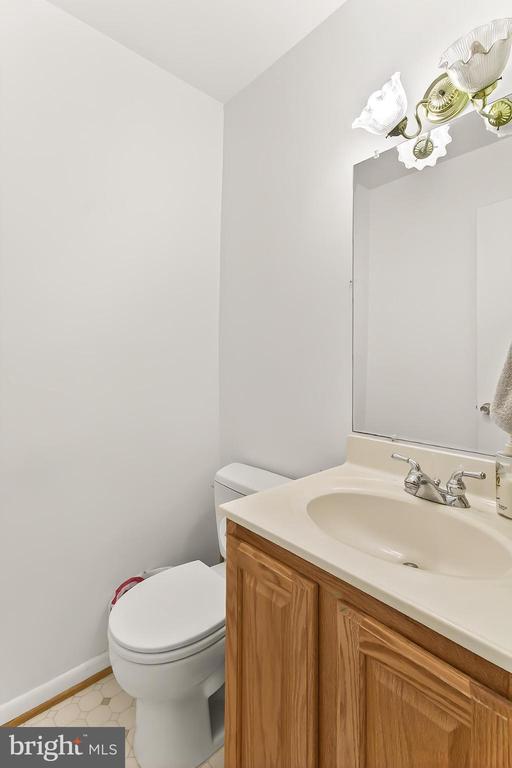
Half Bathrooms: 1
Full Bathrooms: 3
Other Interior Features Breakfast Area, Kitchen - Eat-In, Primary Bath(s), Window Treatments, Floor Plan - Traditional, Attic
Area & Lot
Total area 2,532 Sq.Ft.
Lot Area 0.5 Acres
Living area 2,532 Sq.Ft.
MLS® ID VAFX2257242
Year Built 1974
School District FAIRFAX COUNTY PUBLIC SCHOOLS
High School SOUTH LAKES
Middle School HUGHES
Elementary School DOGWOOD
Architecture Styles Colonial
Type Residential
Status Sold
Exterior
Stories 3
Pool No Pool
Air conditioning Ceiling Fan(s), Central A/C
Heat type Forced Air
Disability Features Grab Bars Mod
Water Source Public
Garage Space 2.0
Sewer Public Sewer
Parking Attached Garage
Lot Features Backs to Trees
Finance
Sales Price $780,000
HOA Fees $575 yearly
Real Estate Tax $9,694 yearly

Featured Properties

Montgomery

Work With Vicki

Whether you’re buying your next home or preparing to sell, Vicki provides personalized guidance and local expertise throughout Washington, DC, Maryland, and Virginia. With a client-focused approach, she makes every step of your residential real estate journey feel clear, informed, and seamless.