Leave a Message

Thank you for your message. I will be in touch with you shortly.

15220 CROOM ROAD
15220 CROOM ROAD
15220 CROOM ROAD
15220 CROOM ROAD
15220 CROOM ROAD
15220 CROOM ROAD
15220 CROOM ROAD
15220 CROOM ROAD
15220 CROOM ROAD
15220 CROOM ROAD
15220 CROOM ROAD
15220 CROOM ROAD
15220 CROOM ROAD
15220 CROOM ROAD
15220 CROOM ROAD
15220 CROOM ROAD
15220 CROOM ROAD
15220 CROOM ROAD
15220 CROOM ROAD
15220 CROOM ROAD
15220 CROOM ROAD
15220 CROOM ROAD
15220 CROOM ROAD
15220 CROOM ROAD
15220 CROOM ROAD
15220 CROOM ROAD
15220 CROOM ROAD
15220 CROOM ROAD
15220 CROOM ROAD
15220 CROOM ROAD
15220 CROOM ROAD
15220 CROOM ROAD
15220 CROOM ROAD
15220 CROOM ROAD
15220 CROOM ROAD
15220 CROOM ROAD
15220 CROOM ROAD
15220 CROOM ROAD
15220 CROOM ROAD
15220 CROOM ROAD
15220 CROOM ROAD
15220 CROOM ROAD
15220 CROOM ROAD
15220 CROOM ROAD
15220 CROOM ROAD
15220 CROOM ROAD
15220 CROOM ROAD
15220 CROOM ROAD
15220 CROOM ROAD
15220 CROOM ROAD
15220 CROOM ROAD
15220 CROOM ROAD
15220 CROOM ROAD
15220 CROOM ROAD
15220 CROOM ROAD
15220 CROOM ROAD
15220 CROOM ROAD
15220 CROOM ROAD
15220 CROOM ROAD
15220 CROOM ROAD
15220 CROOM ROAD
15220 CROOM ROAD
15220 CROOM ROAD
15220 CROOM ROAD
15220 CROOM ROAD
15220 CROOM ROAD
15220 CROOM ROAD
15220 CROOM ROAD
VIEW PHOTOS
$595,000

15220 CROOM ROAD

3 Beds 2 Baths 1,752 Sq.Ft. 7.75 Acres

Description

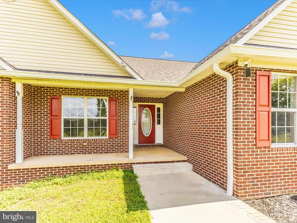
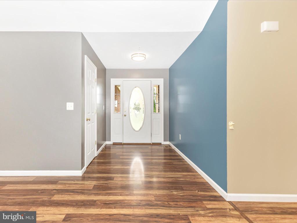
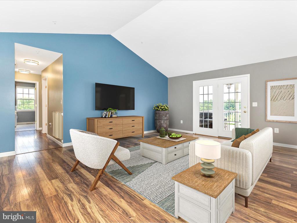
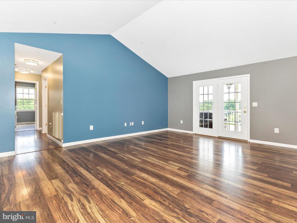
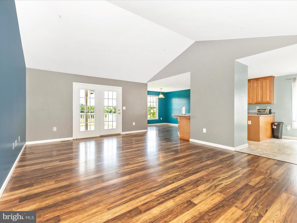
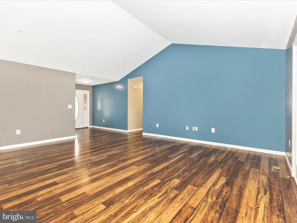
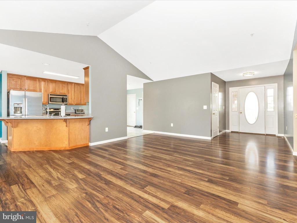
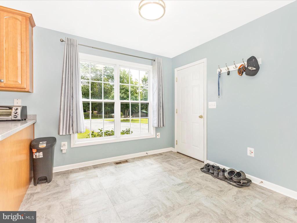
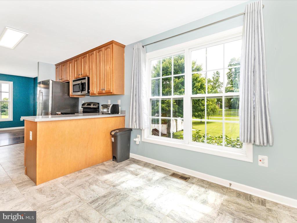
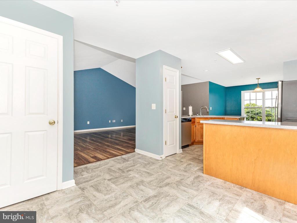
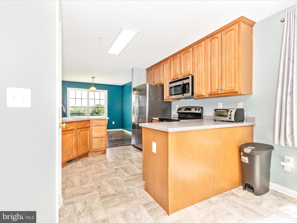
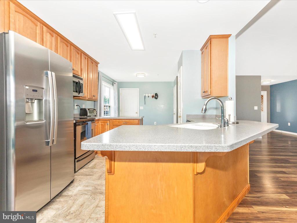
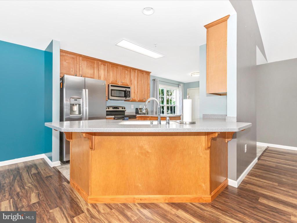
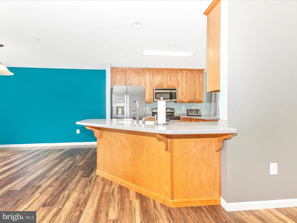
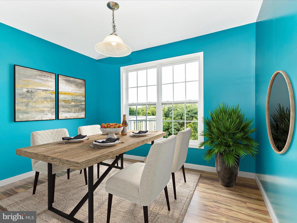
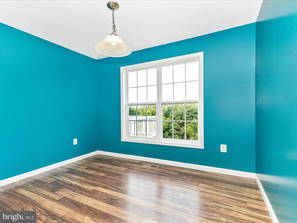
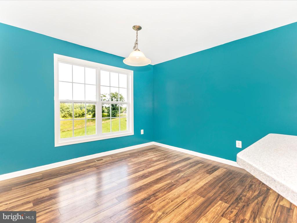
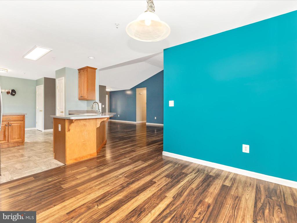
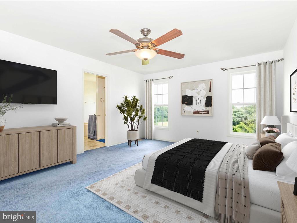
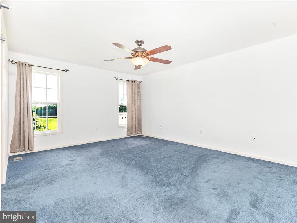
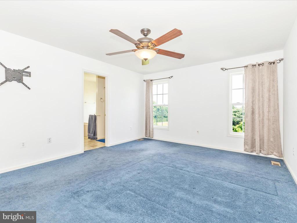
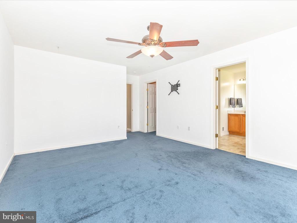
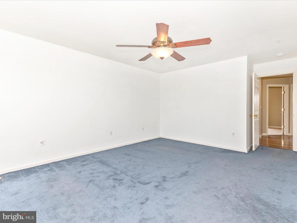
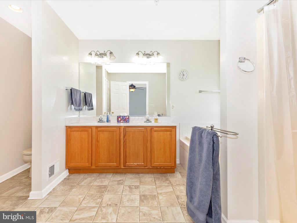
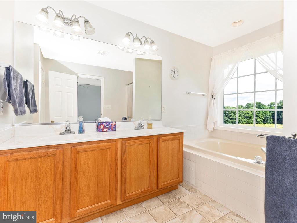
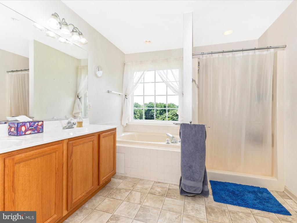
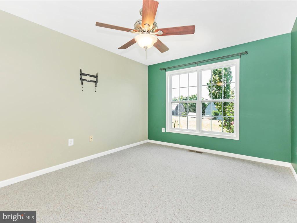
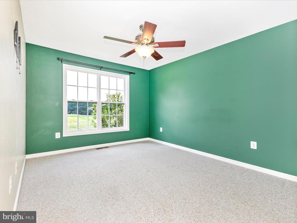
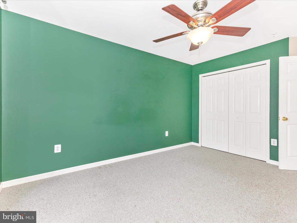
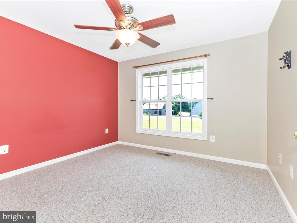
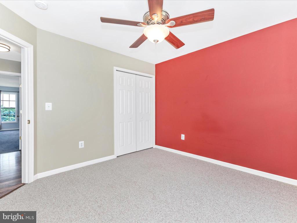
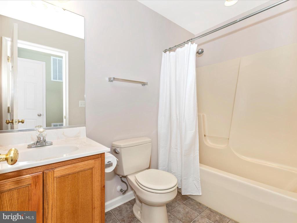
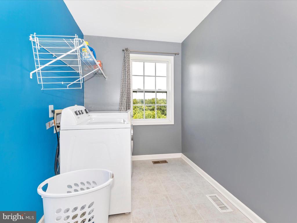
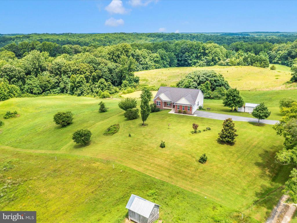
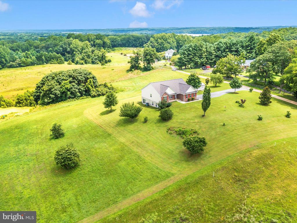
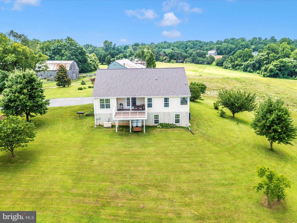
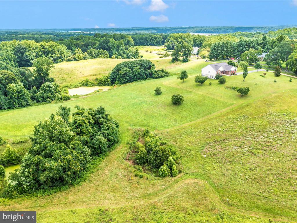
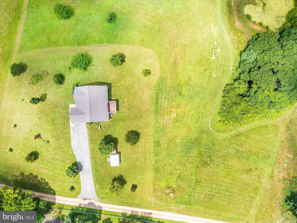
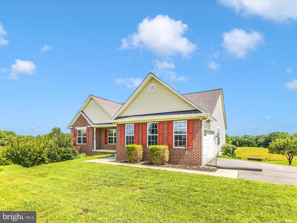
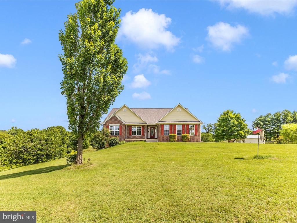
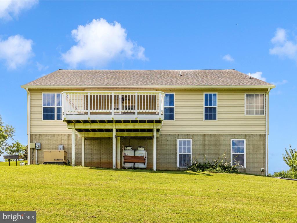
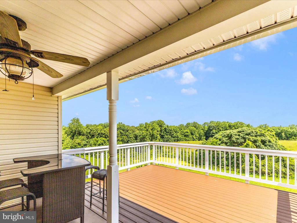
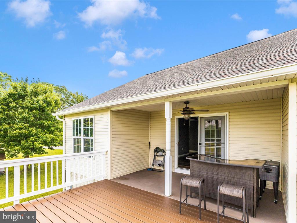
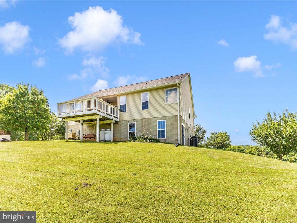
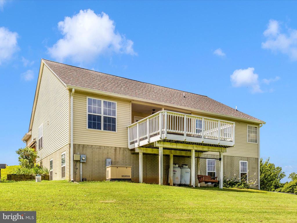
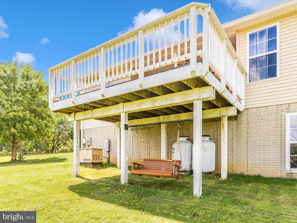
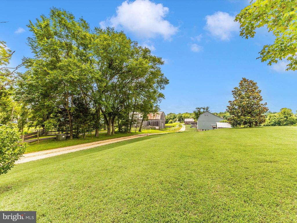
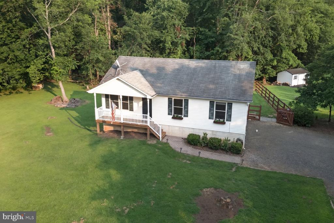
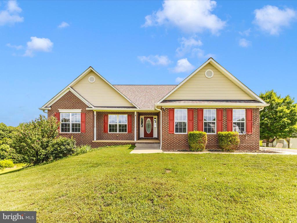
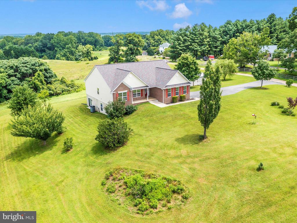
Tucked away on 7.75 lush and scenic acres, this custom-built rancher style home offers the perfect blend of privacy, comfort, and rural charm. Built in 2008 by a local custom home builder, the home features 3 spacious bedrooms, 2 full bathrooms, 2 car garage, a dedicated laundry room, formal dining room, and a welcoming living room--ideal for both relaxing and entertaining. Watch the most beautiful skies from your secluded deck off of the living room.
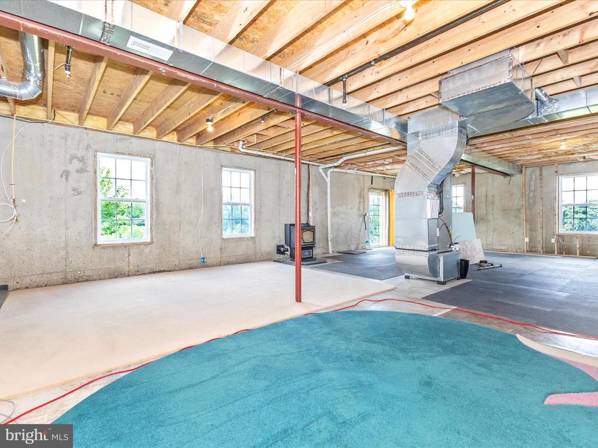
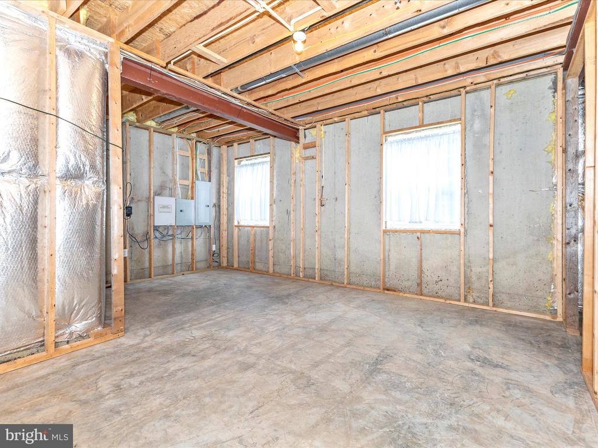
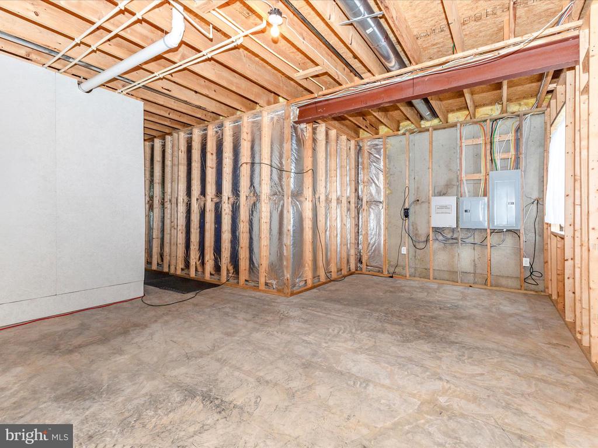
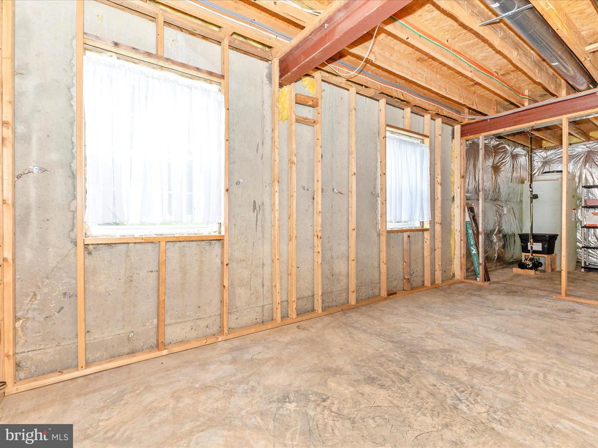
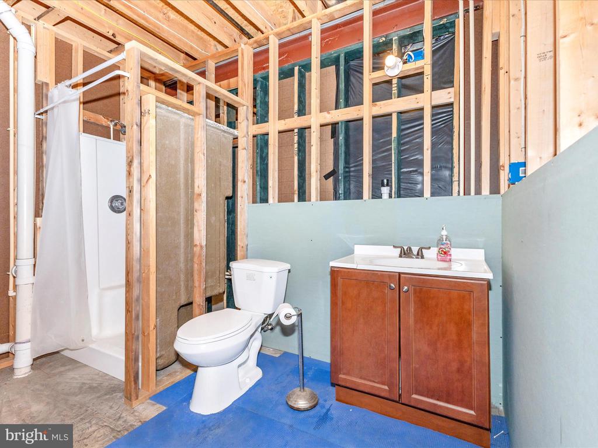
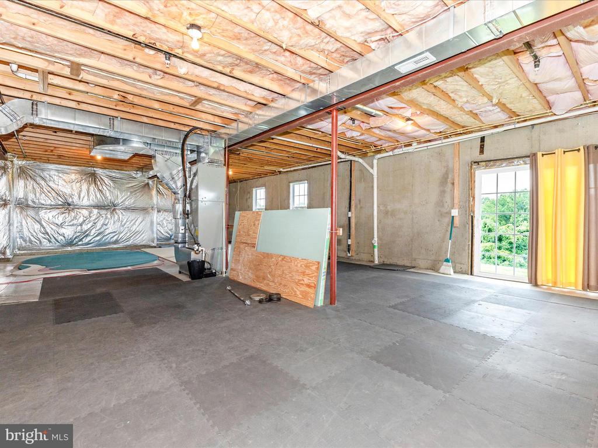
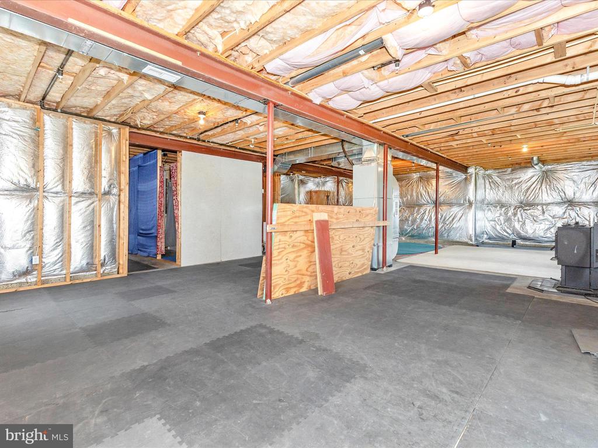
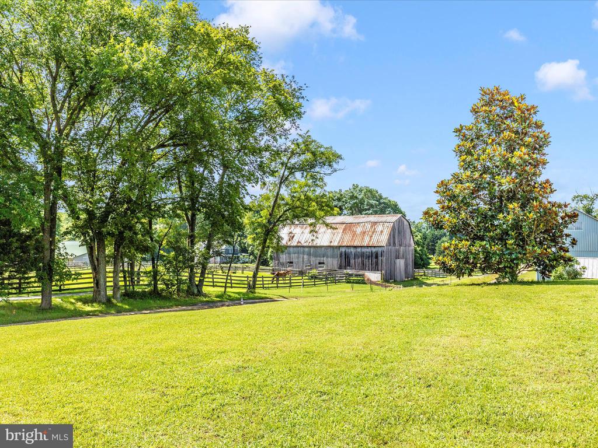
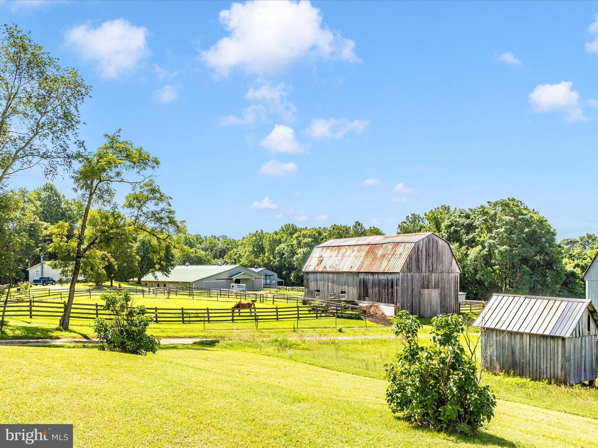
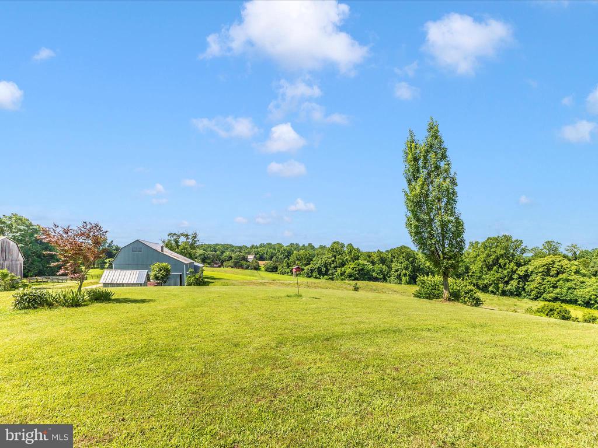
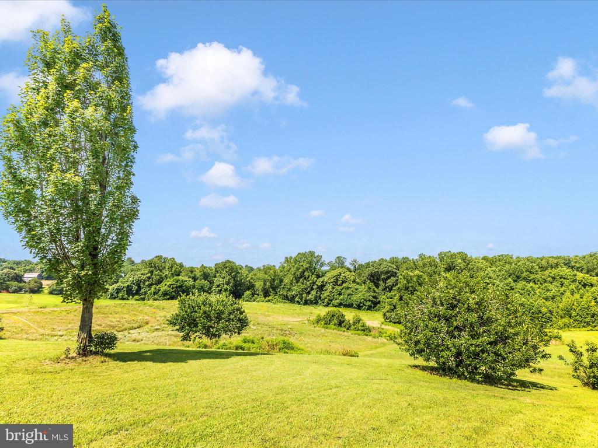
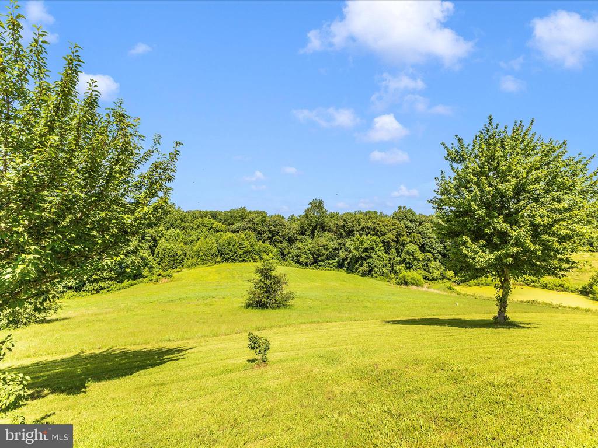
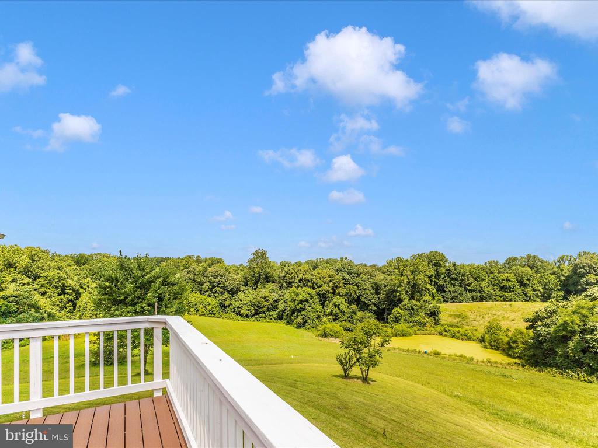
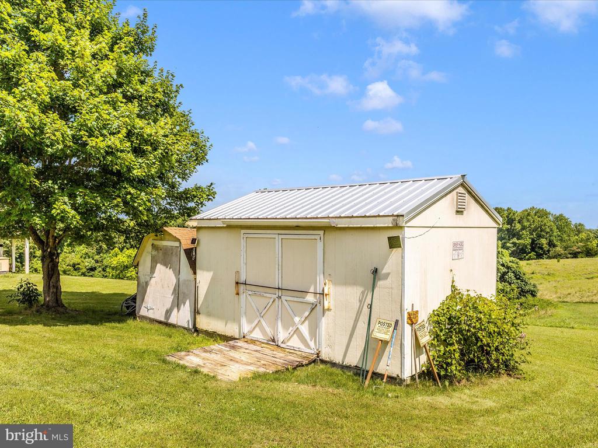
The expansive unfinished walk out basement offers exciting potential--it's large enough to be converted into a separate living space, in-law suite, or full guest apartment. There is even a full bath already in place ready for your finishing touches. Enjoy panoramic views of rolling countryside once part of a beloved and prized family farm. A private pond offers a serene backdrop and can be stocked for fishing. The property is well suited for those dreaming of horses, goats, or a large-scale garden--truly a blank canvas for your personal farming or homesteading vision. Located in the heart of Southern Maryland's wine country, the property sits along the Legacy Wine Trail in Brandywine--home to four family-owned wineries that celebrate the region's agricultural roots and transformation from tobacco farmland to vineyards. Nature lovers will appreciate close proximity to Merkle Wildlife Sanctuary, Jug Bay, and the Patuxent River Park system, all offering miles of trails, rivers, and woodlands to explore. Though serene and private, the home remains conveniently located for commuters--just a reasonable drive to Washington, D.C. and Andrews Air Force Base.
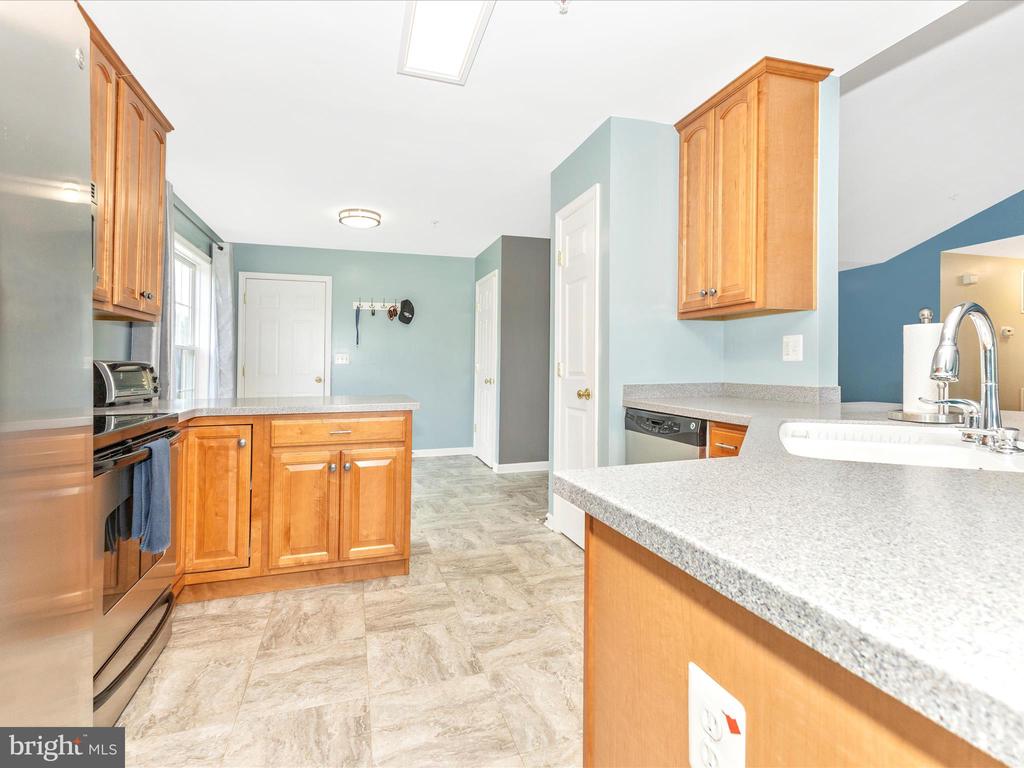
Thoughtful upgrades ensure peace of mind: Roof, gutters, and downspouts were replaced in 2022, Driveway paved in 2022, Septic pumped in 2022, Washer replaced in 2022, New hot water heater and refrigerator installed in 2025.
This property is not just a home--it's a lifestyle. A quiet retreat, a hobby farm, a nature escape... or all of the above. Schedule your tour today and discover the charm, peace, and possibilities of this countryside gem.
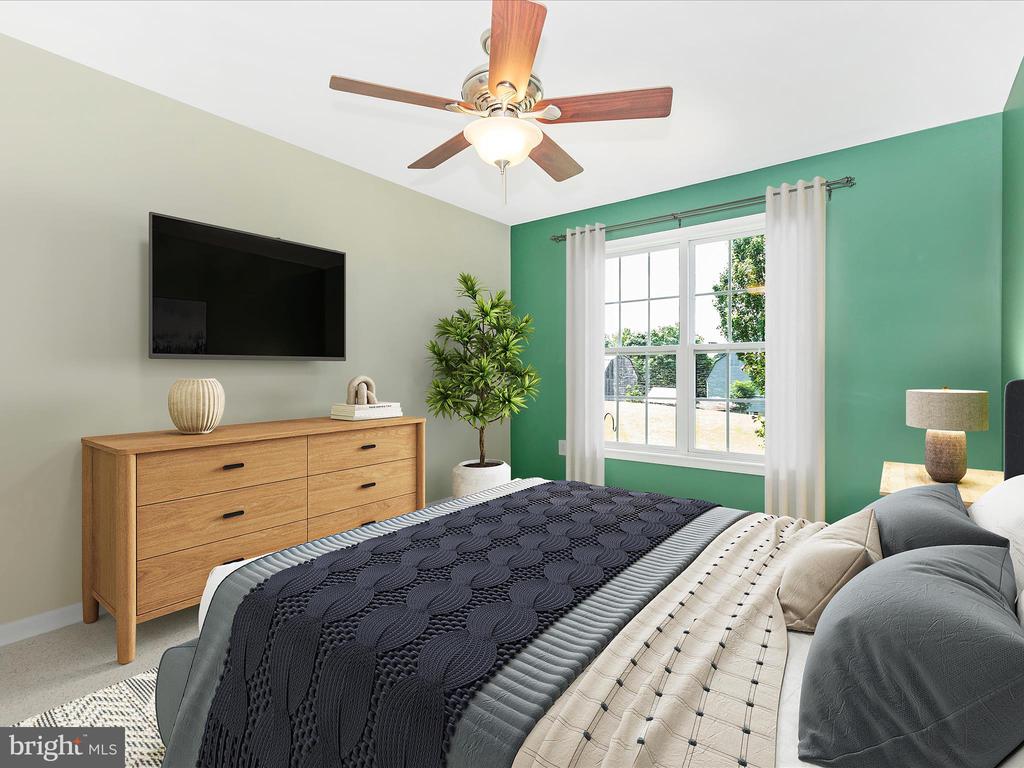
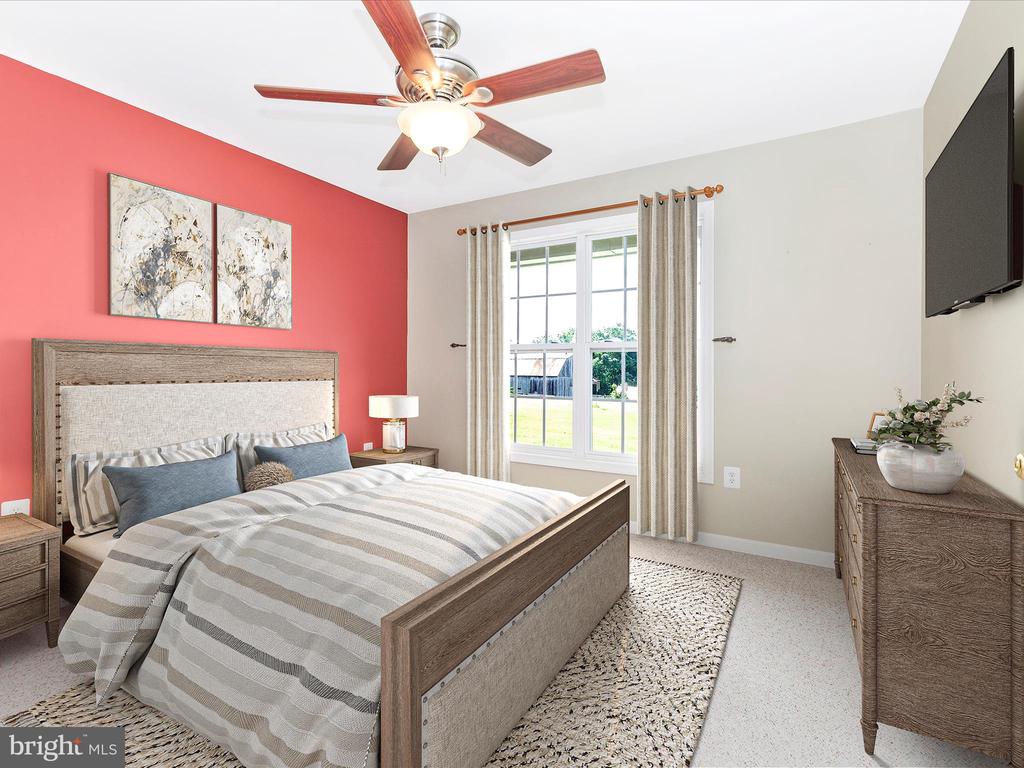
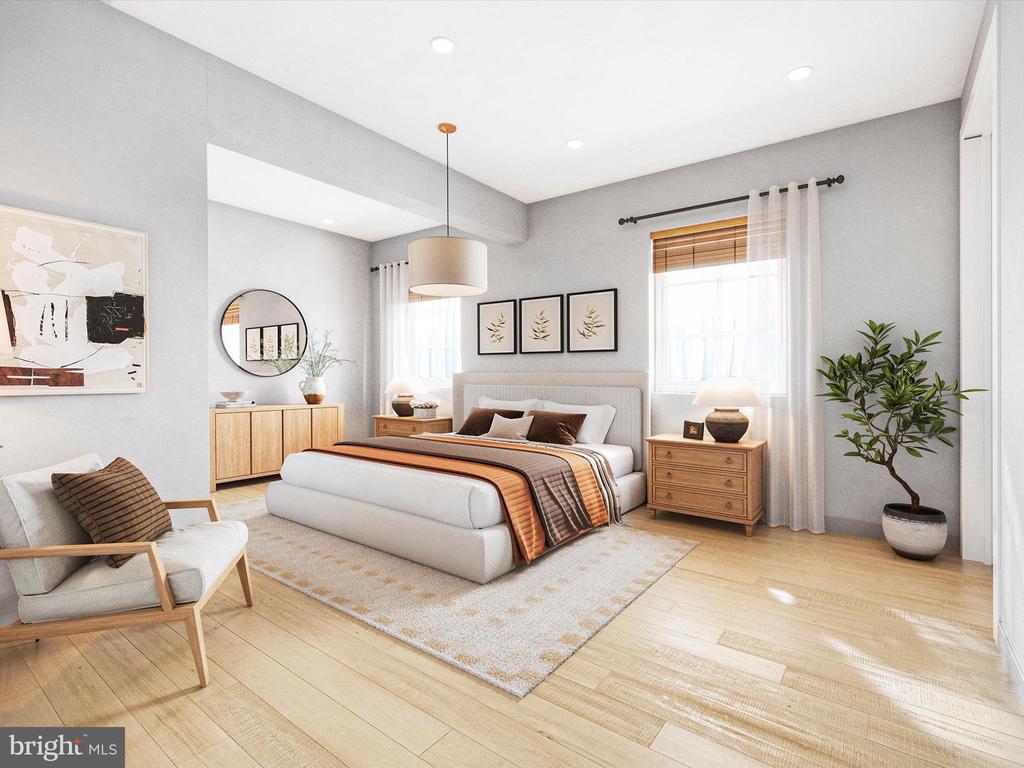
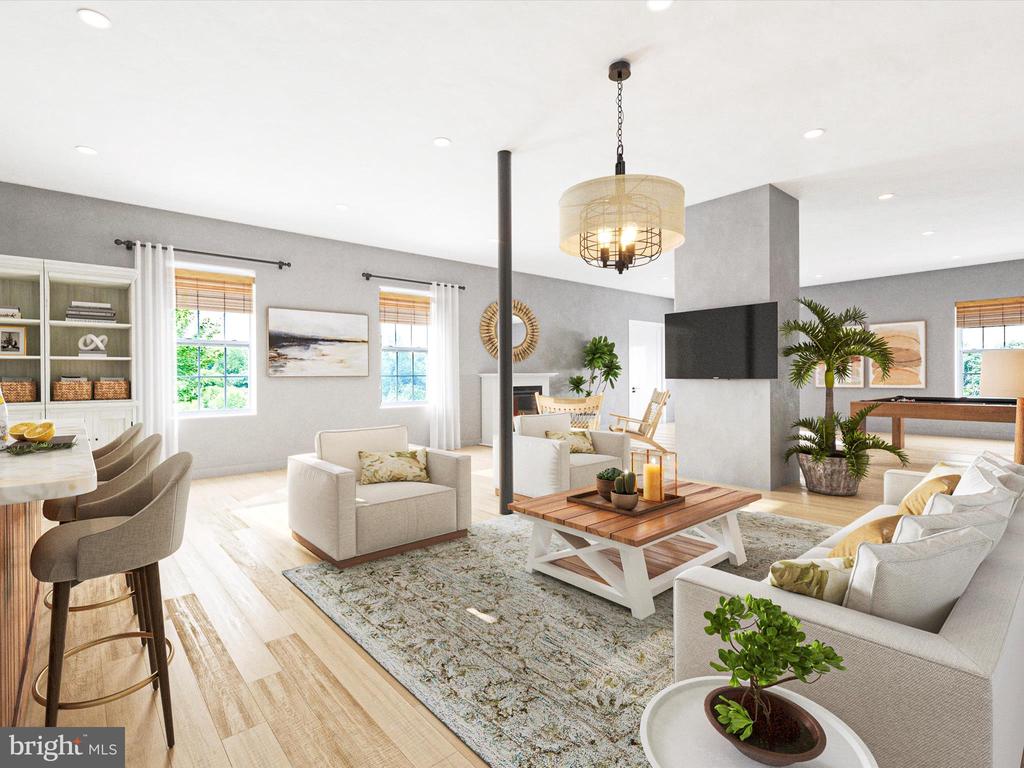
(Please note some of the pictures contain virtual staging to help bring your vision to life. )
Share Property

Location

15220 CROOM ROAD, BRANDYWINE, MD 20613

Status

Sold

Date Sold

August 14, 2025
Vicki Reyes

Vicki Reyes

TITLE

Maryland Associate Broker | Washington DC & Virginia Sales Person

Property Amenities

Interior
Laundry room Main Floor, Has Laundry
Appliances Built-In Microwave, Dishwasher, Oven/Range - Electric, Refrigerator, Washer, Dryer
Total Bedrooms: 3
Full Bathrooms: 2
Other Interior Features Bathroom - Tub Shower, Bathroom - Soaking Tub, Carpet, Ceiling Fan(s), Dining Area, Entry Level Bedroom, Family Room Off Kitchen, Floor Plan - Open, Stove - Pellet, Walk-in Closet(s), Window Treatments, Other
Area & Lot
Total area 1,752 Sq.Ft.
Lot Area 7.75 Acres
Living area 1,752 Sq.Ft.
MLS® ID MDPG2159450
Year Built 2008
School District PRINCE GEORGE'S COUNTY PUBLIC SCHOOLS
View Description Garden/Lawn,Pond,Trees/Woods
Architecture Styles Raised Ranch/Rambler
Type Residential
Status Sold
Exterior
Stories 2
Pool No Pool
Air conditioning Central A/C, Ceiling Fan(s)
Heat type 90 Forced Air
Disability Features None
Water Source Well
Garage Space 2.0
Sewer Private Septic Tank
Parking Attached Garage
Lot Features Backs to Trees, No Thru Street, Trees/Wooded
Roof Shingle
Finance
Sales Price $595,000
Real Estate Tax $5,806 yearly

360 Virtual Tour

Take a tour of this property

Featured Properties

Prince George's

Work With Vicki

Whether you’re buying your next home or preparing to sell, Vicki provides personalized guidance and local expertise throughout Washington, DC, Maryland, and Virginia. With a client-focused approach, she makes every step of your residential real estate journey feel clear, informed, and seamless.