Leave a Message

Thank you for your message. I will be in touch with you shortly.

13376 PACKARD DRIVE
13376 PACKARD DRIVE
13376 PACKARD DRIVE
13376 PACKARD DRIVE
13376 PACKARD DRIVE
13376 PACKARD DRIVE
13376 PACKARD DRIVE
13376 PACKARD DRIVE
13376 PACKARD DRIVE
13376 PACKARD DRIVE
13376 PACKARD DRIVE
13376 PACKARD DRIVE
13376 PACKARD DRIVE
13376 PACKARD DRIVE
13376 PACKARD DRIVE
13376 PACKARD DRIVE
13376 PACKARD DRIVE
13376 PACKARD DRIVE
13376 PACKARD DRIVE
13376 PACKARD DRIVE
13376 PACKARD DRIVE
13376 PACKARD DRIVE
13376 PACKARD DRIVE
13376 PACKARD DRIVE
13376 PACKARD DRIVE
13376 PACKARD DRIVE
13376 PACKARD DRIVE
13376 PACKARD DRIVE
13376 PACKARD DRIVE
13376 PACKARD DRIVE
13376 PACKARD DRIVE
13376 PACKARD DRIVE
13376 PACKARD DRIVE
VIEW PHOTOS
$595,000

13376 PACKARD DRIVE

4 Beds 3 Baths 2,222 Sq.Ft. 0.27 Acres

Description

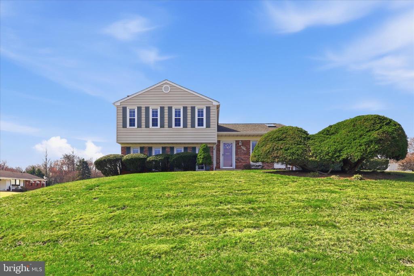
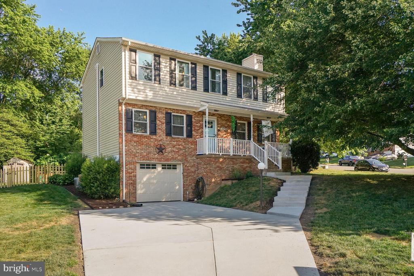
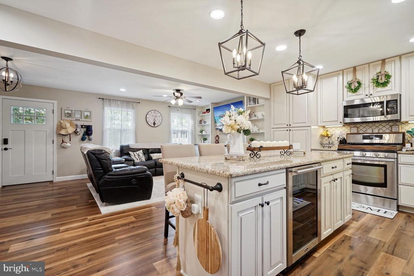
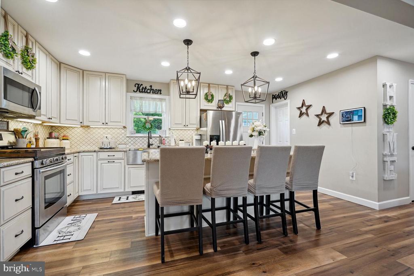
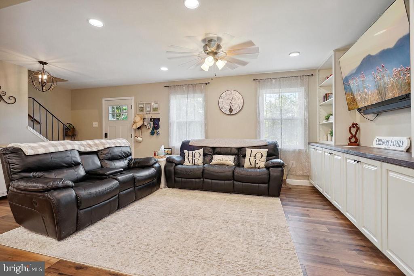
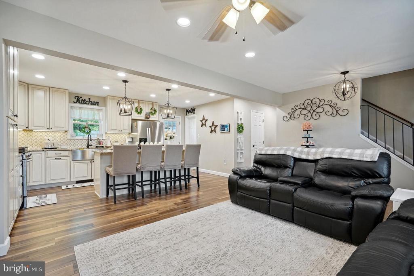
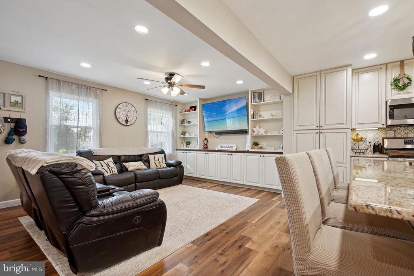
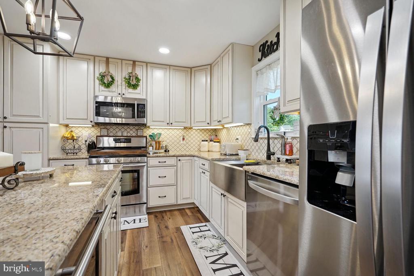
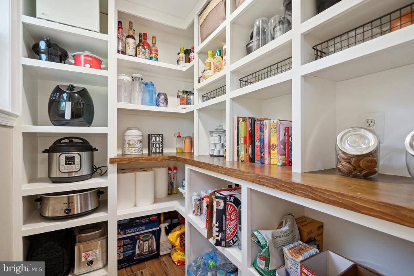
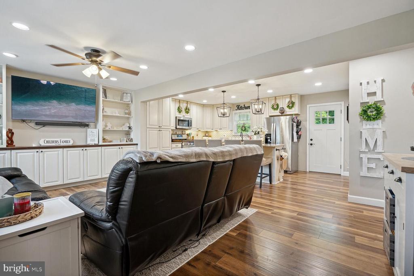
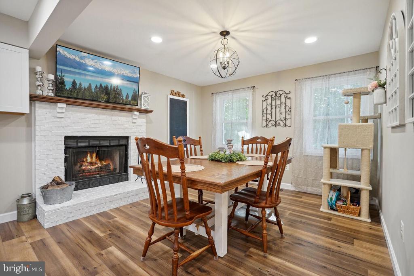
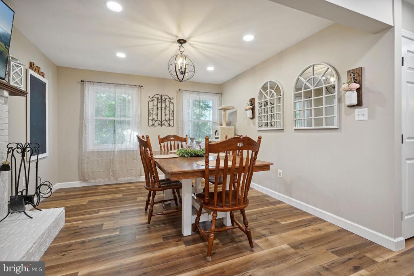
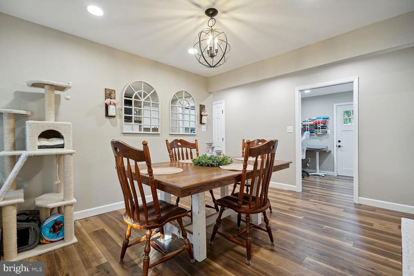
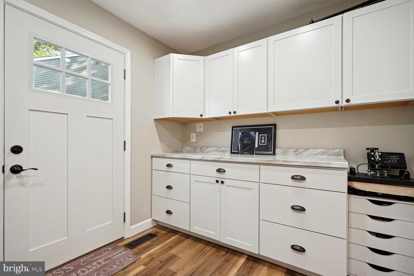
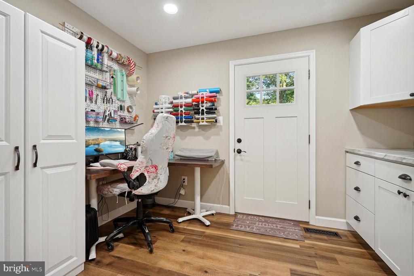
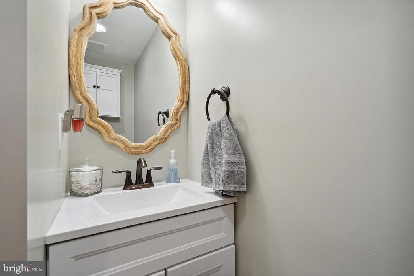
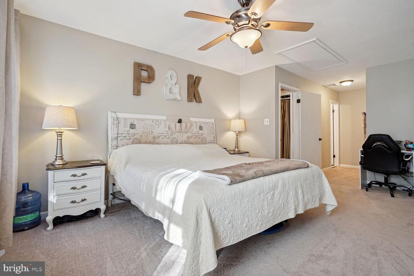
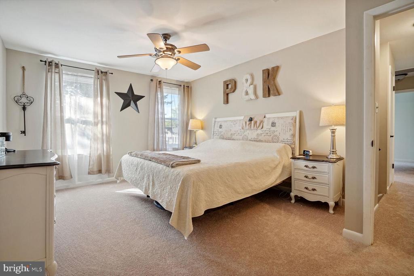
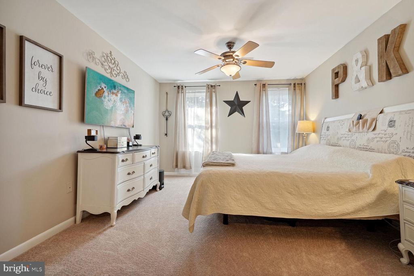
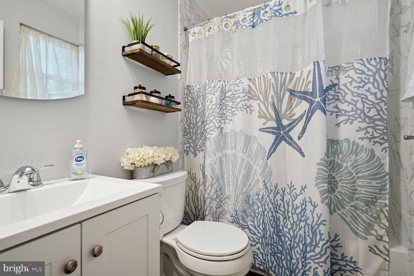
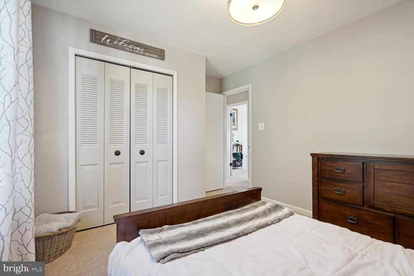
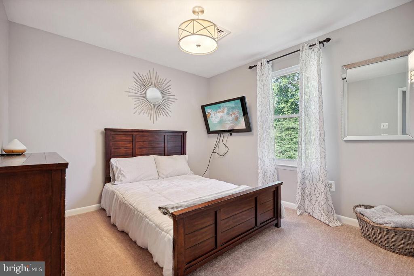
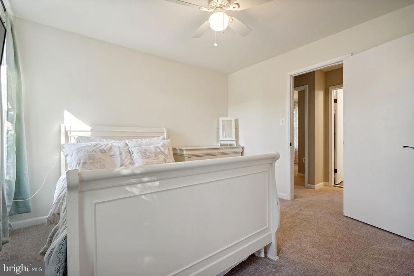
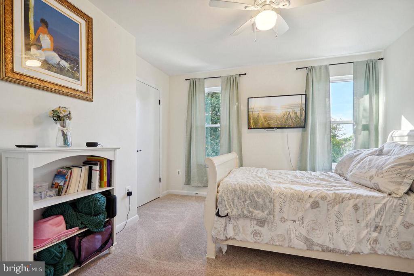
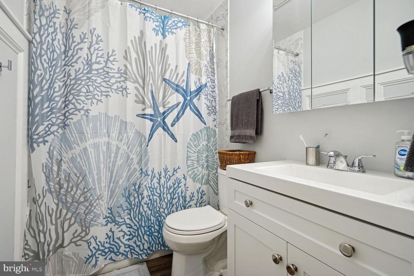
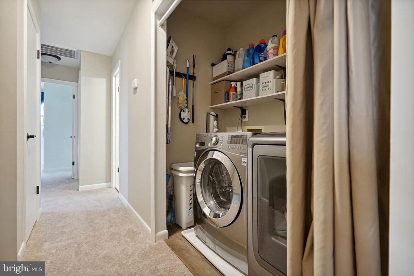
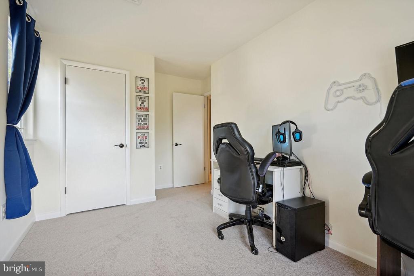
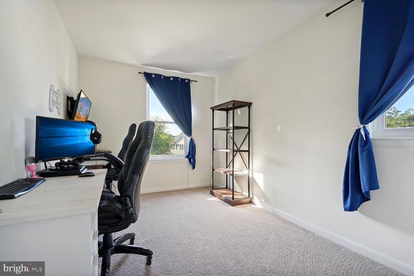
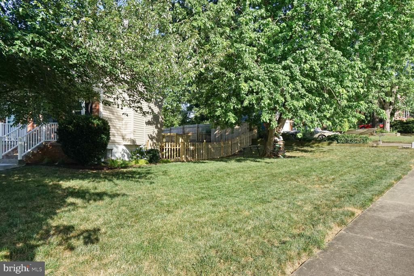
Expect to say "WOW" from the minute you open the door to this stunner of a home ! The house has been meticulously and lovingly maintained by its' owners. This home sits high on a gorgeous corner lot with a recently paved driveway and walkway leading to a welcoming & cozy front porch. Step inside and take note of the *** STUNNING GOURMET KITCHEN** featuring custom glazed finish Taylor Made pullout-drawers cabinetry, granite counters + island, tiled backsplash w/undermount cabinet lighting, built in beverage fridge and recently upgraded appliances. Check out the walk in pantry and the specially crafted shelving installed - beyond awesome !!! The stunning floors you're walking on are special order Aqua Guard water proof flooring that has a lifetime warranty. The windows, roof, hvac, flooring, deck, siding, and exterior doors have recently been replaced. The family room has specially crafted built-in cabinetry for all of your storage and display needs. There is a remodeled half bath in the hallway leading to the home office and there is a separate dining room with a gorgeous wood burning fireplace. Head upstairs to tour the four well sized bedrooms and two full baths, all which have been gorgeously remodeled. Full laundry area is located on the bedroom level for easy access. There is a fully floored attic w/ pull down stairs for extra storage as well.
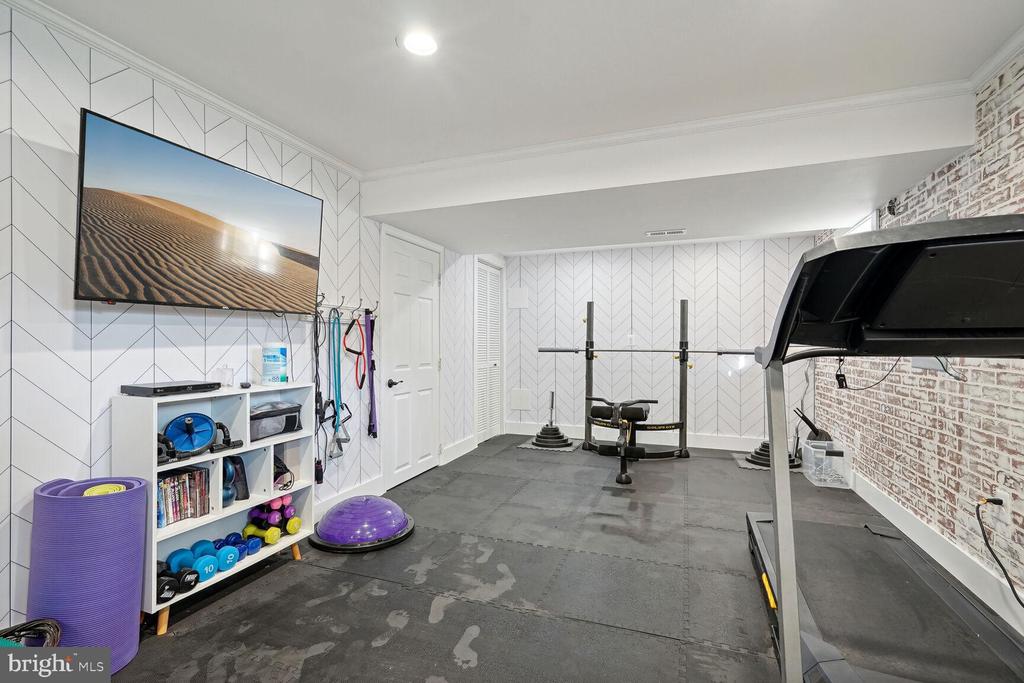
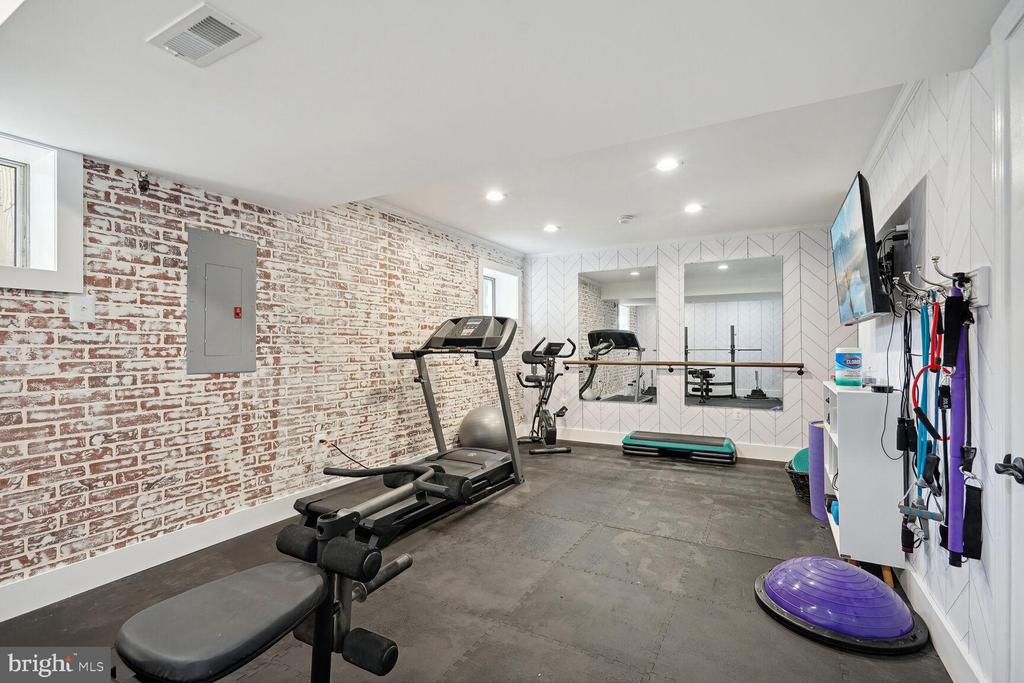
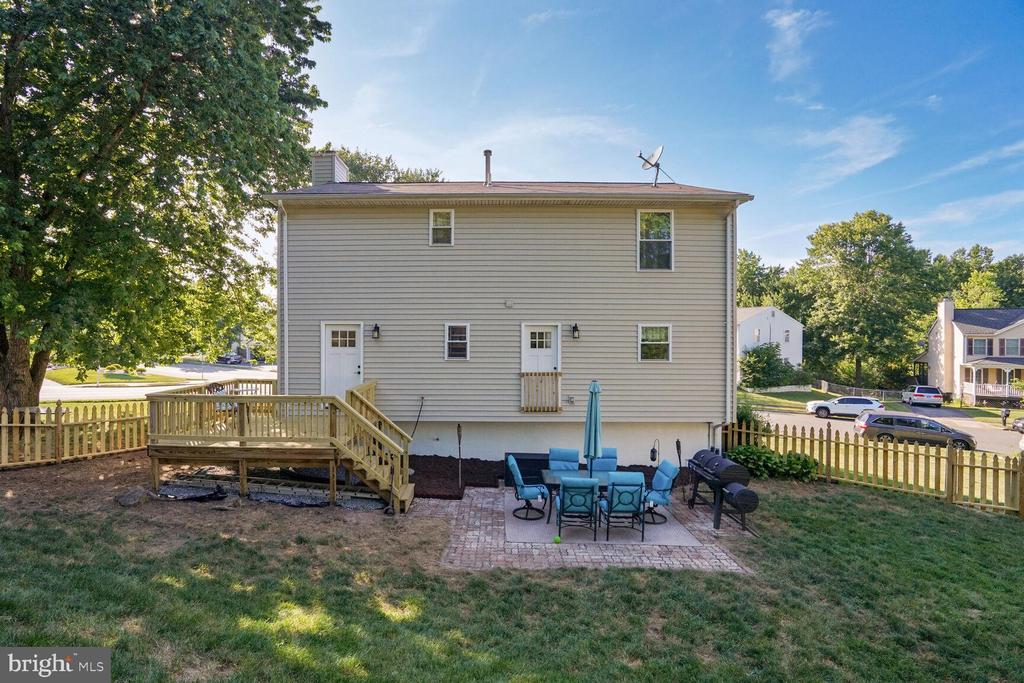
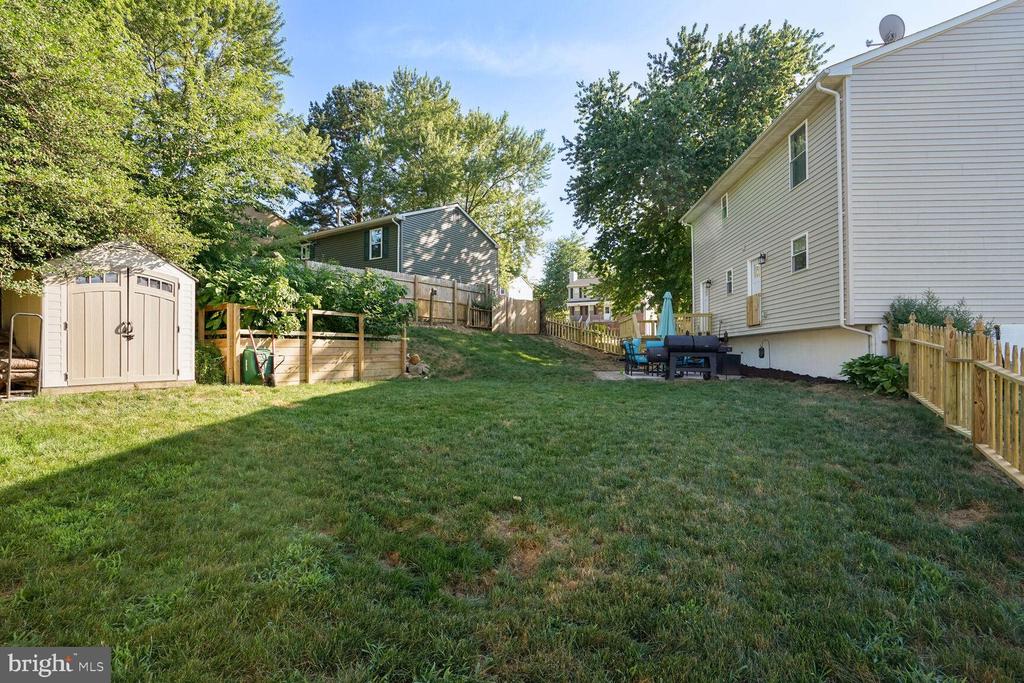
The basement level features a space that is currently used as a gym but can easily be turned into a man-cave, kids zone or wine cellar as it is quite versatile. The rear yard is quite spacious and has a deck, a brand new fence, a storage shed and patio area for those outdoor dining bbq dinners !
This Dale City neighborhood offers a peaceful, family-friendly environment, making it an ideal place to call home. The location is super convenient as you have easy access to local amenities, all major grocery & shopping and a direct commute to DC. Make your appointment to tour this winner today before it's gone.

Share Property

Location

13376 PACKARD DRIVE, WOODBRIDGE, VA 22193

Status

Sold

Date Sold

August 20, 2024
Vicki Reyes

Vicki Reyes

TITLE

Maryland Associate Broker | Washington DC & Virginia Sales Person

Property Amenities

Interior
Laundry room Upper Floor, Has Laundry
Fireplace Wood, Brick
Appliances Dishwasher, Disposal, Dryer, Energy Efficient Appliances, Extra Refrigerator/Freezer, Icemaker, Microwave, Oven/Range - Gas, Refrigerator, Stainless Steel Appliances, Washer
Flooring Ceramic Tile, Carpet, Laminate Plank, Other
Total Bedrooms: 4
Half Bathrooms: 1
Full Bathrooms: 2
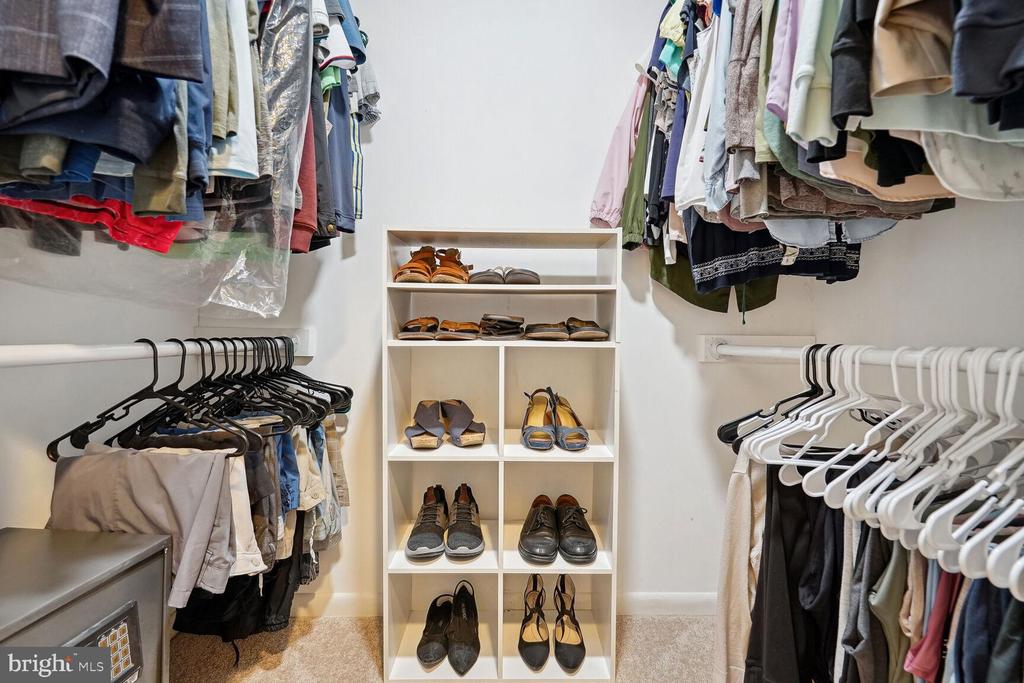
Other Interior Features Attic, Built-Ins, Ceiling Fan(s), Combination Kitchen/Living, Dining Area, Family Room Off Kitchen, Floor Plan - Open, Formal/Separate Dining Room, Kitchen - Gourmet, Kitchen - Island, Pantry, Recessed Lighting, Bathroom - Soaking Tub, Bathroom - Stall Shower, Store/Office, Bathroom - Tub Shower, Upgraded Countertops, Walk-in Closet(s), Window Treatments
Area & Lot
Total area 2,222 Sq.Ft.
Lot Area 0.27 Acres
Living area 2,222 Sq.Ft.
MLS® ID VAPW2073766
Year Built 1986
School District PRINCE WILLIAM COUNTY PUBLIC SCHOOLS
High School HYLTON
Middle School SAUNDERS
Elementary School DALE CITY
Architecture Styles Contemporary
Type Residential
Status Sold
Exterior
Stories 3
Pool No Pool
Air conditioning Central A/C, Ceiling Fan(s)
Heat type Central, Programmable Thermostat
Disability Features None
Water Source Public
Garage Space 1.0
Sewer Public Sewer
Other Exterior Features Other
Parking Attached Garage, Driveway
Roof Asphalt
Finance
Sales Price $595,000
Real Estate Tax $4,746 yearly

360 Virtual Tour

Take a tour of this property

Featured Properties

Work With Vicki

Whether you’re buying your next home or preparing to sell, Vicki provides personalized guidance and local expertise throughout Washington, DC, Maryland, and Virginia. With a client-focused approach, she makes every step of your residential real estate journey feel clear, informed, and seamless.