Leave a Message

Thank you for your message. I will be in touch with you shortly.

114 HALSEY DRIVE
114 HALSEY DRIVE
114 HALSEY DRIVE
114 HALSEY DRIVE
114 HALSEY DRIVE
114 HALSEY DRIVE
114 HALSEY DRIVE
114 HALSEY DRIVE
114 HALSEY DRIVE
114 HALSEY DRIVE
114 HALSEY DRIVE
114 HALSEY DRIVE
114 HALSEY DRIVE
114 HALSEY DRIVE
114 HALSEY DRIVE
114 HALSEY DRIVE
114 HALSEY DRIVE
114 HALSEY DRIVE
114 HALSEY DRIVE
114 HALSEY DRIVE
114 HALSEY DRIVE
114 HALSEY DRIVE
114 HALSEY DRIVE
114 HALSEY DRIVE
114 HALSEY DRIVE
114 HALSEY DRIVE
VIEW PHOTOS
$200,000

114 HALSEY DRIVE

2 Beds 1 Bath 960 Sq.Ft. 7,252 Sq.Ft.

Description

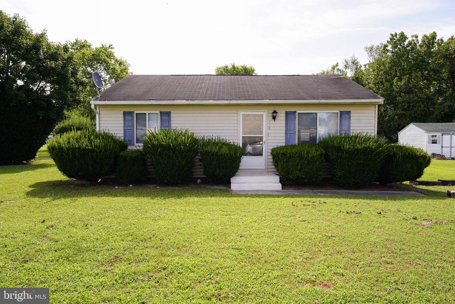
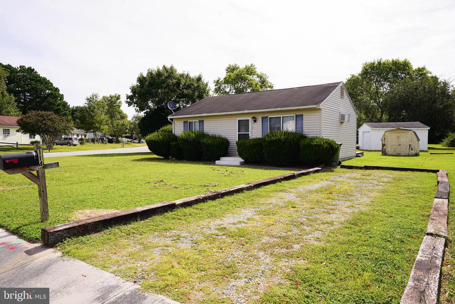
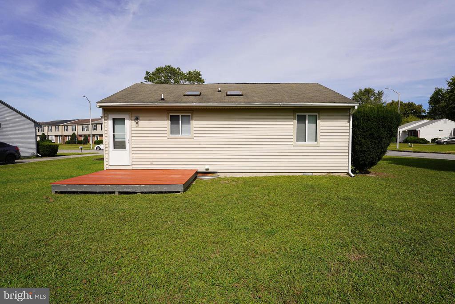
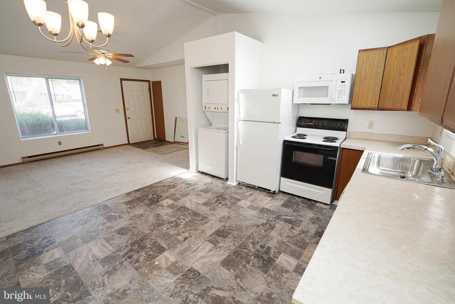
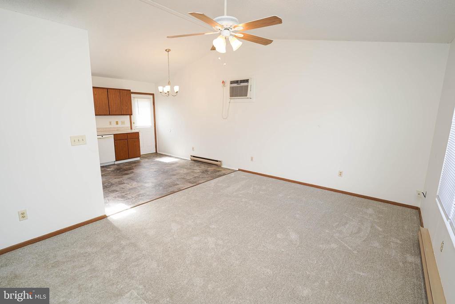
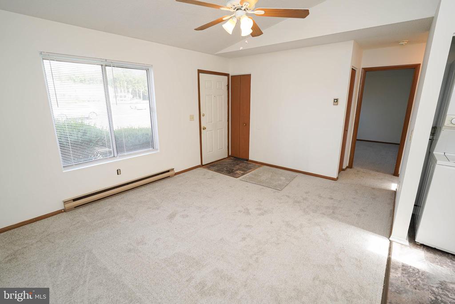
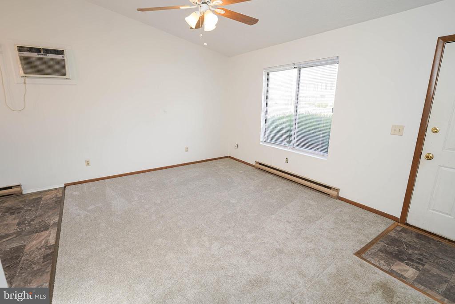
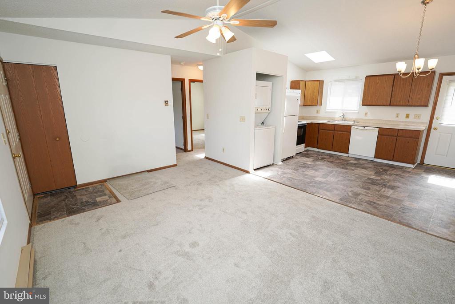
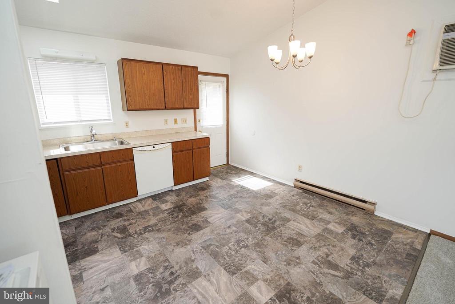
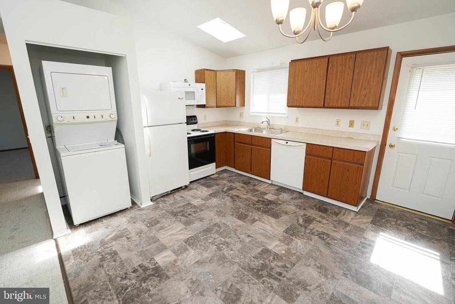
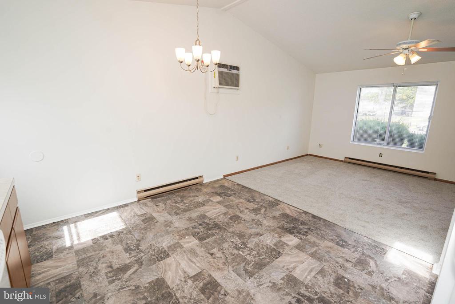
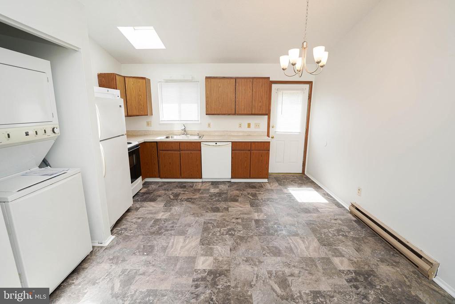
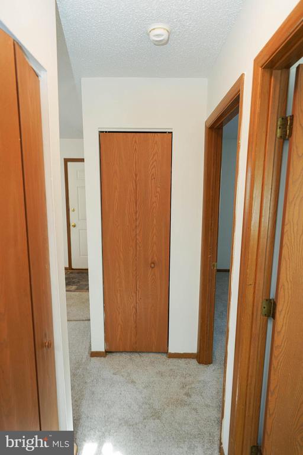
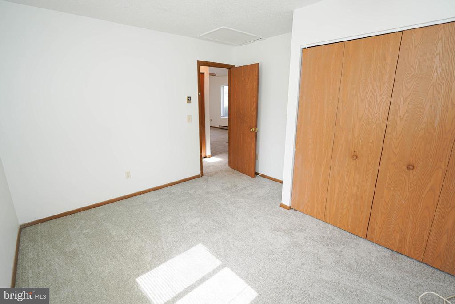
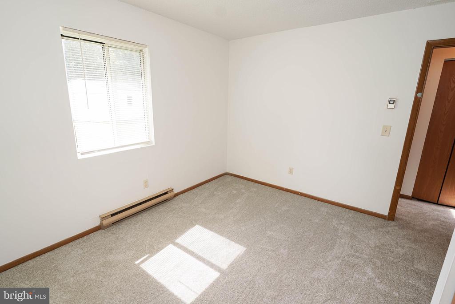
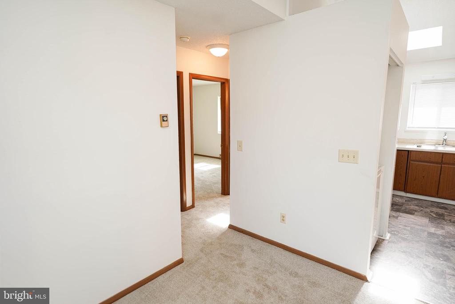
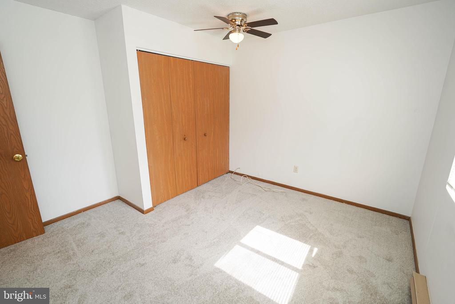
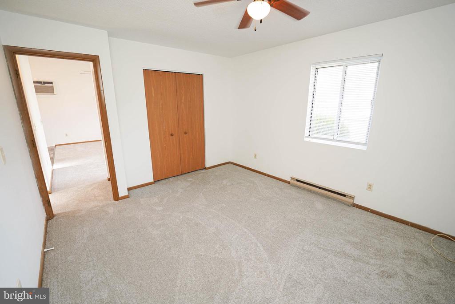
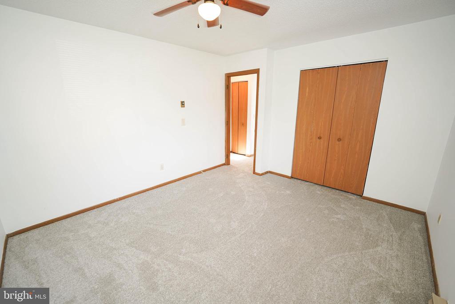
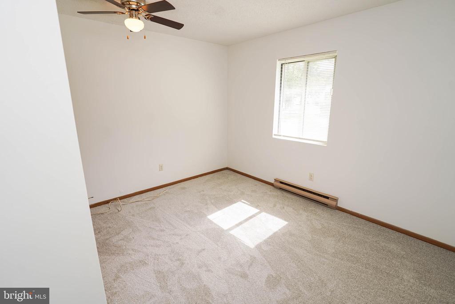
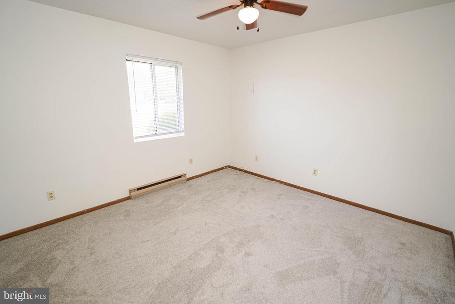
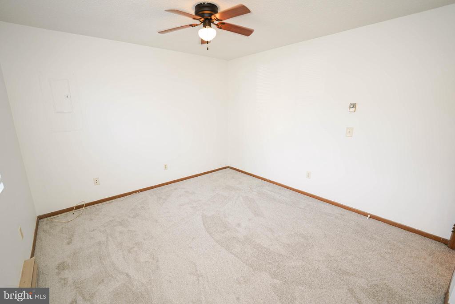
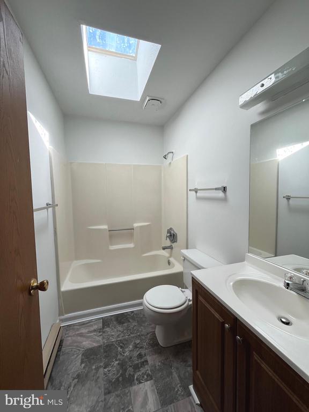
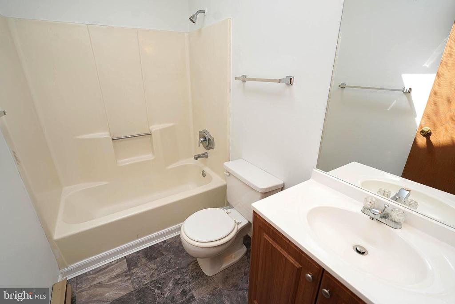
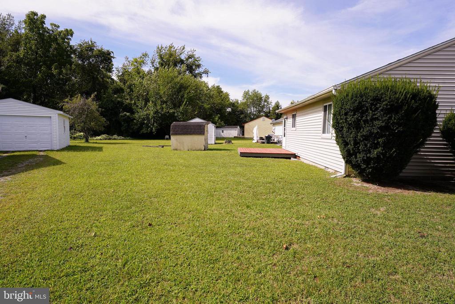
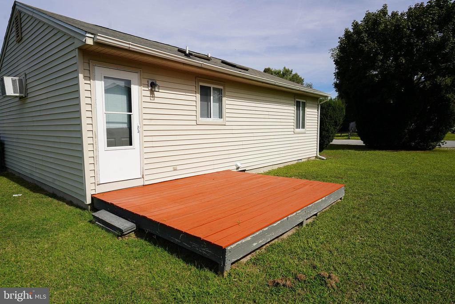
Why pay someone else's mortgage? Adorable and affordable turn-key 2BR/1BA home minutes to shopping, dining, and events in Downtown Salisbury and the University, but tucked away on a nice-sized corner lot. Fresh paint throughout and new carpet in the living room and bedrooms. Wide open floorplan with vaulted ceilings and skylights make this home live larger than its size! Living room with vaulted ceiling & ceiling fan, new carpet opens into the bright and sunny kitchen w/skylight - dining area and laundry closet w/stacked washer/dryer. 2 bedrooms with new carpet, fresh paint, & ceiling fans. Full bath w/ tub/shower combo and skylight. Storage shed for your garden tools and toys. Relax on your deck or head out a quick couple minutes away to the City Park. Call today! Sizes, taxes approximate

Share Property

Location

114 HALSEY DRIVE, SALISBURY, MD 21804

Status

Sold

Date Sold

October 23, 2024
Vicki Reyes

Vicki Reyes

TITLE

Maryland Associate Broker | Washington DC & Virginia Sales Person

Property Amenities

Interior
Laundry room Has Laundry, Main Floor
Appliances Dishwasher, Oven/Range - Electric, Refrigerator, Built-In Microwave, Washer/Dryer Stacked
Flooring Carpet, Vinyl
Total Bedrooms: 2
Full Bathrooms: 1
Other Interior Features Entry Level Bedroom, Ceiling Fan(s), Skylight(s), Bathroom - Tub Shower, Carpet, Combination Kitchen/Dining, Combination Dining/Living, Dining Area, Family Room Off Kitchen, Floor Plan - Open
Area & Lot
Total area 960 Sq.Ft.
Lot Area 7,252 Sq.Ft.
Living area 960 Sq.Ft.
MLS® ID MDWC2015100
Year Built 1985
School District WICOMICO COUNTY PUBLIC SCHOOLS
High School JAMES M. BENNETT
Middle School BENNETT
Elementary School PRINCE STREET SCHOOL
Architecture Styles Ranch/Rambler, Contemporary
Type Residential
Status Sold
Exterior
Stories 1
Pool No Pool
Air conditioning Wall Unit, Ceiling Fan(s)
Heat type Baseboard - Electric
Disability Features 2 Access Exits
Water Source Public
Sewer Public Sewer
Other Exterior Features Outbuilding(s), Street Lights, Sidewalks
Parking Driveway
Lot Features Corner
Roof Asphalt
Finance
Sales Price $200,000
Real Estate Tax $1,966 yearly

Featured Properties

Work With Vicki

Whether you’re buying your next home or preparing to sell, Vicki provides personalized guidance and local expertise throughout Washington, DC, Maryland, and Virginia. With a client-focused approach, she makes every step of your residential real estate journey feel clear, informed, and seamless.